
1345 Nochaway Drive, Saint Augustine, FL 32092
Local realty services provided by:CENTURY 21 Miller Elite
Listed by: jay barrett hampton
Office: dj & lindsey real estate
MLS#:2157701
Source:JV
Price summary
- Price:$425,000
- Price per sq. ft.:$222.16
- Monthly HOA dues:$71
About this home
Welcome home to 1345 Nochaway Drive, a beautifully appointed 4-bedroom, 2-bath home offering 1,913 square feet in the sought-after Samara Lakes community. Set on a HUGE, fully fenced corner lot, the popular Osprey floor plan combines comfortable living with thoughtful touches that make a house feel like home. A NEW HVAC installed in July 2026. Granite countertops, a breakfast bar, crown molding, tile flooring, warm interior accents, and an upgraded laundry room with professional cabinetry and counter space add both style and function. Step outside to an enhanced outdoor living space and oversized backyard perfect for morning coffee, weekend gatherings, or simply enjoying a little more room to breathe. Surrounded by tree-lined streets, wonderful community amenities, and convenient access to shopping, dining, golf, I-95, and historic St. Augustine, this is more than a place to live--it's a place you'll look forward to coming home to. All information pertaining to the property is deemed reliable, but not guaranteed. Information to be verified by the Buyer. Be advised that cameras may exist recording audio and video inside/outside the property, such as ring doorbells. Photos are digitally enhanced and could be altered, please verify....
Contact an agent
Home facts
- Year built:2016
- Subdivision & Development:Samara Lakes
- Listing ID #:2157701
- Added:1 day(s) ago
- Updated:July 30, 2026 at 02:44 PM
Rooms and interior
- Bedrooms:4
- Total bathrooms:2
- Full bathrooms:2
- Flooring:carpet, tile
- Bathrooms Description:Primary Bathroom -Tub with Separate Shower
- Kitchen Description:Breakfast Bar, Dishwasher, Disposal, Eat-in Kitchen, Electric Range, Kitchen Island, Microwave, Pantry, Refrigerator
- Bedroom Description:Split Bedrooms
- Living area:1,913 sq. ft.
Heating and cooling
- Cooling:Central Air
- Heating:Electric
- Central air:Yes
Structure and exterior
- Roof:Shingle
- Year built:2016
- Building area:1,913 sq. ft.
- Architectural Style:Traditional
- Construction Materials:Frame, Stucco
- Exterior Features:Covered, Screened
Utilities
- Water:Public, Water Available
- Sewer:Public Sewer, Sewer Available
Finances and disclosures
- Price:$425,000
- Price per sq. ft.:$222.16
Features and amenities
- Amenities:Basketball Court, Breakfast Bar, Eat-in Kitchen, Entrance Foyer, Playground, Split Bedrooms, Walk-In Closet(s)
Parking
- Parking description:Garage, Garage Door Opener
- Garage:Yes
- Garage spaces:2
New listings near 1345 Nochaway Drive
- New
 $599,900Active4.35 Acres
1831 Forbes Rd, St Augustine, FL 32092
MLS# 263463Listed by: CHAD AND SANDY REAL ESTATE GROUP - New
 $1,375,000Active4 beds 3 baths2,284 sq. ft.
17 Zamora Street, St Augustine, FL 32084
MLS# 263462Listed by: ONE SOTHEBY'S INT (A1A BEACH) - New
 $349,000Active2 beds 2 baths964 sq. ft.
110 Ocean Hollow Lane #117, St. Augustine, FL 32084
MLS# 2157673Listed by: BERKSHIRE HATHAWAY HOMESERVICES FLORIDA NETWORK REALTY - New
 $275,000Active3 beds 3 baths1,503 sq. ft.
4716 Serena Circle, St. Augustine, FL 32084
MLS# 2157686Listed by: WATSON REALTY CORP - New
 $380,000Active3 beds 2 baths1,508 sq. ft.
45 Bluejack Lane, St. Augustine, FL 32095
MLS# 2157688Listed by: ENDLESS SUMMER REALTY - New
 $358,500Active2 beds 3 baths1,295 sq. ft.
15 Islander Circle, St Augustine, FL 32080
MLS# 263460Listed by: WATSON REALTY CORP (A1A) 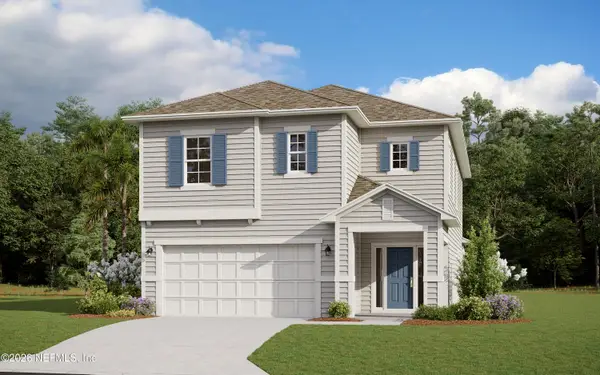 $599,990Pending4 beds 3 baths2,500 sq. ft.
1005 Brook Forest Drive, St. Augustine, FL 32092
MLS# 2157652Listed by: OLYMPUS EXECUTIVE REALTY, INC- New
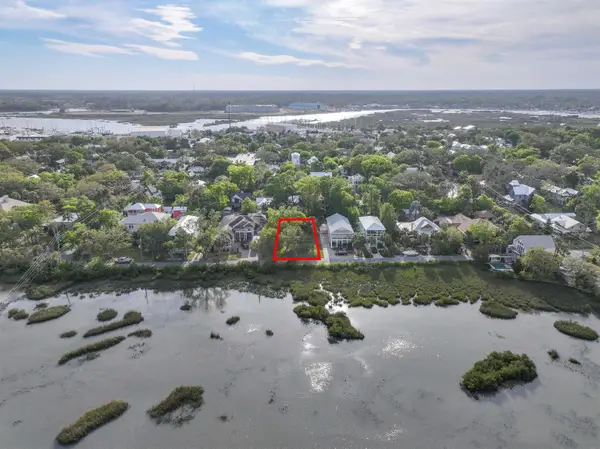 $725,000Active0.24 Acres
160 Washington St., St Augustine, FL 32084
MLS# 263458Listed by: FLORIDA HOMES REALTY & MORTGAGE - New
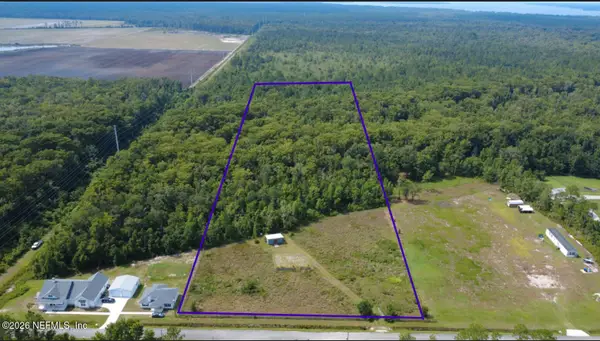 $350,000Active9.78 Acres
6985 Woodward Road, St. Augustine, FL 32092
MLS# 2157650Listed by: MOMENTUM REALTY


Protect your home and budget from life's surprises with an Assurant Home Warranty, backed by a partner that supports you through every step of homeownership. Explore Plans.
©2026 Century 21 Real Estate LLC. All rights reserved. CENTURY 21®, the CENTURY 21 Logo and C21® are service marks owned by Century 21 Real Estate LLC. Century 21 Real Estate LLC fully supports the principles of the Fair Housing Act and the Equal Opportunity Act. Each office is independently owned and operated. Listing information is deemed reliable but not guaranteed accurate.