
4716 Serena Circle, Saint Augustine, FL 32084
Local realty services provided by:CENTURY 21 Lighthouse Realty
Listed by: laura brannen
Office: watson realty corp
MLS#:2157686
Source:JV
Price summary
- Price:$275,000
- Price per sq. ft.:$182.97
- Monthly HOA dues:$599
About this home
Gated Vista Cove end unit, 2 story townhome overlooking pond w/fountain. Nestled along the banks of the San Sebastian River and minutes to downtown St. Augustine. Come enjoy vibrant, resort style living w/2 pools, clubhouses, boat/RV storage, walking paths, conservation areas and a pier overlooking the marsh w/views of historic downtown. First floor has one bedroom and full bath, laundry closet w/washer & dryer included and huge utility/storage closet. Upstairs boasts 2 bedrooms -each w/ensuite full bathrooms. Sunny kitchen has bistro eat-in space, SS appliances, double oven, closet pantry, soft close cabinetry & granite counters. LR/DR combo leads to a large glass sliding door and tiled, screened patio w/ceiling fan & long view of the pond, fountain and rich vegetation. Plantation shutters, newer LV Plank flooring, lots of storage/closet space makes this a perfect choice too enjoy Florida living. Includes detached one car garage w/opener. This community is well managed and thriving! Every roof has been replaced in 1-3 years and every building has been painted in 2026. High speed internet included in monthly fees....
Contact an agent
Home facts
- Year built:2004
- Subdivision & Development:Vista Cove
- Listing ID #:2157686
- Added:46 day(s) ago
- Updated:September 14, 2026 at 12:47 PM
Rooms and interior
- Bedrooms:3
- Total bathrooms:3
- Full bathrooms:3
- Rooms Total:6
- Flooring:carpet, tile
- Bathrooms Description:Primary Bathroom - Tub with Shower
- Kitchen Description:Breakfast Bar, Dishwasher, Disposal, Eat-in Kitchen, Microwave, Pantry, Refrigerator
- Bedroom Description:Split Bedrooms
- Living area:1,503 sq. ft.
Heating and cooling
- Cooling:Central Air
- Heating:Central
- Central air:Yes
Structure and exterior
- Roof:Shingle
- Year built:2004
- Building area:1,503 sq. ft.
- Lot Features:Dead-end Street, Wooded
- Architectural Style:Patio Home
- Construction Materials:Stucco
- Exterior Features:Screened
- Levels:2 Story
Schools
- High school:St. Augustine
- Middle school:Sebastian
- Elementary school:Crookshank
Utilities
- Water:Public
- Sewer:Public Sewer
Finances and disclosures
- Price:$275,000
- Price per sq. ft.:$182.97
- Tax amount:$2,219 (2025)
Features and amenities
- Laundry features:Dryer, Washer
- Amenities:Breakfast Bar, Clubhouse, Dock, Eat-in Kitchen, Fitness Center, Gated, Maintenance Grounds, Management - Full Time, RV/Boat Storage, Spa/Hot-tub, Split Bedrooms, Walk-In Closet(s)
Parking
- Parking description:Additional Parking, Detached, Garage, Garage Door Opener, On Street
- Garage:Yes
- Garage spaces:1
New listings near 4716 Serena Circle
- Coming Soon
 $475,000Coming Soon4 beds 2 baths1,778 sq. ft.
59 Creekmore Drive, St. Augustine, FL 32092
MLS# 2164319Listed by: MARK SPAIN REAL ESTATE - Coming Soon
 $450,000Coming Soon3 beds 2 baths1,847 sq. ft.
5207 River Park Villas Drive, St. Augustine, FL 32092
MLS# 2164326Listed by: MARK SPAIN REAL ESTATE - Coming Soon
 $559,900Coming Soon4 beds 4 baths2,505 sq. ft.
193 Ocean Jasper Drive, St. Augustine, FL 32086
MLS# 2164257Listed by: REAL BROKER LLC - Coming SoonOpen Sat, 11am to 1pm
 $774,900Coming Soon5 beds 4 baths2,816 sq. ft.
7761 Wyndwood Drive, St. Augustine, FL 32092
MLS# 2164248Listed by: LIVE LOVELY REALTY LLC - Coming Soon
 $559,990Coming Soon5 beds 4 baths3,010 sq. ft.
1511 Remini Court, St. Augustine, FL 32092
MLS# 2163663Listed by: KELLER WILLIAMS ST JOHNS - Coming Soon
 $1,250,000Coming Soon4 beds 5 baths3,321 sq. ft.
2408 Den Street, St. Augustine, FL 32092
MLS# 2163600Listed by: RE/MAX SPECIALISTS PV - Coming Soon
 $450,000Coming Soon4 beds 3 baths2,220 sq. ft.
221 Foxcross Avenue, St. Augustine, FL 32092
MLS# 2163304Listed by: REAL BROKER LLC - Coming Soon
 $1,349,000Coming Soon4 beds 4 baths3,433 sq. ft.
287 Vale Drive, St. Augustine, FL 32095
MLS# 2163159Listed by: KELLER WILLIAMS REALTY ATLANTIC PARTNERS ST. AUGUSTINE - Coming Soon
 $469,900Coming Soon3 beds 2 baths2,080 sq. ft.
43 Katie Creek Court, St. Augustine, FL 32095
MLS# 2160609Listed by: MOXII PRO REALTY - New
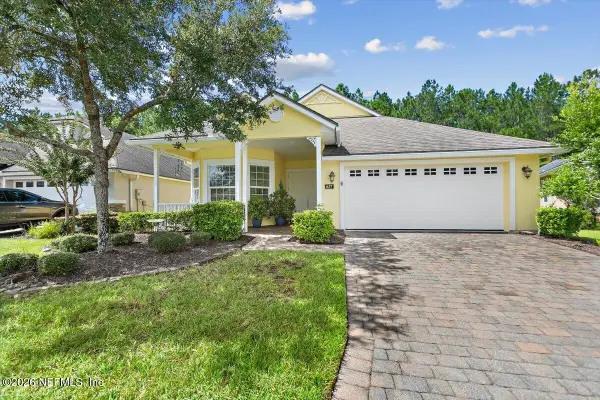 $449,999Active3 beds 2 baths2,412 sq. ft.
637 N Legacy Trail, St. Augustine, FL 32092
MLS# 2164705Listed by: DAVIDSON REALTY, INC.


Protect your home and budget from life's surprises with an Assurant Home Warranty, backed by a partner that supports you through every step of homeownership. Explore Plans.
©2026 Century 21 Real Estate LLC. All rights reserved. CENTURY 21®, the CENTURY 21 Logo and C21® are service marks owned by Century 21 Real Estate LLC. Century 21 Real Estate LLC fully supports the principles of the Fair Housing Act and the Equal Opportunity Act. Each office is independently owned and operated. Listing information is deemed reliable but not guaranteed accurate.