
1411 Barrington Circle, Saint Augustine, FL 32092
Local realty services provided by:CENTURY 21 Miller Elite
Listed by: gregory mccarthy
Office: endless summer realty
MLS#:2169451
Source:JV
Price summary
- Price:$600,000
- Price per sq. ft.:$183.15
- Monthly HOA dues:$216.67
About this home
Waterfront pool living in the gated King & Bear community of World Golf Village! Slide open the back doors to a screened inground pool with pavered pool deck and covered lanai overlooking a tranquil pond. This 4-bedroom, 2-bath single-story home is made for entertaining, with elevated ceilings, a gas fireplace, and a dedicated office. The tiled kitchen offers soft-close cabinets, a glass cooktop, a breakfast bar, and a pantry. The roomy primary suite occupies its own corner of the home with a soaking tub, separate shower, double vanity, and walk-in closet. Plus a 3-car garage! Stroll the oak-lined streets of this gated neighborhood, home to the King & Bear Golf Club, the only course co-designed by Arnold Palmer and Jack Nicklaus, open to the public with a clubhouse restaurant. Two community pools, including a heated lap pool, plus fitness center, tennis and pickleball courts, and a playground. Come see what life in King & Bear feels like. Schedule your showing today!
Contact an agent
Home facts
- Year built:2004
- Subdivision & Development:Wgv King Andbear
- Listing ID #:2169451
- Added:1 day(s) ago
- Updated:October 16, 2026 at 04:45 AM
Rooms and interior
- Bedrooms:4
- Total bathrooms:2
- Full bathrooms:2
- Bathrooms Description:Primary Bathroom -Tub with Separate Shower
- Kitchen Description:Breakfast Bar, Electric Range, Ice Maker, Microwave, Pantry, Refrigerator
- Bedroom Description:Split Bedrooms
- Living area:2,048 sq. ft.
Heating and cooling
- Cooling:Central Air, Electric
- Heating:Central, Electric
- Central air:Yes
Structure and exterior
- Roof:Shingle
- Year built:2004
- Building area:2,048 sq. ft.
- Lot area:0.22 Acres
- Architectural Style:Contemporary
- Exterior Features:Covered, Screened
Schools
- High school:Tocoi Creek
- Middle school:Pacetti Bay
- Elementary school:Wards Creek
Utilities
- Water:Public, Water Connected
- Sewer:Public Sewer, Sewer Connected
Finances and disclosures
- Price:$600,000
- Price per sq. ft.:$183.15
- Tax amount:$7,116 (2025)
Features and amenities
- Amenities:Breakfast Bar, Built-in Features, Fitness Center, Gated, Jogging Path, Maintenance Grounds, Playground, Smart Thermostat, Split Bedrooms, Tennis Court(s), Vaulted Ceiling(s), Walk-In Closet(s)
- Pool features:In Ground
Parking
- Parking description:Attached, Garage Door Opener
- Garage:Yes
- Garage spaces:3
New listings near 1411 Barrington Circle
- Coming Soon
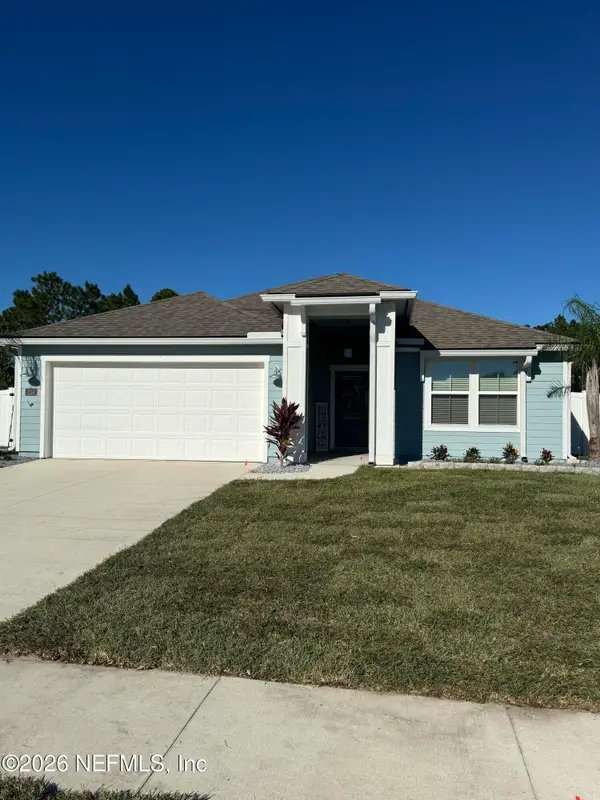 $425,000Coming Soon4 beds 2 baths1,813 sq. ft.
250 Ocean Jasper Drive, St. Augustine, FL 32086
MLS# 2169254Listed by: COLDWELL BANKER VANGUARD REALTY - Coming Soon
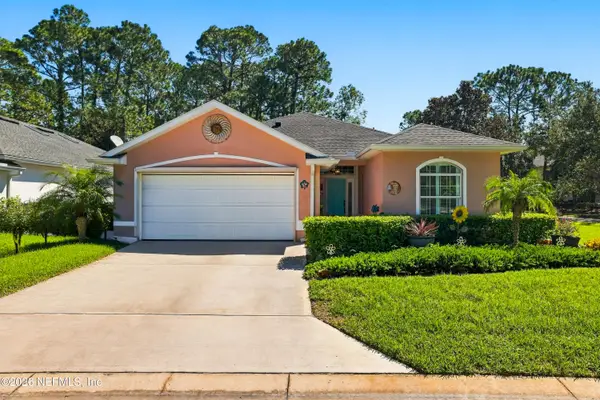 $449,000Coming Soon2 beds 2 baths1,912 sq. ft.
848 Crestwood Drive, St. Augustine, FL 32086
MLS# 2169213Listed by: UNITED REAL ESTATE GALLERY - Coming SoonOpen Fri, 4 to 6:30pm
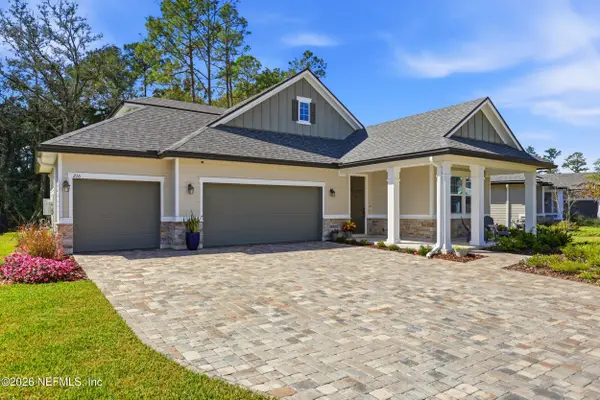 $579,900Coming Soon4 beds 3 baths2,454 sq. ft.
216 Goldenrod Drive, St. Augustine, FL 32092
MLS# 2168919Listed by: BEACH HOMES REALTY, LLC. - Coming Soon
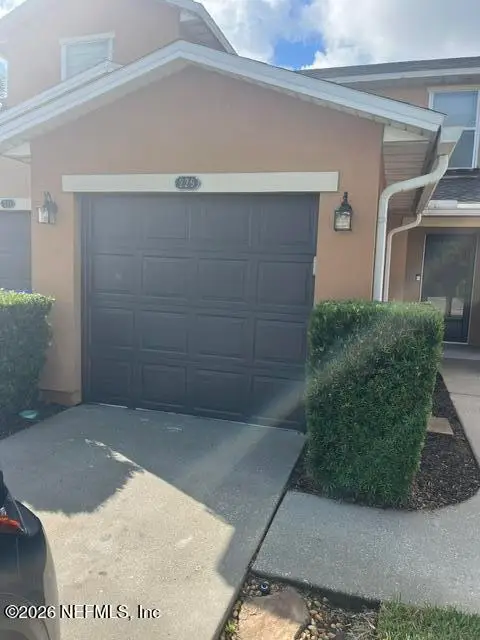 $219,000Coming Soon2 beds 3 baths1,332 sq. ft.
229 Michelangelo Place, St. Augustine, FL 32084
MLS# 2167859Listed by: LPT REALTY LLC - Coming Soon
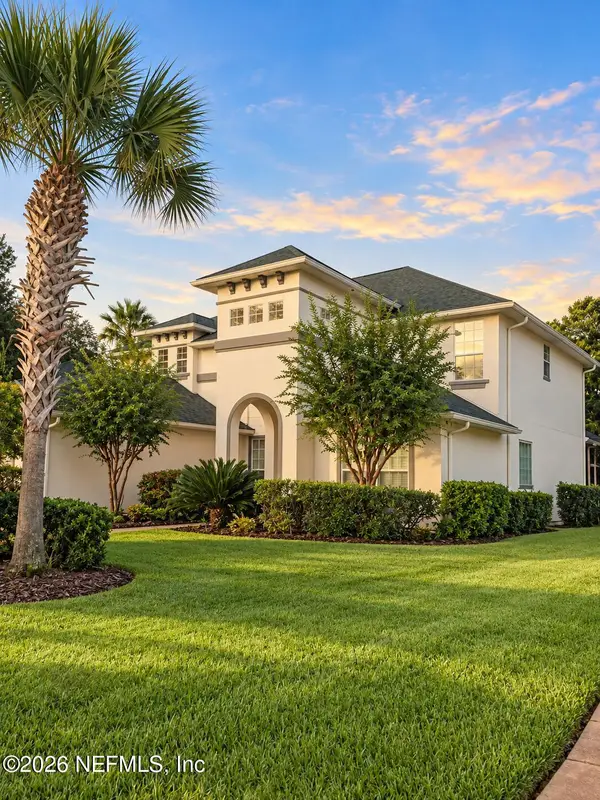 $799,900Coming Soon5 beds 4 baths3,281 sq. ft.
620 Battersea Drive, St. Augustine, FL 32095
MLS# 2167211Listed by: KELLER WILLIAMS REALTY ATLANTIC PARTNERS ST. AUGUSTINE - Coming Soon
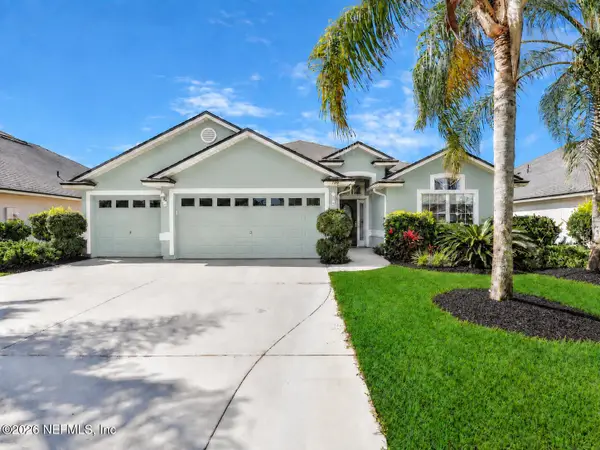 $439,900Coming Soon4 beds 3 baths2,542 sq. ft.
709 Flowers Street, St. Augustine, FL 32092
MLS# 2167020Listed by: ATLAS COASTAL REALTY CORP - New
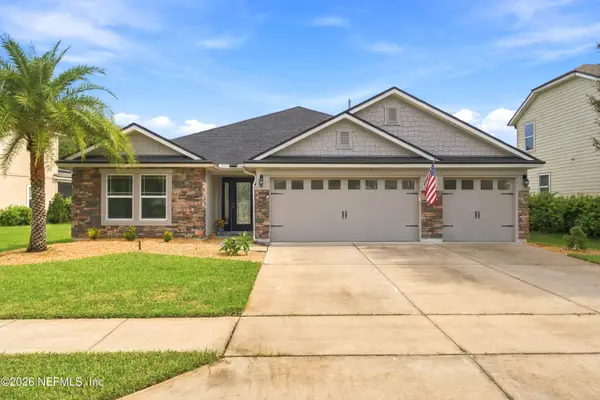 $520,000Active4 beds 3 baths2,383 sq. ft.
116 Providence Drive, St. Augustine, FL 32092
MLS# 2169507Listed by: HALDEMAN REALTY & MANAGEMENT LLC - New
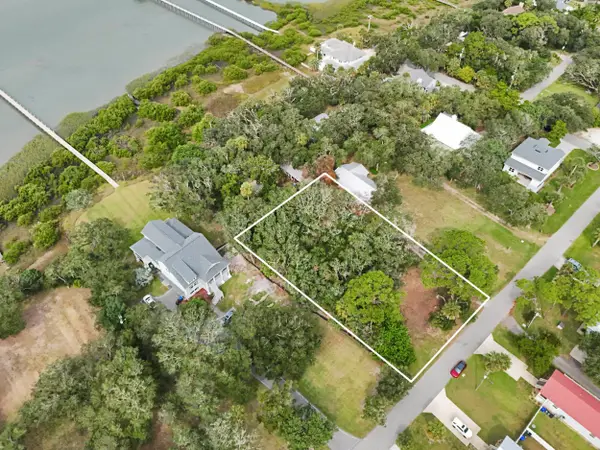 $449,900Active0.51 Acres
0 Windantide Rd, St Augustine, FL 32080
MLS# 264525Listed by: COLDWELL BANKER PREMIER PROPERTIES (MATANZAS) - New
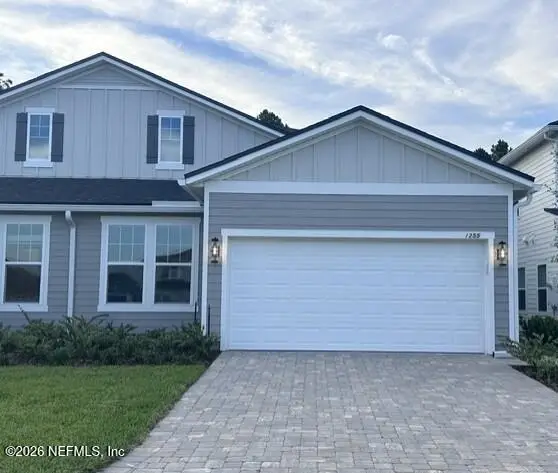 $409,990Active3 beds 3 baths1,885 sq. ft.
1225 Brook Forest Drive, St. Augustine, FL 32092
MLS# 2169474Listed by: OLYMPUS EXECUTIVE REALTY, INC - New
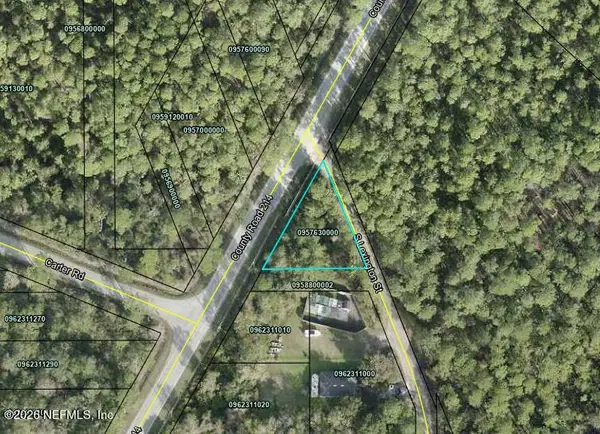 $22,000Active0.22 Acres
0 County Road 214, St. Augustine, FL 32084
MLS# 2169464Listed by: FIV REALTY CO FLORIDA LLC


Protect your home and budget from life's surprises with an Assurant Home Warranty, backed by a partner that supports you through every step of homeownership. Explore Plans.
©2026 Century 21 Real Estate LLC. All rights reserved. CENTURY 21®, the CENTURY 21 Logo and C21® are service marks owned by Century 21 Real Estate LLC. Century 21 Real Estate LLC fully supports the principles of the Fair Housing Act and the Equal Opportunity Act. Each office is independently owned and operated. Listing information is deemed reliable but not guaranteed accurate.