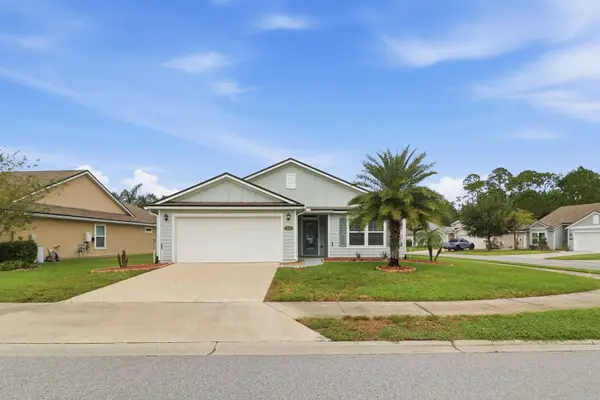
167 Glenneyre Circle, Saint Augustine, FL 32092
Local realty services provided by:CENTURY 21 Miller Elite
Listed by: angela tharp
Office: christie's international real estate first coast
MLS#:2171620
Source:JV
Price summary
- Price:$890,000
- Price per sq. ft.:$245.58
- Monthly HOA dues:$75.92
About this home
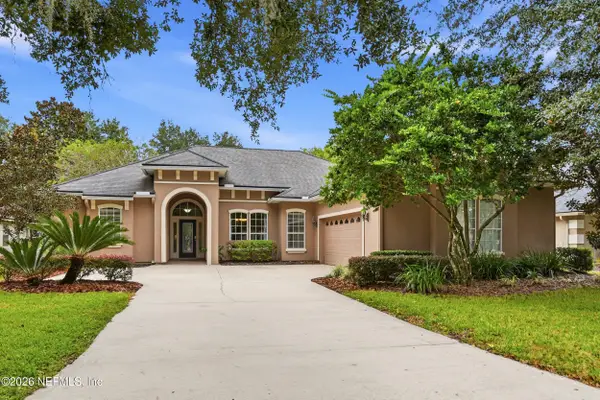
Welcome to The Woodlands, the gated section of Shearwater. This MasterCraft Egret plan in the Florida Farmhouse elevation is upgraded throughout, new Roof 2025! Double front doors open to a 2 story foyer with wainscoting and solid oak stair treads, gorgeous 10' ceilings. Wood floors run through the main living areas. Stunning great room includes a 42" gas fireplace with split-face tile and built-in cabinetry sets the tone. The kitchen features quartz counters, a farmhouse sink, stacked uppers, double ovens, a 2" tile backsplash and a walkin pantry and so many more details you will love. A pocket office and a powder bath, a separate Office with French doors as well as a closet. The primary suite has a tray ceiling, freestanding tub and a frameless glass shower tiled to the ceiling. Guest suite offers split plan, ideal for an in-law or family member. Impressively large second floor bonus room perfect for overnight guests, additional office space, art or fitness studio, including two additional bedrooms and full bathroom. Outside, enjoy a covered lanai and paver driveway, walkway and front porch. Tankless gas water heater and epoxy flooring in garage, water softener loop. Have the peace of mind of a transferable termite bond. Shearwater amenities include a lazy river, lap pool, three-story water slide, state-of-the-art fitness center, lighted tennis courts, Trout Creek kayak launch, Golf Cart friendly community and nature trails. Beyond its resort-style amenities, Shearwater is poised to benefit from additional recreation and community resources nearby. The planned Shearwater Community Park and Library hub will feature multipurpose gathering spaces, pickleball and basketball courts, a splash pad, playground and skatepark, while the nearby Silverleaf Sportsplex will offer athletic fields, a stadium and track, and additional recreation space. Both county projects are currently anticipated to open in early 2027, subject to construction schedules, adding to the area's opportunities for outdoor recreation and community connection. Publix is about 6 miles away, Durbin Park shopping and several dining nearby, downtown Jacksonville about 28 and St. Augustine Beach about 33. This home shows beautifully, you will be thrilled you saw it!...
Contact an agent
Home facts
- Year built:2019
- Subdivision & Development:Shearwater
- Listing ID #:2171620
- Added:1 day(s) ago
- Updated:October 30, 2026 at 08:45 PM
Rooms and interior
- Bedrooms:4
- Total bathrooms:4
- Full bathrooms:3
- Half bathrooms:1
- Rooms Total:15
- Flooring:carpet, tile, wood
- Bathrooms Description:Primary Bathroom -Tub with Separate Shower
- Kitchen Description:Dishwasher, Disposal, Gas Cooktop, Kitchen Island, Microwave, Pantry, Refrigerator
- Bedroom Description:Split Bedrooms
- Living area:3,624 sq. ft.
Heating and cooling
- Cooling:Central Air
- Heating:Central
- Central air:Yes
Structure and exterior
- Roof:Shingle
- Year built:2019
- Building area:3,624 sq. ft.
- Lot area:0.23 Acres
- Lot Features:Wooded
- Architectural Style:Traditional
- Construction Materials:Composition Siding, Frame
- Exterior Features:Covered, Screened
Schools
- High school:Beachside
- Middle school:Trout Creek Academy
- Elementary school:Trout Creek Academy
Utilities
- Water:Public, Water Connected
- Sewer:Public Sewer, Sewer Connected
Finances and disclosures
- Price:$890,000
- Price per sq. ft.:$245.58
- Tax amount:$11,185 (2025)
Features and amenities
- Laundry features:Dryer, Washer
- Amenities:Built-in Features, Entrance Foyer, Fitness Center, Gated, Guest Suite, Jogging Path, Playground, Primary Downstairs, Split Bedrooms, Tennis Court(s), Walk-In Closet(s)
Parking
- Parking description:Attached, Garage
- Garage:Yes
- Garage spaces:3
New listings near 167 Glenneyre Circle
- Coming Soon
 $284,999Coming Soon3 beds 2 baths1,448 sq. ft.
2402 Vista Cove Road, St. Augustine, FL 32084
MLS# 2171538Listed by: EXP REALTY LLC - Coming Soon
 $609,000Coming Soon5 beds 3 baths2,730 sq. ft.
5112 Foliage Way, St. Augustine, FL 32092
MLS# 2171407Listed by: BERKSHIRE HATHAWAY HOMESERVICES FLORIDA NETWORK REALTY - Coming Soon
 $399,000Coming Soon4 beds 2 baths1,917 sq. ft.
617 Mackenzie Circle, St. Augustine, FL 32092
MLS# 2171336Listed by: HERRON REAL ESTATE LLC - Coming Soon
 $950,000Coming Soon5 beds 4 baths3,665 sq. ft.
240 S Hampton Club Way, St. Augustine, FL 32092
MLS# 2171222Listed by: REAL BROKER LLC - Coming Soon
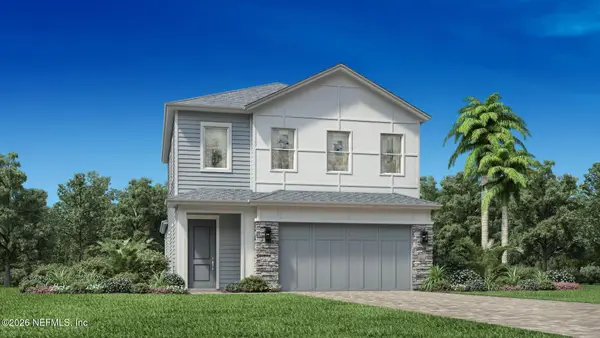 $650,000Coming Soon3 beds 3 baths2,377 sq. ft.
148 Bedford Terrace, St. Augustine, FL 32092
MLS# 2170308Listed by: JACKSONVILLE TBI REALTY, LLC - Coming Soon
 $1,235,000Coming Soon3 beds 3 baths3,115 sq. ft.
2852 Oakgrove Avenue, St. Augustine, FL 32092
MLS# 2169628Listed by: REMAX WELCOME HOME - Coming Soon
 $425,000Coming Soon3 beds 3 baths2,045 sq. ft.
100 Silverleaf Village Drive, St. Augustine, FL 32092
MLS# 2169573Listed by: KELLER WILLIAMS ST JOHNS - New
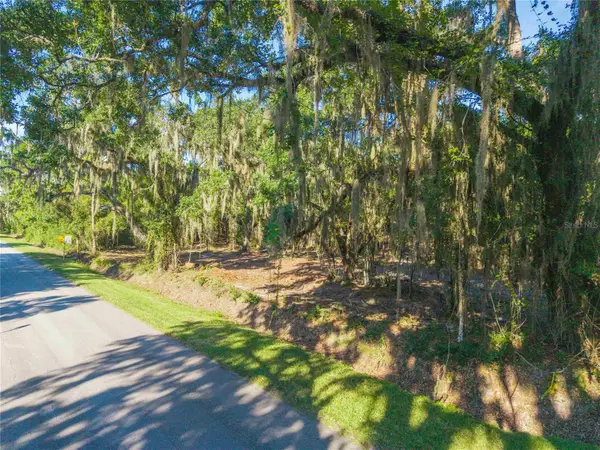
 $349,500Active3.9 Acres
7926 Colee Cove Road, ST AUGUSTINE, FL 32092
MLS# FC322484Listed by: CENTURY 21 ST. AUGUSTINE PROPE - New
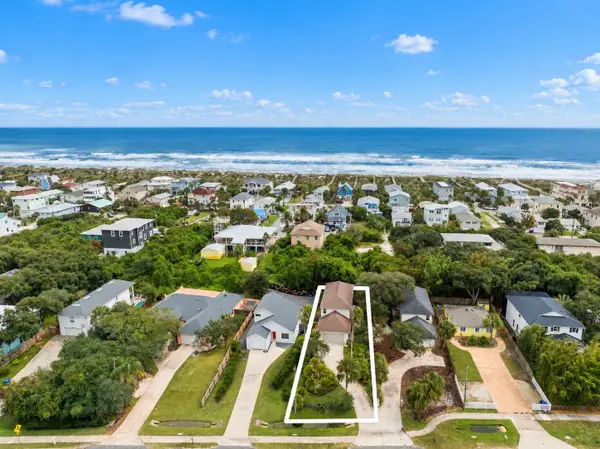 $765,000Active3 beds 3 baths1,800 sq. ft.
5348 A1a South, St Augustine, FL 32080
MLS# 264733Listed by: ONE SOTHEBY'S INT A1A BEACH - New
 $379,000Active3 beds 2 baths1,564 sq. ft.
367 Green Turtle Ln, St Augustine, FL 32086
MLS# 264736Listed by: KELLER WILLIAMS REALTY ATLANTIC PARTNERS ST AUGUSTINE


Protect your home and budget from life's surprises with an Assurant Home Warranty, backed by a partner that supports you through every step of homeownership. Explore Plans.
©2026 Century 21 Real Estate LLC. All rights reserved. CENTURY 21®, the CENTURY 21 Logo and C21® are service marks owned by Century 21 Real Estate LLC. Century 21 Real Estate LLC fully supports the principles of the Fair Housing Act and the Equal Opportunity Act. Each office is independently owned and operated. Listing information is deemed reliable but not guaranteed accurate.