174 Scarlet Rose Lane, Saint Augustine, FL 32092
Local realty services provided by:CENTURY 21 Miller Elite
174 Scarlet Rose Lane,St. Augustine, FL 32092
$655,000
- 5 Beds
- 4 Baths
- 2,894 sq. ft.
- Single family
- Active
Listed by: mary margaret garrett
Office: realty one group elevate
MLS#:2156050
Source:JV
Price summary
- Price:$655,000
- Price per sq. ft.:$226.33
- Monthly HOA dues:$45.83
About this home
**NEARLY HALF AN ACRE. NO CDD. BOAT & RV FRIENDLY. ROOM FOR A POOL.** If you've been searching St. Johns County for a home that gives you more room to live, entertain and enjoy the Florida lifestyle, 174 Scarlet Rose Lane deserves a look. Set on a spacious **0.49-acre cul-de-sac homesite with peaceful pond views**, this 5-bedroom, 4-bath Ashley Oaks residence offers something increasingly difficult to find: space and flexibility without giving up location. The floor plan features a **private upstairs suite with its own full bath**, creating an ideal retreat for guests, multigenerational living, older children, a home office or media room. Outside, the oversized homesite offers room to create the backyard you've been envisioning—with space for a **pool, outdoor kitchen, fire pit or private outdoor retreat**. And for buyers with recreational toys, Ashley Oaks offers the rare convenience of **HOA-approved boat and RV parking**. Additional highlights include a 3-car garage, pond view MOTIVATED SELLERS, CONCESSIONS BEING OFFERED TOWARDS UPDATES, RATE BUY DOWN, OR CLOSING COSTS...
Contact an agent
Home facts
- Year built:2013
- Subdivision & Development:Ashley Oaks
- Listing ID #:2156050
- Added:103 day(s) ago
- Updated:October 30, 2026 at 01:35 PM
Rooms and interior
- Bedrooms:5
- Total bathrooms:4
- Full bathrooms:4
- Flooring:carpet, tile
- Kitchen Description:Breakfast Bar, Breakfast Nook, Dishwasher, Disposal, Eat-in Kitchen, Electric Cooktop, Kitchen Island, Microwave, Pantry, Refrigerator
- Living area:2,894 sq. ft.
Heating and cooling
- Cooling:Electric
- Heating:Electric
Structure and exterior
- Roof:Shingle
- Year built:2013
- Building area:2,894 sq. ft.
- Lot area:0.49 Acres
- Construction Materials:Stucco
- Exterior Features:Screened
Schools
- High school:Allen D. Nease
- Middle school:Pacetti Bay
- Elementary school:Wards Creek
Utilities
- Water:Public, Water Connected
- Sewer:Public Sewer
Finances and disclosures
- Price:$655,000
- Price per sq. ft.:$226.33
- Tax amount:$6,802 (2025)
Features and amenities
- Laundry features:Dryer, Washer
- Amenities:Breakfast Bar, Breakfast Nook, Eat-in Kitchen, Entrance Foyer, Primary Downstairs
Parking
- Parking description:Garage
- Garage:Yes
- Garage spaces:3
New listings near 174 Scarlet Rose Lane
- Coming Soon
 $284,999Coming Soon3 beds 2 baths1,448 sq. ft.
2402 Vista Cove Road, St. Augustine, FL 32084
MLS# 2171538Listed by: EXP REALTY LLC - Coming Soon
 $609,000Coming Soon5 beds 3 baths2,730 sq. ft.
5112 Foliage Way, St. Augustine, FL 32092
MLS# 2171407Listed by: BERKSHIRE HATHAWAY HOMESERVICES FLORIDA NETWORK REALTY - Coming Soon
 $399,000Coming Soon4 beds 2 baths1,917 sq. ft.
617 Mackenzie Circle, St. Augustine, FL 32092
MLS# 2171336Listed by: HERRON REAL ESTATE LLC - Coming Soon
 $950,000Coming Soon5 beds 4 baths3,665 sq. ft.
240 S Hampton Club Way, St. Augustine, FL 32092
MLS# 2171222Listed by: REAL BROKER LLC - Coming Soon
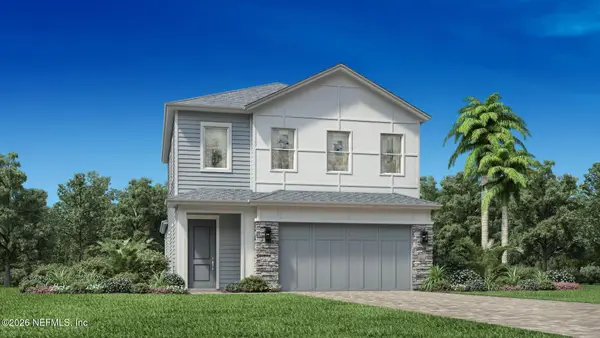 $650,000Coming Soon3 beds 3 baths2,377 sq. ft.
148 Bedford Terrace, St. Augustine, FL 32092
MLS# 2170308Listed by: JACKSONVILLE TBI REALTY, LLC - Coming Soon
 $1,235,000Coming Soon3 beds 3 baths3,115 sq. ft.
2852 Oakgrove Avenue, St. Augustine, FL 32092
MLS# 2169628Listed by: REMAX WELCOME HOME - Coming Soon
 $425,000Coming Soon3 beds 3 baths2,045 sq. ft.
100 Silverleaf Village Drive, St. Augustine, FL 32092
MLS# 2169573Listed by: KELLER WILLIAMS ST JOHNS - New

 $387,500Active4 beds 2 baths1,774 sq. ft.
152 Old Hickory Forest Road, St Augustine, FL 32084
MLS# 264729Listed by: CENTURY 21 ST AUGUSTINE PROPERTIES - New
 $639,000Active2 beds 2 baths1,166 sq. ft.
7950 A1a South #217, St Augustine, FL 32080
MLS# 264726Listed by: KELLER WILLIAMS REALTY ATLANTIC PARTNERS ST AUGUSTINE - New
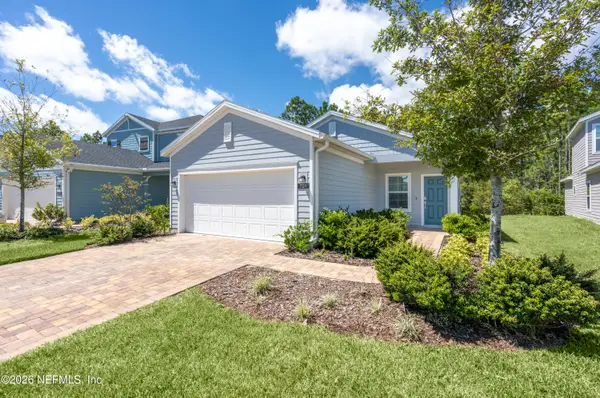 $354,000Active3 beds 2 baths1,710 sq. ft.
709 Lake Sinclair Street, St. Augustine, FL 32084
MLS# 2171561Listed by: ENDLESS SUMMER REALTY


Protect your home and budget from life's surprises with an Assurant Home Warranty, backed by a partner that supports you through every step of homeownership. Explore Plans.
©2026 Century 21 Real Estate LLC. All rights reserved. CENTURY 21®, the CENTURY 21 Logo and C21® are service marks owned by Century 21 Real Estate LLC. Century 21 Real Estate LLC fully supports the principles of the Fair Housing Act and the Equal Opportunity Act. Each office is independently owned and operated. Listing information is deemed reliable but not guaranteed accurate.