
183 Fremont Avenue, Saint Augustine, FL 32095
Local realty services provided by:CENTURY 21 St. Augustine Properties, Inc.
Listed by: dawn humphrey
Office: keller williams realty atlantic partners st. augustine
MLS#:2165587
Source:JV
Price summary
- Price:$1,149,000
- Price per sq. ft.:$293.34
- Monthly HOA dues:$10.42
About this home
Providence Homes designed this lakefront residence with both connection and privacy in mind with generous places to gather, thoughtfully separated bedrooms, and flexible spaces that can evolve with the way the home is used. Four of the home's five bedrooms are located on the main level. Two share a Jack-and-Jill bath, another sits near a full bath, and the master suite offers a private retreat overlooking the lake. Upstairs, a fifth bedroom with a full bath creates an entirely separate guest suite or private getaway. A walk-in attic provides the kind of accessible storage rarely found in a home of this caliber. The floor plan continues with a private office behind French doors, a formal dining room for holiday dinners and special occasions, a separate breakfast nook, and an expansive gathering room. Throughout the main living areas, Providence craftsmanship is reflected in smooth-finish walls, hardwood flooring, coffered ceilings with cove lighting, crown molding & wainscoting. The kitchen is designed for both everyday living and entertaining, with a curved island and seating, quartz countertops, glass-front display cabinetry, wall oven, a gas cooktop beneath a custom hood, and a walk-in pantry with wood shelving with the home 100% ENERGY STAR® Certified.
Ninety-three feet of lake frontage define the setting, and the home was intentionally oriented toward the water. The gathering room, breakfast nook, master suite, and office all capture lake views. Three-panel sliding doors open to an expansive screened lanai, with a broad lawn extending to the water's edge.
The main-level master bath features a freestanding tub, separate vanities, and a walk-through shower with dual shower heads. A split three-car garage adds flexibility for vehicles, storage, or recreational equipment.
Markland is a gated community offering a zero-entry pool, fitness center, tennis and pickleball courts, basketball, a dog park & a kayak launch all within St. Johns County and minutes from I-95.
From quiet workdays and overnight guests to full holiday tables, this 3,917-square-foot home gives every part of life room to unfold. Evenings end on the screened lanai as the light settles over the lake. Private showings are available by appointment....
Contact an agent
Home facts
- Year built:2019
- Subdivision & Development:Markland
- Listing ID #:2165587
- Added:1 day(s) ago
- Updated:September 19, 2026 at 08:46 PM
Rooms and interior
- Bedrooms:5
- Total bathrooms:4
- Full bathrooms:4
- Flooring:carpet, tile, wood
- Bathrooms Description:Primary Bathroom -Tub with Separate Shower
- Kitchen Description:Breakfast Nook, Dishwasher, Disposal, Eat-in Kitchen, Gas Cooktop, Kitchen Island, Microwave, Pantry, Refrigerator
- Bedroom Description:Split Bedrooms
- Living area:3,917 sq. ft.
Heating and cooling
- Cooling:Central Air
- Heating:Central
- Central air:Yes
Structure and exterior
- Roof:Shingle
- Year built:2019
- Building area:3,917 sq. ft.
- Lot area:0.37 Acres
- Lot Features:Sprinklers In Front, Sprinklers In Rear
- Construction Materials:Fiber Cement
- Exterior Features:Covered, Front Porch, Screened
Schools
- High school:Tocoi Creek
- Middle school:Mill Creek Academy
- Elementary school:Mill Creek Academy
Utilities
- Water:Public, Water Connected
- Sewer:Public Sewer, Sewer Connected
Finances and disclosures
- Price:$1,149,000
- Price per sq. ft.:$293.34
- Tax amount:$12,997 (2025)
Features and amenities
- Laundry features:Dryer, Washer
- Amenities:Breakfast Nook, Butler Pantry, Clubhouse, Eat-in Kitchen, Entrance Foyer, Fitness Center, Gated, Playground, Primary Downstairs, Split Bedrooms, Tennis Court(s), Walk-In Closet(s)
Parking
- Parking description:Attached, Garage
- Garage:Yes
- Garage spaces:3
New listings near 183 Fremont Avenue
- Coming Soon
 $275,000Coming Soon3 beds 3 baths1,420 sq. ft.
108 Gargonza Court, St. Augustine, FL 32084
MLS# 2165264Listed by: UNITED REAL ESTATE GALLERY - Coming Soon
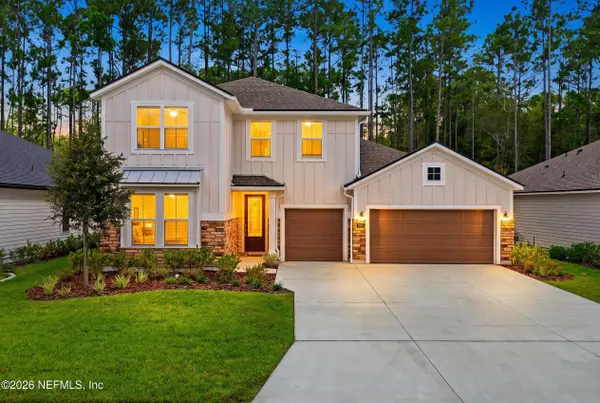 $625,000Coming Soon4 beds 3 baths3,092 sq. ft.
660 Goldenrod Drive, St. Augustine, FL 32092
MLS# 2165221Listed by: KELLER WILLIAMS REALTY ATLANTIC PARTNERS ST. AUGUSTINE - Coming Soon
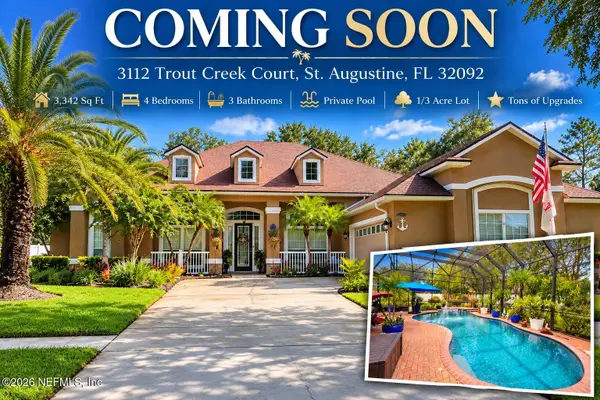 $779,000Coming Soon4 beds 3 baths3,342 sq. ft.
3112 Trout Creek Court, St. Augustine, FL 32092
MLS# 2165063Listed by: KELLER WILLIAMS ST JOHNS - Coming Soon
 $559,900Coming Soon4 beds 4 baths2,505 sq. ft.
193 Ocean Jasper Drive, St. Augustine, FL 32086
MLS# 2164257Listed by: REAL BROKER LLC - Coming Soon
 $559,990Coming Soon5 beds 4 baths3,010 sq. ft.
1511 Remini Court, St. Augustine, FL 32092
MLS# 2163663Listed by: KELLER WILLIAMS ST JOHNS - Coming Soon
 $1,250,000Coming Soon4 beds 5 baths3,321 sq. ft.
2408 Den Street, St. Augustine, FL 32092
MLS# 2163600Listed by: RE/MAX SPECIALISTS PV - Coming Soon
 $450,000Coming Soon4 beds 3 baths2,220 sq. ft.
221 Foxcross Avenue, St. Augustine, FL 32092
MLS# 2163304Listed by: REAL BROKER LLC - New
 $525,000Active3 beds 2 baths2,210 sq. ft.
3400 Kings S Road, St. Augustine, FL 32086
MLS# 2165605Listed by: KELLER WILLIAMS REALTY ATLANTIC PARTNERS ST. AUGUSTINE - New
 $160,000Active0.58 Acres
1758 Carter Road, St. Augustine, FL 32084
MLS# 2165607Listed by: PROMISED HOME REALTY INC - New
 $549,000Active2 beds 2 baths864 sq. ft.
531 Lewis Point Road Ext, St Augustine, FL 32086
MLS# 264191Listed by: PACETTI REALTY COMPANY, INC


Protect your home and budget from life's surprises with an Assurant Home Warranty, backed by a partner that supports you through every step of homeownership. Explore Plans.
©2026 Century 21 Real Estate LLC. All rights reserved. CENTURY 21®, the CENTURY 21 Logo and C21® are service marks owned by Century 21 Real Estate LLC. Century 21 Real Estate LLC fully supports the principles of the Fair Housing Act and the Equal Opportunity Act. Each office is independently owned and operated. Listing information is deemed reliable but not guaranteed accurate.