
201 Red Barn Road, Saint Augustine, FL 32092
Local realty services provided by:CENTURY 21 St. Augustine Properties, Inc.
201 Red Barn Road,St. Augustine, FL 32092
$645,000
- 5 Beds
- 5 Baths
- 3,450 sq. ft.
- Single family
- Active
Listed by: kimberly devlin
Office: fiv realty co florida llc.
MLS#:2164010
Source:JV
Price summary
- Price:$645,000
- Price per sq. ft.:$186.96
- Monthly HOA dues:$7
About this home
Searching for a 5-bedroom lakefront home in St. Augustine with space for visiting parents, remote work, and weekend movie nights? This 3,450 sq ft two-story home in St. Johns County has five bedrooms, a private first-floor guest suite, an upstairs ensuite, an office with a Murphy bed, two bonus rooms, and a covered lanai with lake views, in a community with a pool, fitness center, and parks. What makes this St. Augustine lake-view home stand out: a multigenerational layout with ensuite bedrooms on both levels, flexible space for work and play, and a fully fenced yard that backs up to the water view. Visiting parents or long-stay guests get real privacy in the first-floor suite, while the upstairs ensuite gives the household its own retreat. The dedicated office handles remote workdays, with a homework nook close by. Use the two bonus rooms as a media room, playroom, or home gym, whatever the household needs this year. The white-cabinet kitchen opens to the main living area, where built-in surround sound sets up movie nights and game days. Step onto the covered lanai and extended paver patio to watch the light settle over the lake while kids and pets run free in the fenced yard. The upgrades are already done: epoxy garage flooring, remote-operated irrigation, exterior surveillance cameras, a whole-home surge protector, REME HALO HVAC air purification with UV light, a water softener, and a reverse osmosis drinking water system. The CDD fee covers irrigation, and residents enjoy the community pool, fitness center, and parks. Historic Downtown St. Augustine and the area beaches are both about 20 minutes away. Schedule a private showing to walk the first-floor suite, the lanai, and the lake views in person....
Contact an agent
Home facts
- Year built:2023
- Subdivision & Development:Grand Oaks
- Listing ID #:2164010
- Added:33 day(s) ago
- Updated:October 12, 2026 at 05:07 PM
Rooms and interior
- Bedrooms:5
- Total bathrooms:5
- Full bathrooms:4
- Half bathrooms:1
- Rooms Total:19
- Flooring:carpet, tile
- Bathrooms Description:Primary Bathroom -Tub with Separate Shower
- Kitchen Description:Dishwasher, Disposal, Eat-in Kitchen, Gas Range, Kitchen Island, Microwave, Refrigerator, Water Softener Owned
- Bedroom Description:Split Bedrooms
- Living area:3,450 sq. ft.
Heating and cooling
- Cooling:Central Air, Electric
- Heating:Electric, Heat Pump
- Central air:Yes
Structure and exterior
- Roof:Shingle
- Year built:2023
- Building area:3,450 sq. ft.
- Lot area:0.15 Acres
- Lot Features:Sprinklers In Front, Sprinklers In Rear
- Construction Materials:Composition Siding, Frame
- Exterior Features:Covered
Schools
- High school:Tocoi Creek
- Middle school:Mill Creek Academy
- Elementary school:Mill Creek Academy
Utilities
- Water:Public, Water Connected
- Sewer:Public Sewer, Sewer Connected
Finances and disclosures
- Price:$645,000
- Price per sq. ft.:$186.96
- Tax amount:$10,233 (2025)
Features and amenities
- Laundry features:Dryer, Washer
- Amenities:Eat-in Kitchen, Entrance Foyer, Fitness Center, Guest Suite, Playground, Split Bedrooms, Walk-In Closet(s)
Parking
- Parking description:Attached, Garage
- Garage:Yes
- Garage spaces:2
New listings near 201 Red Barn Road
- Coming Soon
 $318,000Coming Soon3 beds 3 baths1,502 sq. ft.
114 Summer Moon Drive, St. Augustine, FL 32095
MLS# 2168777Listed by: JASON MITCHELL REAL ESTATE FLORIDA, LLC. - Coming Soon
 $425,000Coming Soon2 beds 2 baths1,835 sq. ft.
44 Columbian Street, St. Augustine, FL 32084
MLS# 2168667Listed by: WATSON REALTY CORP - Coming Soon
 $600,000Coming Soon4 beds 4 baths2,860 sq. ft.
154 Palisade Drive, St. Augustine, FL 32092
MLS# 2168590Listed by: KELLER WILLIAMS ST JOHNS - Coming Soon
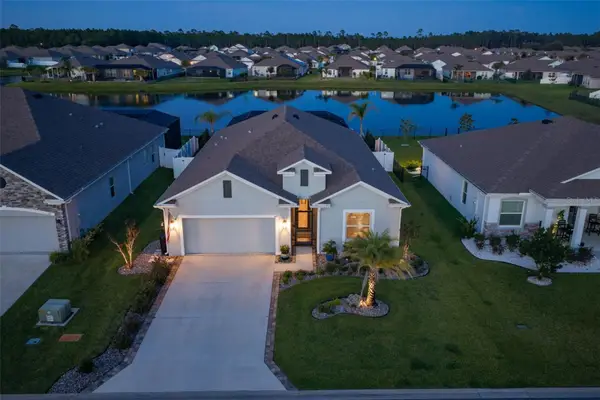 $599,000Coming Soon4 beds 3 baths2,161 sq. ft.
627 Ocean Jasper Drive, ST AUGUSTINE, FL 32086
MLS# FC322006Listed by: WATSON REALTY-ST. AUG BEACH - Coming SoonOpen Sat, 12 to 2pm
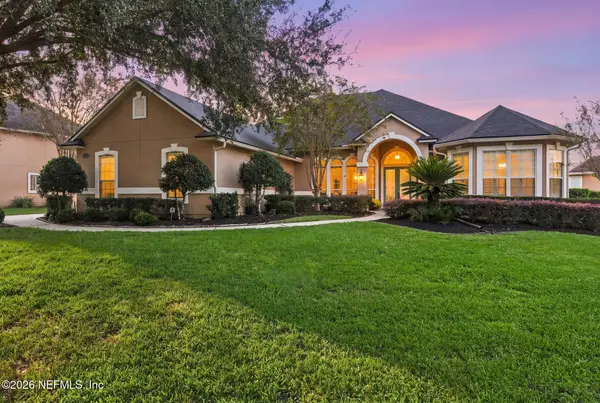 $925,000Coming Soon4 beds 4 baths4,080 sq. ft.
2017 E Clovelly Lane, St. Augustine, FL 32092
MLS# 2168447Listed by: REAL BROKER LLC - Coming Soon
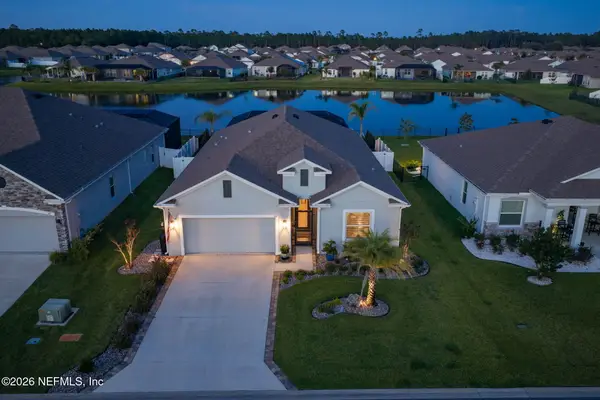 $599,000Coming Soon4 beds 3 baths2,161 sq. ft.
627 Ocean Jasper Drive, St. Augustine, FL 32086
MLS# 2168448Listed by: WATSON REALTY CORP - Coming Soon
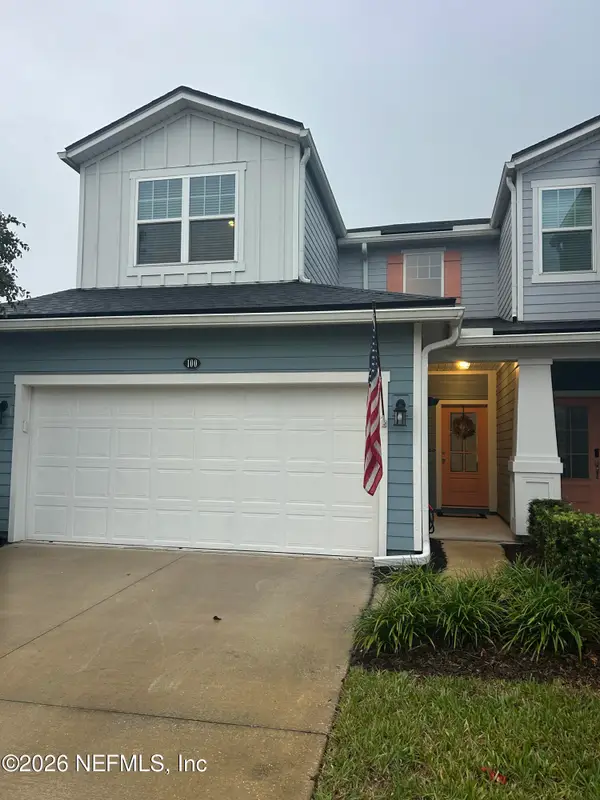 $370,000Coming Soon3 beds 3 baths1,789 sq. ft.
100 Tamar Court, St. Augustine, FL 32095
MLS# 2168273Listed by: BETTER HOMES & GARDENS REAL ESTATE LIFESTYLES REALTY - Coming Soon
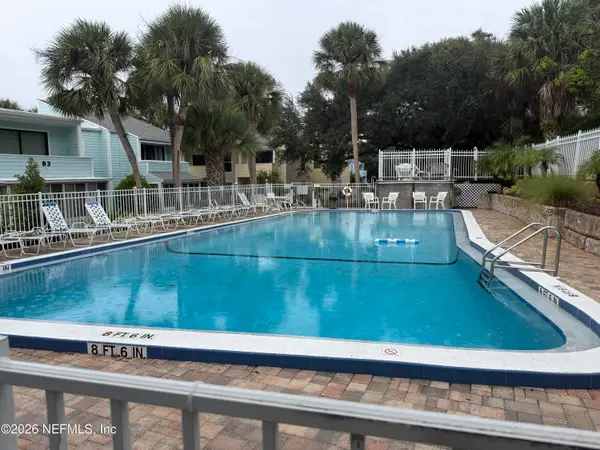 $449,000Coming Soon3 beds 3 baths1,525 sq. ft.
6300 A1a S #B31TH, St. Augustine, FL 32080
MLS# 2168142Listed by: RE/MAX SPECIALISTS PV - Coming Soon
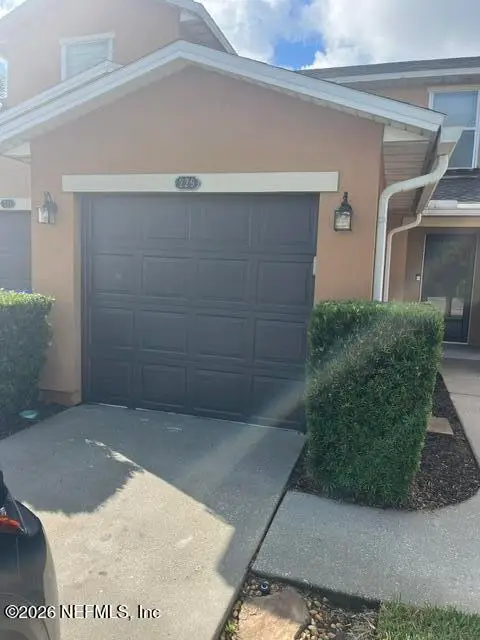 $219,000Coming Soon2 beds 3 baths1,332 sq. ft.
229 Michelangelo Place, St. Augustine, FL 32084
MLS# 2167859Listed by: LPT REALTY LLC - Coming Soon
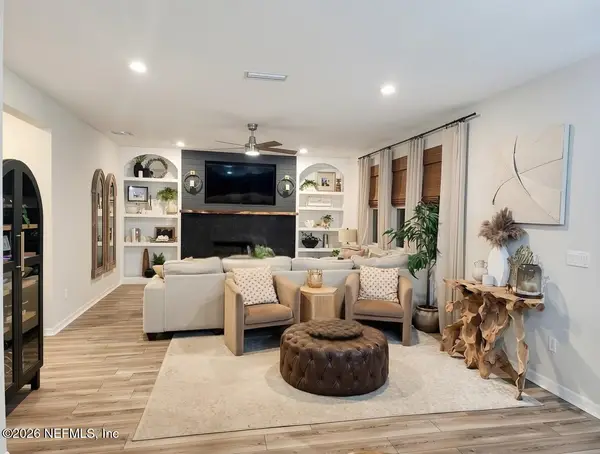 $640,000Coming Soon5 beds 4 baths3,252 sq. ft.
353 Red Barn Road, St. Augustine, FL 32092
MLS# 2167876Listed by: KELLER WILLIAMS REALTY ATLANTIC PARTNERS SOUTHSIDE


Protect your home and budget from life's surprises with an Assurant Home Warranty, backed by a partner that supports you through every step of homeownership. Explore Plans.
©2026 Century 21 Real Estate LLC. All rights reserved. CENTURY 21®, the CENTURY 21 Logo and C21® are service marks owned by Century 21 Real Estate LLC. Century 21 Real Estate LLC fully supports the principles of the Fair Housing Act and the Equal Opportunity Act. Each office is independently owned and operated. Listing information is deemed reliable but not guaranteed accurate.