
44 Columbian Street, Saint Augustine, FL 32084
Local realty services provided by:CENTURY 21 Miller Elite
44 Columbian Street,St. Augustine, FL 32084
$425,000
- 2 Beds
- 2 Baths
- 1,835 sq. ft.
- Single family
- Active
Listed by: elizabeth picot
Office: watson realty corp
MLS#:2168667
Source:JV
Price summary
- Price:$425,000
- Price per sq. ft.:$231.61
- Monthly HOA dues:$221.67
About this home
ENJOY 365 GLORIOUS SUNSETS FROM YOUR SCREENED, COVERED LANAI OVERLOOKING PEACEFUL LAKE IN 55+ ACTIVE ADULT GATED COMMUNITY!! Tile flooring in all main living areas, spacious, open floor plan, "chefs kitchen" with plenty of cabinet and quartz counter space. Frigidaire Gallery appliances ( in kitchen) include double oven, microwave and refrigerator. Pull out shelves in most lower kitchen cabinets. Maytag washer and dryer convey!! Generous owners's suite boasts his and her closets and vanities!! Guest bedroom and bath plus flex room with French Doors that could be an office or 3rd bedroom! . New carpet in owners suite, mylar hurricane covers for windows, stamped look floor in lanai, upgraded lighting and ceiling fans. Minutes from Historic St. Augustine, fabulous beaches, restaurants with community pool and shared access to San Salito pool and fitness!! The lanai offers a peaceful setting to enjoy a morning cup of coffee and a wide variety of birds enjoying the lake!
Contact an agent
Home facts
- Year built:2018
- Subdivision & Development:San Salito
- Listing ID #:2168667
- Added:16 day(s) ago
- Updated:October 26, 2026 at 12:47 PM
Rooms and interior
- Bedrooms:2
- Total bathrooms:2
- Full bathrooms:2
- Flooring:tile
- Bathrooms Description:Primary Bathroom - Shower No Tub
- Kitchen Description:Dishwasher, Disposal, Eat-in Kitchen, Kitchen Island, Microwave, Pantry, Refrigerator
- Bedroom Description:Split Bedrooms
- Living area:1,835 sq. ft.
Heating and cooling
- Cooling:Central Air, Electric
- Heating:Central, Electric
- Central air:Yes
Structure and exterior
- Roof:Shingle
- Year built:2018
- Building area:1,835 sq. ft.
- Lot area:0.18 Acres
- Lot Features:Sprinklers In Front, Sprinklers In Rear
- Construction Materials:Composition Siding, Frame
- Exterior Features:Covered, Front Porch, Screened
Schools
- High school:St. Augustine
- Middle school:Sebastian
- Elementary school:Crookshank
Utilities
- Water:Public, Water Available, Water Connected
- Sewer:Public Sewer, Sewer Available, Sewer Connected
Finances and disclosures
- Price:$425,000
- Price per sq. ft.:$231.61
- Tax amount:$3,351 (2025)
Features and amenities
- Laundry features:Dryer, Washer
- Amenities:Built-in Features, Clubhouse, Eat-in Kitchen, Entrance Foyer, Fitness Center, Gated, Maintenance Grounds, Management - Full Time, Primary Downstairs, Security, Split Bedrooms, Tennis Court(s), Walk-In Closet(s)
Parking
- Parking description:Attached, Garage
- Garage:Yes
- Garage spaces:2
New listings near 44 Columbian Street
- Coming Soon
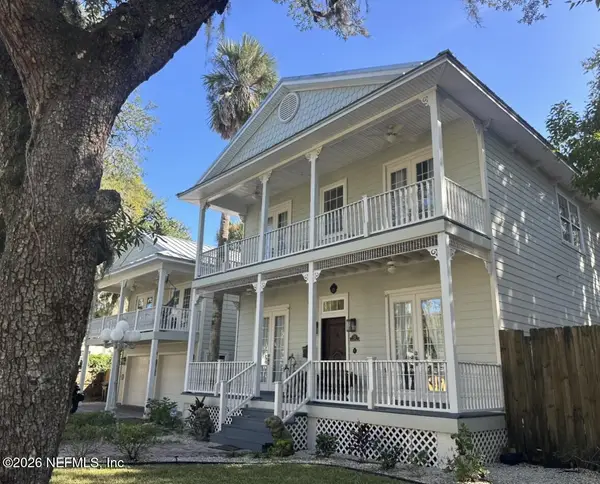 $1,649,000Coming Soon5 beds 5 baths3,076 sq. ft.
13 Sanchez Avenue, St. Augustine, FL 32084
MLS# 2170561Listed by: KELLER WILLIAMS REALTY ATLANTIC PARTNERS - Coming Soon
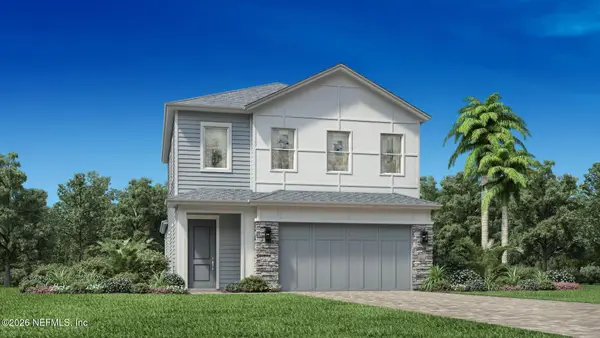 $650,000Coming Soon3 beds 3 baths2,377 sq. ft.
148 Bedford Terrace, St. Augustine, FL 32092
MLS# 2170308Listed by: JACKSONVILLE TBI REALTY, LLC - Coming Soon
 $1,235,000Coming Soon3 beds 3 baths3,115 sq. ft.
2852 Oakgrove Avenue, St. Augustine, FL 32092
MLS# 2169628Listed by: REMAX WELCOME HOME - Coming Soon
 $425,000Coming Soon3 beds 3 baths2,045 sq. ft.
100 Silverleaf Village Drive, St. Augustine, FL 32092
MLS# 2169573Listed by: KELLER WILLIAMS ST JOHNS - Coming Soon
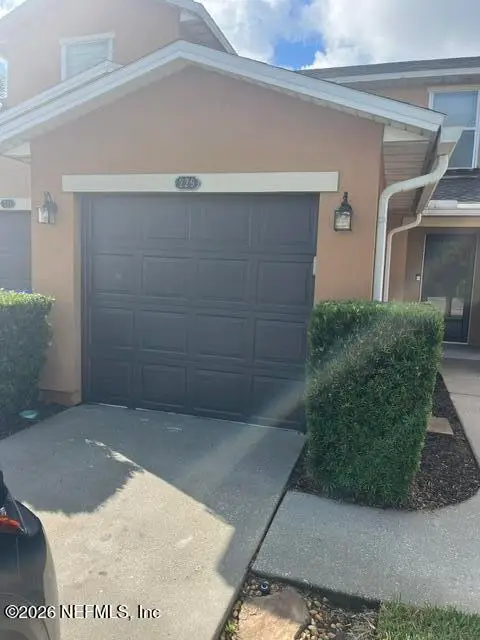 $219,000Coming Soon2 beds 3 baths1,332 sq. ft.
229 Michelangelo Place, St. Augustine, FL 32084
MLS# 2167859Listed by: LPT REALTY LLC - Coming Soon
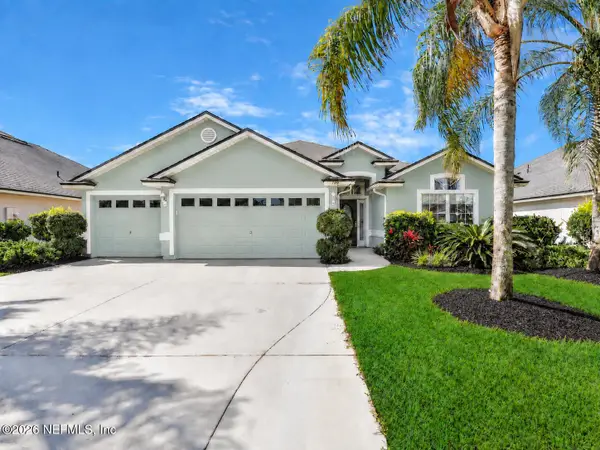 $439,900Coming Soon4 beds 3 baths2,542 sq. ft.
709 Flowers Street, St. Augustine, FL 32092
MLS# 2167020Listed by: ATLAS COASTAL REALTY CORP - New
 $419,000Active4 beds 3 baths2,098 sq. ft.
499 Silver Landing Drive, St. Augustine, FL 32092
MLS# 2170882Listed by: ENDLESS SUMMER REALTY - New
 $799,000Active3 beds 3 baths2,195 sq. ft.
170 Pasarela Drive, St. Augustine, FL 32095
MLS# 2170880Listed by: STA SUNRISE REALTY - New
 $369,990Active3 beds 2 baths1,454 sq. ft.
49 Fern Valley Court, St. Augustine, FL 32092
MLS# 2170859Listed by: OLYMPUS EXECUTIVE REALTY, INC - Open Fri, 1 to 5pmNew
 $419,990Active-- beds 3 baths2,615 sq. ft.
94 Fern Valley Court, St. Augustine, FL 32092
MLS# 2170862Listed by: OLYMPUS EXECUTIVE REALTY, INC


Protect your home and budget from life's surprises with an Assurant Home Warranty, backed by a partner that supports you through every step of homeownership. Explore Plans.
©2026 Century 21 Real Estate LLC. All rights reserved. CENTURY 21®, the CENTURY 21 Logo and C21® are service marks owned by Century 21 Real Estate LLC. Century 21 Real Estate LLC fully supports the principles of the Fair Housing Act and the Equal Opportunity Act. Each office is independently owned and operated. Listing information is deemed reliable but not guaranteed accurate.