
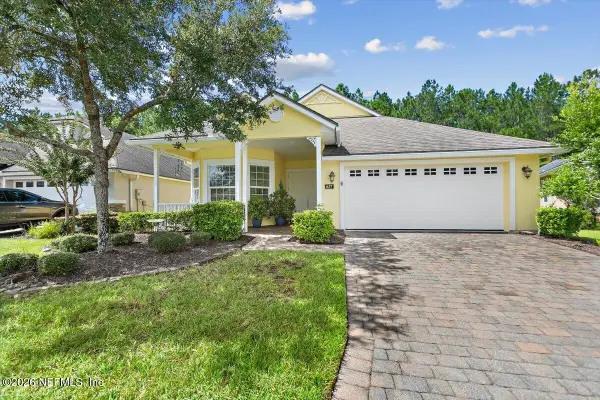
245 Creekmore Drive, Saint Augustine, FL 32092
Local realty services provided by:CENTURY 21 Lighthouse Realty
Listed by: anthony ashworth
Office: re/max specialists
MLS#:2164022
Source:JV
Price summary
- Price:$424,900
- Price per sq. ft.:$248.04
- Monthly HOA dues:$103.42
About this home
THIS IS THE SILVERLEAF HOME YOU'VE BEEN WAITING FOR! Beautifully appointed and ideally situated on a private pond-view lot, this Ashley Homes residence offers the perfect combination of upscale finishes, thoughtful design and relaxed Florida living in sought-after SilverLeaf.
From the moment you enter, you'll appreciate the spacious, light-filled layout and attention to detail throughout. The elegant formal dining room welcomes you with crown molding, wainscoting, chair rail detailing and abundant natural light--perfect for entertaining family and friends. The heart of the home is the stunning kitchen, designed for both everyday living and entertaining. It features an abundance of quartz counter space, ample cabinetry, Samsung stainless steel appliances, convection microwave, gas cooktop, recessed lighting, pantry with stylish barn door and a convenient breakfast bar. The open-concept design flows seamlessly into the spacious family room, creating the ideal gathering space.
The family room is truly a showstopper, featuring an impressive custom accent wall with abundant built-in cabinetry, recessed lighting and ceiling fan. Triple-stack sliders open the home to a screened-in porch where you can relax, dine or entertain while enjoying peaceful pond views and the privacy of the fenced backyard. This is Florida living at its best!
The desirable split-bedroom floor plan provides privacy for everyone. The spacious primary suite is tucked away at the rear of the home and offers a tray ceiling, ceiling fan and beautiful bay window overlooking the pond. Two walk-in closets lead to the spa-inspired primary bathroom, featuring dual vanities and an oversized custom shower with three shower heads, plus a private water closet.
Bedrooms two and three are generously sized and offer ample closet space and ceiling fans. A beautifully finished full guest bathroom is conveniently located nearby. The mud/laundry room includes a laundry tub and provides excellent functionality for everyday living.
Additional upgrades and features include:
" Wood-grain tile flooring throughout
" Gas appliances
" 10-foot ceilings and 8-foot doors
" Upgraded lighting and ceiling fans throughout
" Spacious garage pre-wired for an electric vehicle charger
" On-demand tankless hot water heater
" Fully fenced private backyard
" Peaceful pond views
" Screened-in porch with seamless indoor/outdoor living
LIVE THE SILVERLEAF LIFESTYLE!
SilverLeaf is one of St. Johns County's premier master-planned communities, offering an exceptional lifestyle with no CDD fees, award-winning amenities, neighborhood parks and more than 50 miles of sidewalks and cart paths. Residents enjoy multiple pools, tennis and pickleball courts, fitness facilities, walking and jogging paths, playgrounds and an abundance of spaces designed for enjoying the Florida lifestyle.
With its pond views, private backyard, upgraded finishes, spacious open floor plan and incredible SilverLeaf amenities, this home checks all the boxes for buyers looking for comfort, style and community.
Come see why this one deserves to be at the top of your list. Schedule your private showing today--you won't want to miss it!...
Contact an agent
Home facts
- Year built:2021
- Subdivision & Development:Silverleaf Village
- Listing ID #:2164022
- Added:5 day(s) ago
- Updated:September 14, 2026 at 12:47 PM
Rooms and interior
- Bedrooms:3
- Total bathrooms:2
- Full bathrooms:2
- Flooring:tile
- Bathrooms Description:Primary Bathroom - Shower No Tub
- Kitchen Description:Breakfast Bar, Dishwasher, Disposal, Eat-in Kitchen, Gas Cooktop, Gas Oven, Kitchen Island, Microwave, Pantry, Refrigerator
- Bedroom Description:Split Bedrooms
- Living area:1,713 sq. ft.
Heating and cooling
- Cooling:Central Air
- Heating:Central
- Central air:Yes
Structure and exterior
- Roof:Shingle
- Year built:2021
- Building area:1,713 sq. ft.
- Lot area:0.13 Acres
- Lot Features:Sprinklers In Front, Sprinklers In Rear
- Architectural Style:Traditional
- Construction Materials:Fiber Cement, Frame
- Exterior Features:Covered, Porch, Screened
Utilities
- Water:Public, Water Connected
- Sewer:Public Sewer, Sewer Connected
Finances and disclosures
- Price:$424,900
- Price per sq. ft.:$248.04
- Tax amount:$5,350 (2025)
Features and amenities
- Amenities:Breakfast Bar, Built-in Features, Children's Pool, Eat-in Kitchen, Entrance Foyer, Fitness Center, Jogging Path, Playground, Primary Downstairs, Split Bedrooms, Tennis Court(s), Vaulted Ceiling(s), Walk-In Closet(s)
- Pool features:Children's Pool
Parking
- Parking description:Garage, Garage Door Opener
- Garage:Yes
- Garage spaces:2
New listings near 245 Creekmore Drive
- Coming Soon
 $475,000Coming Soon4 beds 2 baths1,778 sq. ft.
59 Creekmore Drive, St. Augustine, FL 32092
MLS# 2164319Listed by: MARK SPAIN REAL ESTATE - Coming Soon
 $450,000Coming Soon3 beds 2 baths1,847 sq. ft.
5207 River Park Villas Drive, St. Augustine, FL 32092
MLS# 2164326Listed by: MARK SPAIN REAL ESTATE - Coming Soon
 $559,900Coming Soon4 beds 4 baths2,505 sq. ft.
193 Ocean Jasper Drive, St. Augustine, FL 32086
MLS# 2164257Listed by: REAL BROKER LLC - Coming SoonOpen Sat, 11am to 1pm
 $774,900Coming Soon5 beds 4 baths2,816 sq. ft.
7761 Wyndwood Drive, St. Augustine, FL 32092
MLS# 2164248Listed by: LIVE LOVELY REALTY LLC - Coming Soon
 $559,990Coming Soon5 beds 4 baths3,010 sq. ft.
1511 Remini Court, St. Augustine, FL 32092
MLS# 2163663Listed by: KELLER WILLIAMS ST JOHNS - Coming Soon
 $1,250,000Coming Soon4 beds 5 baths3,321 sq. ft.
2408 Den Street, St. Augustine, FL 32092
MLS# 2163600Listed by: RE/MAX SPECIALISTS PV - Coming Soon
 $450,000Coming Soon4 beds 3 baths2,220 sq. ft.
221 Foxcross Avenue, St. Augustine, FL 32092
MLS# 2163304Listed by: REAL BROKER LLC - Coming Soon
 $1,349,000Coming Soon4 beds 4 baths3,433 sq. ft.
287 Vale Drive, St. Augustine, FL 32095
MLS# 2163159Listed by: KELLER WILLIAMS REALTY ATLANTIC PARTNERS ST. AUGUSTINE - Coming Soon
 $469,900Coming Soon3 beds 2 baths2,080 sq. ft.
43 Katie Creek Court, St. Augustine, FL 32095
MLS# 2160609Listed by: MOXII PRO REALTY - New
 $449,999Active3 beds 2 baths2,412 sq. ft.
637 N Legacy Trail, St. Augustine, FL 32092
MLS# 2164705Listed by: DAVIDSON REALTY, INC.


Protect your home and budget from life's surprises with an Assurant Home Warranty, backed by a partner that supports you through every step of homeownership. Explore Plans.
©2026 Century 21 Real Estate LLC. All rights reserved. CENTURY 21®, the CENTURY 21 Logo and C21® are service marks owned by Century 21 Real Estate LLC. Century 21 Real Estate LLC fully supports the principles of the Fair Housing Act and the Equal Opportunity Act. Each office is independently owned and operated. Listing information is deemed reliable but not guaranteed accurate.