
264 Cedar Preserve Lane, Saint Augustine, FL 32095
Local realty services provided by:CENTURY 21 St. Augustine Properties, Inc.
264 Cedar Preserve Lane,St. Augustine, FL 32095
$699,990
- 5 Beds
- 5 Baths
- 3,261 sq. ft.
- Single family
- Coming Soon
Listed by: christine bouchard
Office: homesmart
MLS#:2170678
Source:JV
Price summary
- Price:$699,990
- Price per sq. ft.:$214.66
- Monthly HOA dues:$4.25
About this home
Coming Soon listing, no showings. $25,000 SELLER INCENTIVE TOWARD INTEREST RATE BUY DOWN! Stunning 5 bedroom, 4.5 bath WATER-VIEW HOME with 3-CAR GARAGE, HUGE BONUS ROOM & NO CARPET THROUGHOUT! A charming covered front porch and custom glass entry door welcome you into an impressive foyer showcasing gorgeous water views! This spacious home features a STACKED STONE ELECTRIC FIREPLACE, elegant tray ceilings & convenient garage-entry drop zone. The DOWNSTAIRS GUEST SUITE with FULL BATH is ideal for MULTIGENERATIONAL LIVING or guests! Upstairs offers generously sized bedrooms and an ENORMOUS BONUS ROOM perfect for a media room, game room or additional living space! Enjoy peaceful WATER VIEWS from your FULLY FENCED BACKYARD with EXTENDED PAVER PATIO and ROOM FOR A FUTURE POOL! Incredible opportunity to own a spacious, versatile home with $25,000 TOWARD AN INTEREST RATE BUY DOWN! Schedule your showing TODAY! Located in the highly sought-after community of Bannon Lakes, residents enjoy incredible resort-style amenities including a resort-style pool, fitness center, dog parks, children's parks, and pickleball courts. Conveniently situated close to shopping, dining, major hospitals, and roadways, this home offers easy access to I-95 and is less than 20 minutes from historic downtown St. Augustine. Experience the ultimate Northeast Florida lifestyle with space, privacy, and unbeatable convenience. Seller offering $25,000 in concessions towards rate by down/closing cost with acceptable offer!...
Contact an agent
Home facts
- Year built:2022
- Subdivision & Development:Bannon Lakes
- Listing ID #:2170678
- Updated:October 24, 2026 at 01:45 AM
Rooms and interior
- Bedrooms:5
- Total bathrooms:5
- Full bathrooms:4
- Half bathrooms:1
- Rooms Total:3
- Flooring:tile, vinyl
- Kitchen Description:Breakfast Bar, Breakfast Nook, Dishwasher, Disposal, Eat-in Kitchen, Gas Cooktop, Kitchen Island, Microwave, Pantry, Refrigerator
- Living area:3,261 sq. ft.
Heating and cooling
- Cooling:Central Air
- Heating:Central
- Central air:Yes
Structure and exterior
- Roof:Shingle
- Year built:2022
- Building area:3,261 sq. ft.
- Lot area:0.18 Acres
- Lot Features:Sprinklers In Front, Sprinklers In Rear
- Architectural Style:Traditional
- Construction Materials:Composition Siding, Frame
- Exterior Features:Covered, Porch
Schools
- High school:Tocoi Creek
- Middle school:Mill Creek Academy
- Elementary school:Mill Creek Academy
Utilities
- Water:Public, Water Connected
- Sewer:Public Sewer, Sewer Connected
Finances and disclosures
- Price:$699,990
- Price per sq. ft.:$214.66
- Tax amount:$11,021 (2025)
Features and amenities
- Laundry features:Dryer, Washer
- Amenities:Basketball Court, Breakfast Bar, Breakfast Nook, Children's Pool, Clubhouse, Eat-in Kitchen, Entrance Foyer, Fitness Center, Guest Suite, Playground, Walk-In Closet(s)
- Pool features:Children's Pool
Parking
- Parking description:Garage, Garage Door Opener
- Garage:Yes
- Garage spaces:3
New listings near 264 Cedar Preserve Lane
- Coming Soon
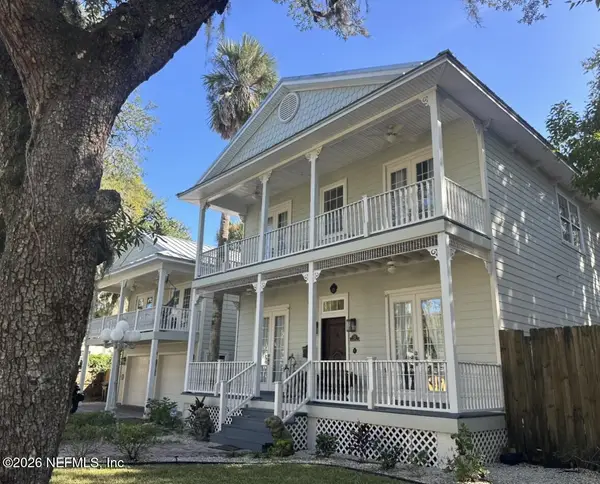 $1,649,000Coming Soon5 beds 5 baths3,076 sq. ft.
13 Sanchez Avenue, St. Augustine, FL 32084
MLS# 2170561Listed by: KELLER WILLIAMS REALTY ATLANTIC PARTNERS - Coming Soon
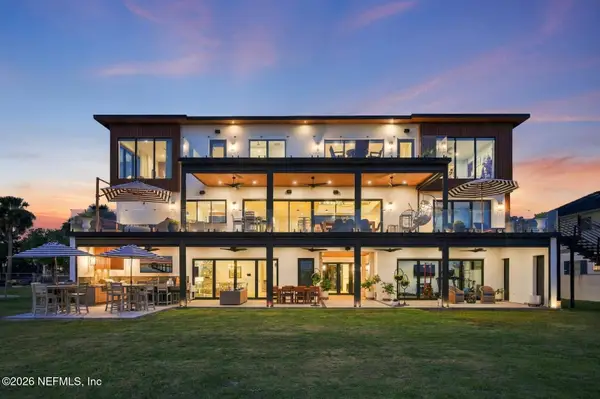 $8,495,000Coming Soon4 beds 6 baths5,534 sq. ft.
33 Dolphin Drive, St. Augustine, FL 32080
MLS# 2170314Listed by: STA REALTY - Coming Soon
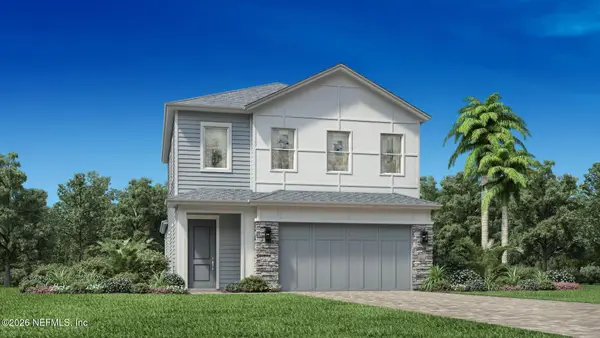 $650,000Coming Soon3 beds 3 baths2,377 sq. ft.
148 Bedford Terrace, St. Augustine, FL 32092
MLS# 2170308Listed by: JACKSONVILLE TBI REALTY, LLC - Coming Soon
 $1,235,000Coming Soon3 beds 3 baths3,115 sq. ft.
2852 Oakgrove Avenue, St. Augustine, FL 32092
MLS# 2169628Listed by: REMAX WELCOME HOME - Coming Soon
 $425,000Coming Soon3 beds 3 baths2,045 sq. ft.
100 Silverleaf Village Drive, St. Augustine, FL 32092
MLS# 2169573Listed by: KELLER WILLIAMS ST JOHNS - Coming Soon
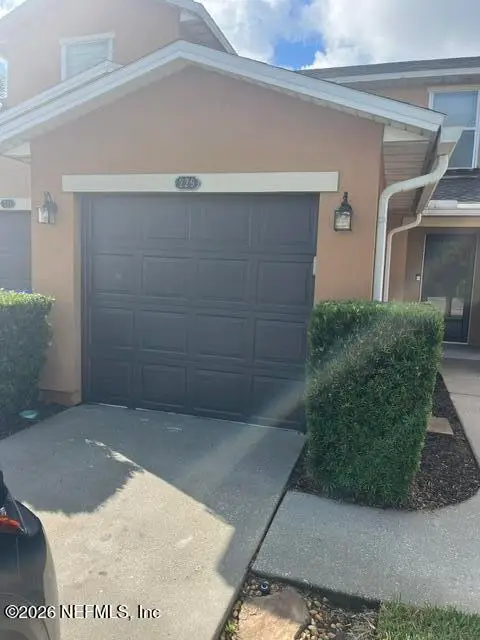 $219,000Coming Soon2 beds 3 baths1,332 sq. ft.
229 Michelangelo Place, St. Augustine, FL 32084
MLS# 2167859Listed by: LPT REALTY LLC - Coming Soon
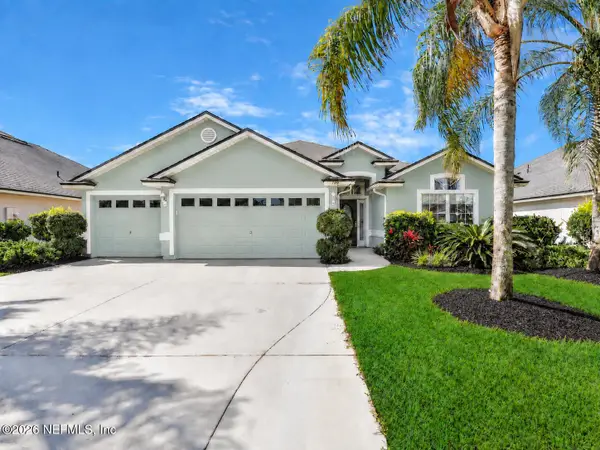 $439,900Coming Soon4 beds 3 baths2,542 sq. ft.
709 Flowers Street, St. Augustine, FL 32092
MLS# 2167020Listed by: ATLAS COASTAL REALTY CORP - New
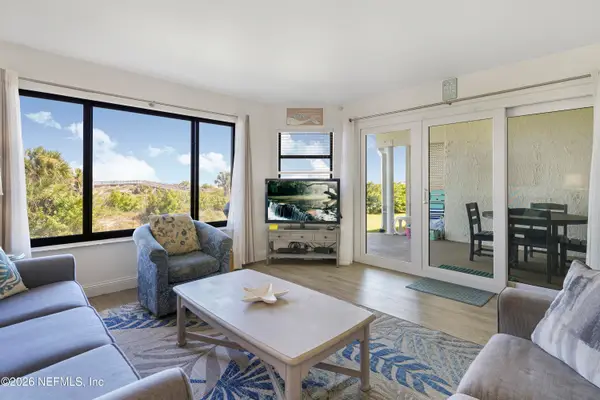 $675,000Active3 beds 2 baths1,080 sq. ft.
4670 A1a S #2102, St. Augustine, FL 32080
MLS# 2170707Listed by: THE NEWCOMER GROUP - New
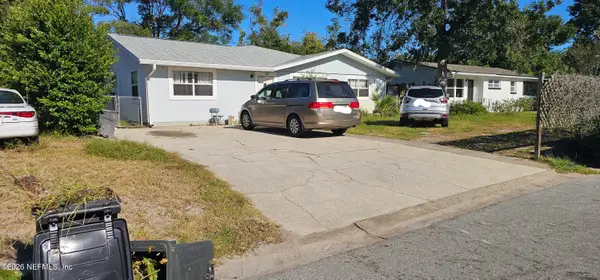 $424,900Active5 beds 3 baths2,350 sq. ft.
299 Chapel Road, St. Augustine, FL 32084
MLS# 2170716Listed by: KELLER WILLIAMS JACKSONVILLE


Protect your home and budget from life's surprises with an Assurant Home Warranty, backed by a partner that supports you through every step of homeownership. Explore Plans.
©2026 Century 21 Real Estate LLC. All rights reserved. CENTURY 21®, the CENTURY 21 Logo and C21® are service marks owned by Century 21 Real Estate LLC. Century 21 Real Estate LLC fully supports the principles of the Fair Housing Act and the Equal Opportunity Act. Each office is independently owned and operated. Listing information is deemed reliable but not guaranteed accurate.