
2724 N Screech Owl Ave, Saint Augustine, FL 32084
Local realty services provided by:CENTURY 21 St. Augustine Properties, Inc.
2724 N Screech Owl Ave,St Augustine, FL 32084
$381,000
- 3 Beds
- 2 Baths
- 1,920 sq. ft.
- Single family
- Active
Listed by: sheila clark, pa
Office: watson realty corp (a1a)
MLS#:264093
Source:FL_SASJCBR
Price summary
- Price:$381,000
- Price per sq. ft.:$198.44
- Monthly HOA dues:$20.83
About this home
Custom designed Home with Elegant Finishes & Resort-Style Outdoor Living Experience comfort, quality, and timeless design in this beautifully maintained 3-bedroom, 2-bath custom home. Featuring 9-foot ceilings, durable 2x6 exterior wall construction, crown molding throughout, and an open, light-filled floor plan, this residence offers the perfect blend of sophistication and everyday functionality. The gourmet kitchen shines with newly installed quartz countertops and stainless-steel appliances, including a premium refrigerator, double-oven range, dishwasher, and heavy-duty garbage disposal. The formal dining room showcases an elegant inverted tray ceiling, while the spacious living and family rooms provide ideal spaces for relaxing and entertaining. The owner's suite offers a walk-in closet and a recently upgraded walk-in shower. Two additional guest bedrooms also feature walk-in closets and a beautifully bathroom with a walk-in shower.
Contact an agent
Home facts
- Year built:2020
- Subdivision & Development:Sanctuary
- Listing ID #:264093
- Added:45 day(s) ago
- Updated:October 30, 2026 at 05:11 PM
Rooms and interior
- Bedrooms:3
- Total bathrooms:2
- Full bathrooms:2
- Flooring:Tile, Vinyl
- Dining Description:Formal
- Bathrooms Description:Shower Only
- Kitchen Description:Dishwasher, Disposal, Microwave, Range, Refrigerator
- Bedroom Description:Master Bedroom on Level 1
- Basement Description:Crawl
- Living area:1,920 sq. ft.
Heating and cooling
- Cooling:Central, Electric
- Heating:Central, Electric
Structure and exterior
- Roof:Shingle
- Year built:2020
- Building area:1,920 sq. ft.
- Lot area:0.28 Acres
- Lot Features:Conservation Backyard
- Architectural Style:Modular Home
- Construction Materials:Modular
- Exterior Features:Screened Porch
- Foundation Description:Crawl
- Levels:1 Story
Utilities
- Water:Central, County
- Sewer:Sewer
Finances and disclosures
- Price:$381,000
- Price per sq. ft.:$198.44
- Tax amount:$2,908
Features and amenities
- Amenities:Ceiling Fans, Internet, Shed, Window Treatments
New listings near 2724 N Screech Owl Ave
- Coming Soon
 $284,999Coming Soon3 beds 2 baths1,448 sq. ft.
2402 Vista Cove Road, St. Augustine, FL 32084
MLS# 2171538Listed by: EXP REALTY LLC - Coming Soon
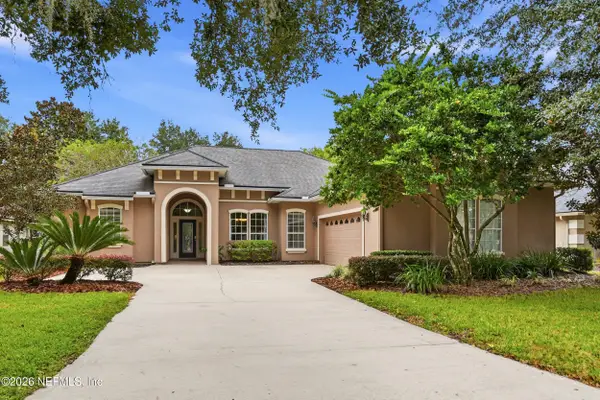 $609,000Coming Soon5 beds 3 baths2,730 sq. ft.
5112 Foliage Way, St. Augustine, FL 32092
MLS# 2171407Listed by: BERKSHIRE HATHAWAY HOMESERVICES FLORIDA NETWORK REALTY - Coming Soon
 $399,000Coming Soon4 beds 2 baths1,917 sq. ft.
617 Mackenzie Circle, St. Augustine, FL 32092
MLS# 2171336Listed by: HERRON REAL ESTATE LLC - Coming Soon
 $950,000Coming Soon5 beds 4 baths3,665 sq. ft.
240 S Hampton Club Way, St. Augustine, FL 32092
MLS# 2171222Listed by: REAL BROKER LLC - Coming Soon
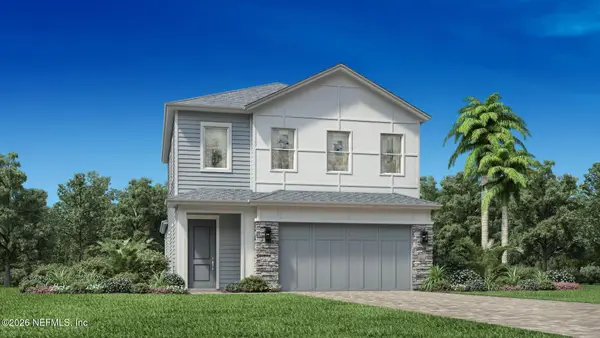 $650,000Coming Soon3 beds 3 baths2,377 sq. ft.
148 Bedford Terrace, St. Augustine, FL 32092
MLS# 2170308Listed by: JACKSONVILLE TBI REALTY, LLC - Coming Soon
 $1,235,000Coming Soon3 beds 3 baths3,115 sq. ft.
2852 Oakgrove Avenue, St. Augustine, FL 32092
MLS# 2169628Listed by: REMAX WELCOME HOME - Coming Soon
 $425,000Coming Soon3 beds 3 baths2,045 sq. ft.
100 Silverleaf Village Drive, St. Augustine, FL 32092
MLS# 2169573Listed by: KELLER WILLIAMS ST JOHNS - New
 $350,000Active3 beds 2 baths1,776 sq. ft.
181 Summerlin Lane, St. Augustine, FL 32095
MLS# 2171581Listed by: KELLER WILLIAMS REALTY ATLANTIC PARTNERS ST. AUGUSTINE - New
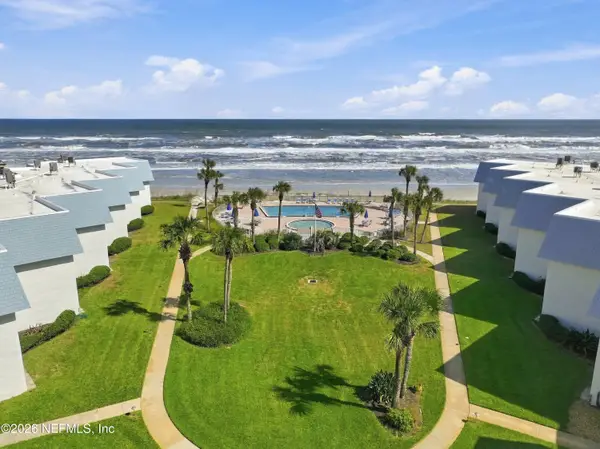 $639,000Active2 beds 2 baths1,166 sq. ft.
7950 A1a S #217, St. Augustine, FL 32080
MLS# 2171591Listed by: KELLER WILLIAMS REALTY ATLANTIC PARTNERS ST. AUGUSTINE - New
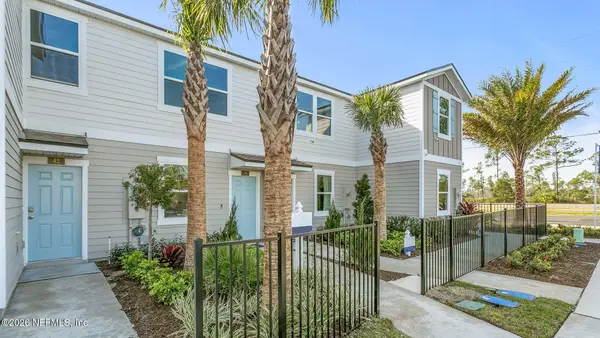 $269,990Active2 beds 3 baths1,109 sq. ft.
38 Sage Branch Street, St. Augustine, FL 32095
MLS# 2171594Listed by: D R HORTON REALTY INC


Protect your home and budget from life's surprises with an Assurant Home Warranty, backed by a partner that supports you through every step of homeownership. Explore Plans.
©2026 Century 21 Real Estate LLC. All rights reserved. CENTURY 21®, the CENTURY 21 Logo and C21® are service marks owned by Century 21 Real Estate LLC. Century 21 Real Estate LLC fully supports the principles of the Fair Housing Act and the Equal Opportunity Act. Each office is independently owned and operated. Listing information is deemed reliable but not guaranteed accurate.