
3120 S Cassata Lane, Saint Augustine, FL 32092
Local realty services provided by:CENTURY 21 Lighthouse Realty
3120 S Cassata Lane,St. Augustine, FL 32092
$615,000
- 6 Beds
- 4 Baths
- 3,029 sq. ft.
- Single family
- Active
Listed by: joanie heighes pa
Office: engel & volkers first coast
MLS#:2162219
Source:JV
Price summary
- Price:$615,000
- Price per sq. ft.:$203.04
- Monthly HOA dues:$6.42
About this home
PRICE IMPROVEMENT!! WE KNOW YOU ARE WATCHING THIS BEAUTY.... DONT LET ANOTHER BUYER STEAL YOUR DREAM HOME!! PRIVATE CUL-DE-SAC RETREAT WITH 6 BEDROOMS, 4 BATHS & ROOM FOR A POOL! Welcome to a home that truly gives everyone their own space! Set at the end of a quiet cul-de-sac in desirable Murabella, this beautifully maintained 6-bedroom, 4-bath home offers complete privacy, an exceptional floor plan, nearly half an acre, and a rare combination of flexibility and livability. Located in St. Johns County and zoned for A-rated schools, this World Golf Village-area home is convenient to shopping, hospitals, groceries, major highways, the St. Augustine Outlets and historic downtown St. Augustine. From the moment you arrive, the curb appeal impresses with beautiful landscaping, double front doors and an oversized paver driveway leading to the 2.5-car garage. Inside, the open-concept, four-way split floor plan provides plenty of room for everyday living and entertaining. The downstairs flooring is all large-format custom tile or LVP, with newer carpet upstairs. Fresh interior and exterior paint, new light fixtures, hardwood stair treads and upgraded wrought-iron railing add to the home's polished feel. The heart of the home is the spacious kitchen, featuring a vaulted ceiling, 42-inch upgraded cabinetry, crown molding, pot-and-pan drawers, walk-in pantry, custom stainless-steel hood, smooth-top drop-in cooktop, electric wall oven and microwave, upgraded stainless appliances, recessed lighting and pendant lighting over the oversized granite California-style island with seating for four. A tumbled-stone backsplash and undermount double stainless sink complete this inviting space. The adjacent breakfast nook also features a vaulted ceiling and upgraded lighting. The enormous family room is designed for gathering, with a striking stone-surround wood-burning fireplace, custom mantle and an impressive 8-foot triple slider opening to the professionally enclosed bonus room-creating an additional living or entertaining space that can be enjoyed year-round. A large formal dining room, indoor laundry room with upper and stand-alone cabinetry, crown molding and wainscoting in select rooms add both function and character. The downstairs primary suite is a private retreat, featuring tray ceilings with crown molding, bay windows overlooking the beautifully landscaped backyard, recessed lighting and an oversized walk-in closet. The luxurious primary bath offers a tray ceiling, separate walk-in shower with custom tile, raised granite his-and-hers vanities with undermount sinks, and a corner garden tub designed for two. A downstairs guest suite with its own ensuite bath provides wonderful privacy for visitors. Secondary bedrooms are generously sized with large closets, while upgraded bathrooms feature raised granite counters, undermount sinks, custom tile and walk-in showers or tubs with glass doors. And then there is the sixth bedroom upstairs-a truly exceptional flexible space. Completely self-contained with its own ensuite bath and large closet, it could easily become a private multigenerational suite for grandparents, a fantastic retreat for teenagers, a guest space, home office or an incredible media room. The projection TV system conveys with the home, making movie nights ready to go! Outside, the privacy continues. The nearly half-acre, fully fenced lot backs to preserve and offers plenty of room for a pool. The custom-paved patio features a surrounding half-wall and a matching built-in firepit, creating a beautiful outdoor gathering space. Mature landscaping and shaded areas make the backyard feel like a private retreat. Additional features include installed surround sound, abundant storage, upgraded lighting throughout, crown molding and wainscoting, newer upstairs carpet, and thoughtful improvements throughout. Six bedrooms. Four full baths. Nearly half an acre. A private preserve setting. A flexible upstairs suite. Room for a pool. And all the convenience of Murabella and World Golf Village. This is a home designed to grow and change with you--whether that means raising a family, welcoming grandparents, giving teenagers their own space, hosting guests, or simply having room for everyone to spread out....
Contact an agent
Home facts
- Year built:2013
- Subdivision & Development:Murabella
- Listing ID #:2162219
- Added:62 day(s) ago
- Updated:October 29, 2026 at 12:51 PM
Rooms and interior
- Bedrooms:6
- Total bathrooms:4
- Full bathrooms:4
- Flooring:carpet, tile
- Bathrooms Description:Primary Bathroom -Tub with Separate Shower
- Kitchen Description:Breakfast Bar, Breakfast Nook, Dishwasher, Disposal, Eat-in Kitchen, Electric Cooktop, Ice Maker, Kitchen Island, Microwave, Pantry
- Bedroom Description:Split Bedrooms
- Living area:3,029 sq. ft.
Heating and cooling
- Cooling:Central Air
- Heating:Central, Electric
- Central air:Yes
Structure and exterior
- Roof:Shingle
- Year built:2013
- Building area:3,029 sq. ft.
- Lot area:0.41 Acres
- Lot Features:Irregular Lot
- Architectural Style:Contemporary, Multi Generational, Traditional
- Construction Materials:Stucco
- Exterior Features:Front Porch
Schools
- High school:Tocoi Creek
- Middle school:Mill Creek Academy
- Elementary school:Mill Creek Academy
Utilities
- Water:Public, Water Connected
- Sewer:Public Sewer, Sewer Connected
Finances and disclosures
- Price:$615,000
- Price per sq. ft.:$203.04
- Tax amount:$10,378 (2025)
Features and amenities
- Amenities:Basketball Court, Breakfast Bar, Breakfast Nook, Built-in Features, Clubhouse, Eat-in Kitchen, Entrance Foyer, Fitness Center, Guest Suite, Jogging Path, Management - Full Time, Primary Downstairs, Split Bedrooms, Tennis Court(s), Vaulted Ceiling(s), Walk-In Closet(s)
Parking
- Parking description:Attached, Garage, Garage Door Opener
- Garage:Yes
- Garage spaces:2.5
New listings near 3120 S Cassata Lane
- Coming Soon
 $399,000Coming Soon4 beds 2 baths1,917 sq. ft.
617 Mackenzie Circle, St. Augustine, FL 32092
MLS# 2171336Listed by: HERRON REAL ESTATE LLC - Coming Soon
 $950,000Coming Soon5 beds 4 baths3,665 sq. ft.
240 S Hampton Club Way, St. Augustine, FL 32092
MLS# 2171222Listed by: REAL BROKER LLC - Coming Soon
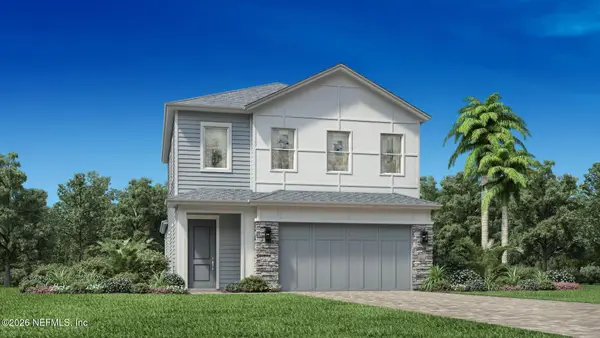 $650,000Coming Soon3 beds 3 baths2,377 sq. ft.
148 Bedford Terrace, St. Augustine, FL 32092
MLS# 2170308Listed by: JACKSONVILLE TBI REALTY, LLC - Coming Soon
 $1,235,000Coming Soon3 beds 3 baths3,115 sq. ft.
2852 Oakgrove Avenue, St. Augustine, FL 32092
MLS# 2169628Listed by: REMAX WELCOME HOME - Coming Soon
 $425,000Coming Soon3 beds 3 baths2,045 sq. ft.
100 Silverleaf Village Drive, St. Augustine, FL 32092
MLS# 2169573Listed by: KELLER WILLIAMS ST JOHNS - Coming Soon
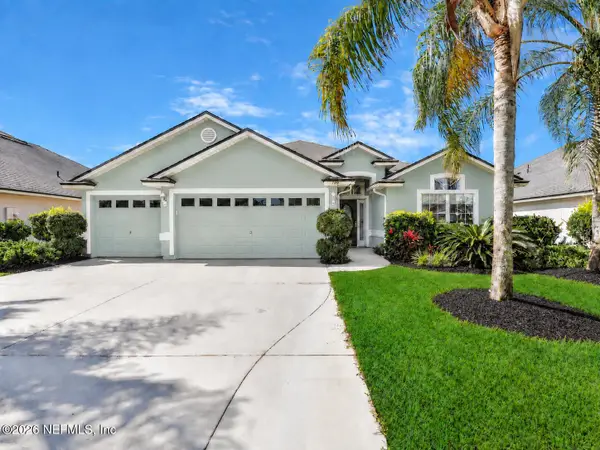 $439,900Coming Soon4 beds 3 baths2,712 sq. ft.
709 Flowers Street, St. Augustine, FL 32092
MLS# 2167020Listed by: ATLAS COASTAL REALTY CORP - New
 $599,000Active3 beds 2 baths1,351 sq. ft.
5460 3rd St, St Augustine, FL 32080
MLS# 264699Listed by: COLDWELL BANKER PREMIER PROPERTIES (MATANZAS) - New
 $249,900Active0.23 Acres
6241 A1a South, St Augustine, FL 32080
MLS# 264701Listed by: COLDWELL BANKER PREMIER PROPERTIES (MATANZAS) - New
 $349,900Active2 beds 2 baths878 sq. ft.
880 A1a Beach Blvd #3214 #3214, St Augustine, FL 32080
MLS# 264702Listed by: COLDWELL BANKER PREMIER PROPERTIES (MATANZAS) - New
 $433,000Active3 beds 3 baths2,120 sq. ft.
125 N Champions Way #322, St. Augustine, FL 32092
MLS# 2171372Listed by: COMPASS FLORIDA LLC


Protect your home and budget from life's surprises with an Assurant Home Warranty, backed by a partner that supports you through every step of homeownership. Explore Plans.
©2026 Century 21 Real Estate LLC. All rights reserved. CENTURY 21®, the CENTURY 21 Logo and C21® are service marks owned by Century 21 Real Estate LLC. Century 21 Real Estate LLC fully supports the principles of the Fair Housing Act and the Equal Opportunity Act. Each office is independently owned and operated. Listing information is deemed reliable but not guaranteed accurate.