
3316 Cedar Glen Way, Saint Augustine, FL 32086
Local realty services provided by:CENTURY 21 North East
3316 Cedar Glen Way,St. Augustine, FL 32086
$449,000
- 3 Beds
- 2 Baths
- 2,168 sq. ft.
- Single family
- Active
Listed by: rodney yarger
Office: plum tree realty llc.
MLS#:2163650
Source:JV
Price summary
- Price:$449,000
- Price per sq. ft.:$145.97
- Monthly HOA dues:$90
About this home
The hard part is already done. Carpet is gone, the house is emptied and deep cleaned, and the kitchen and both baths work today. So you move in, put down the flooring you actually want, and remodel on your own schedule instead of paying retail for finishes you would have torn out anyway. Your cabinets, your counters, your tile, chosen by you. Half an acre of mature oaks behind the Oakbrook gate, coquina block underneath it all, everything on one level, and a fireplace for the six weeks a year you want one. Paver drive. Ninety dollars a month buys the gate, the pool and the tennis courts, and well and septic mean no city water or sewer bill ever. Comparable square footage inside these gates is asking in the $550s and the neighborhood averages $240 a foot. This one is $207, the least expensive way through that gate today. Ten minutes to the historic district, fifteen to the sand. Sold as is. Renovation financing welcome. Bring flooring samples. Furniture shown is virtually staged
Contact an agent
Home facts
- Year built:2000
- Subdivision & Development:Oakbrook
- Listing ID #:2163650
- Added:11 day(s) ago
- Updated:September 16, 2026 at 12:55 PM
Rooms and interior
- Bedrooms:3
- Total bathrooms:2
- Full bathrooms:2
- Flooring:tile
- Kitchen Description:Disposal, Electric Range, Microwave, Refrigerator
- Living area:2,168 sq. ft.
Heating and cooling
- Cooling:Central Air, Electric
- Heating:Central, Electric, Heat Pump
- Central air:Yes
Structure and exterior
- Roof:Shingle
- Year built:2000
- Building area:2,168 sq. ft.
- Lot area:0.52 Acres
- Architectural Style:Contemporary, Ranch
- Exterior Features:Front Porch
Schools
- High school:Pedro Menendez
- Middle school:Gamble Rogers
- Elementary school:Otis A. Mason
Utilities
- Sewer:Septic Tank
Finances and disclosures
- Price:$449,000
- Price per sq. ft.:$145.97
- Tax amount:$3,059 (2025)
Features and amenities
- Laundry features:Dryer, Washer
- Amenities:Tennis Court(s)
Parking
- Parking description:Garage
- Garage:Yes
- Garage spaces:2
New listings near 3316 Cedar Glen Way
- Coming Soon
 $450,000Coming Soon3 beds 2 baths1,847 sq. ft.
5207 River Park Villas Drive, St. Augustine, FL 32092
MLS# 2164326Listed by: MARK SPAIN REAL ESTATE - Coming Soon
 $559,900Coming Soon4 beds 4 baths2,505 sq. ft.
193 Ocean Jasper Drive, St. Augustine, FL 32086
MLS# 2164257Listed by: REAL BROKER LLC - Coming SoonOpen Sat, 11am to 1pm
 $774,900Coming Soon5 beds 4 baths2,816 sq. ft.
7761 Wyndwood Drive, St. Augustine, FL 32092
MLS# 2164248Listed by: LIVE LOVELY REALTY LLC - Coming Soon
 $559,990Coming Soon5 beds 4 baths3,010 sq. ft.
1511 Remini Court, St. Augustine, FL 32092
MLS# 2163663Listed by: KELLER WILLIAMS ST JOHNS - Coming Soon
 $1,250,000Coming Soon4 beds 5 baths3,321 sq. ft.
2408 Den Street, St. Augustine, FL 32092
MLS# 2163600Listed by: RE/MAX SPECIALISTS PV - Coming Soon
 $450,000Coming Soon4 beds 3 baths2,220 sq. ft.
221 Foxcross Avenue, St. Augustine, FL 32092
MLS# 2163304Listed by: REAL BROKER LLC - Coming Soon
 $1,349,000Coming Soon4 beds 4 baths3,433 sq. ft.
287 Vale Drive, St. Augustine, FL 32095
MLS# 2163159Listed by: KELLER WILLIAMS REALTY ATLANTIC PARTNERS ST. AUGUSTINE - Coming Soon
 $469,900Coming Soon3 beds 2 baths2,080 sq. ft.
43 Katie Creek Court, St. Augustine, FL 32095
MLS# 2160609Listed by: MOXII PRO REALTY - New
 $466,990Active4 beds 4 baths2,263 sq. ft.
19 Stiffs Mill Lane, St. Augustine, FL 32092
MLS# 2165024Listed by: LENNAR REALTY INC - New
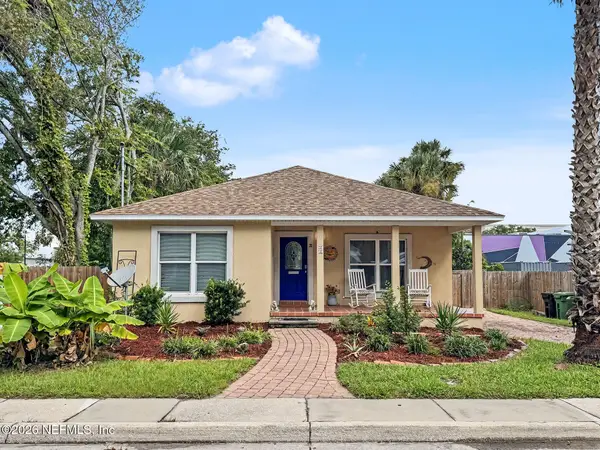 $549,000Active2 beds 2 baths1,176 sq. ft.
22 Bernard Street, St. Augustine, FL 32084
MLS# 2164994Listed by: ENDLESS SUMMER REALTY


Protect your home and budget from life's surprises with an Assurant Home Warranty, backed by a partner that supports you through every step of homeownership. Explore Plans.
©2026 Century 21 Real Estate LLC. All rights reserved. CENTURY 21®, the CENTURY 21 Logo and C21® are service marks owned by Century 21 Real Estate LLC. Century 21 Real Estate LLC fully supports the principles of the Fair Housing Act and the Equal Opportunity Act. Each office is independently owned and operated. Listing information is deemed reliable but not guaranteed accurate.