
334 Bedford Terrace, Saint Augustine, FL 32092
Local realty services provided by:CENTURY 21 Lighthouse Realty
334 Bedford Terrace,St. Augustine, FL 32092
$549,000
- 3 Beds
- 3 Baths
- 2,324 sq. ft.
- Single family
- Active
Upcoming open houses
- Fri, Sep 1811:00 am - 04:00 pm
Listed by: melissa jenkins, quinn nibert
Office: jacksonville tbi realty, llc.
MLS#:2152664
Source:JV
Price summary
- Price:$549,000
- Price per sq. ft.:$236.23
- Monthly HOA dues:$100
About this home
New Toll Brothers home, READY NOW! A striking stone and siding exterior gives way to a dramatic two-story foyer and an expansive great room bathed in natural light, where a multi-slide stacked door dissolves the line between indoors and out. At the center of it all, a designer kitchen shines with quartz countertops, shaker cabinetry, premium stainless steel appliances, and bold matte black accents that carry throughout the home. A private first-floor office makes working from home effortless, while a covered lanai with a natural gas line invites you to grill or unwind by your future fireplace. Upstairs, retreat to a spacious primary suite with a spa-inspired bath and walk-in closet, joined by a generous loft and two additional bedrooms. Resort-style amenities and no CDDs, schedule your private tour today!
Contact an agent
Home facts
- Year built:2026
- Subdivision & Development:Silverleaf
- Listing ID #:2152664
- Added:52 day(s) ago
- Updated:September 14, 2026 at 12:47 PM
Rooms and interior
- Bedrooms:3
- Total bathrooms:3
- Full bathrooms:2
- Half bathrooms:1
- Flooring:carpet, tile
- Bathrooms Description:Primary Bathroom - Shower No Tub
- Kitchen Description:Dishwasher, Disposal, Gas Cooktop, Kitchen Island, Microwave, Pantry, Refrigerator
- Living area:2,324 sq. ft.
Heating and cooling
- Cooling:Central Air
- Heating:Central
- Central air:Yes
Structure and exterior
- Roof:Shingle
- Year built:2026
- Building area:2,324 sq. ft.
- Construction Materials:Fiber Cement, Frame
Utilities
- Water:Public, Water Connected
- Sewer:Public Sewer, Sewer Connected
Finances and disclosures
- Price:$549,000
- Price per sq. ft.:$236.23
Features and amenities
- Laundry features:Dryer
- Amenities:Smart Thermostat, Tennis Court(s), Walk-In Closet(s)
Parking
- Parking description:Garage
- Garage:Yes
- Garage spaces:2
New listings near 334 Bedford Terrace
- Coming Soon
 $475,000Coming Soon4 beds 2 baths1,778 sq. ft.
59 Creekmore Drive, St. Augustine, FL 32092
MLS# 2164319Listed by: MARK SPAIN REAL ESTATE - Coming Soon
 $450,000Coming Soon3 beds 2 baths1,847 sq. ft.
5207 River Park Villas Drive, St. Augustine, FL 32092
MLS# 2164326Listed by: MARK SPAIN REAL ESTATE - Coming Soon
 $559,900Coming Soon4 beds 4 baths2,505 sq. ft.
193 Ocean Jasper Drive, St. Augustine, FL 32086
MLS# 2164257Listed by: REAL BROKER LLC - Coming SoonOpen Sat, 11am to 1pm
 $774,900Coming Soon5 beds 4 baths2,816 sq. ft.
7761 Wyndwood Drive, St. Augustine, FL 32092
MLS# 2164248Listed by: LIVE LOVELY REALTY LLC - Coming Soon
 $559,990Coming Soon5 beds 4 baths3,010 sq. ft.
1511 Remini Court, St. Augustine, FL 32092
MLS# 2163663Listed by: KELLER WILLIAMS ST JOHNS - Coming Soon
 $1,250,000Coming Soon4 beds 5 baths3,321 sq. ft.
2408 Den Street, St. Augustine, FL 32092
MLS# 2163600Listed by: RE/MAX SPECIALISTS PV - Coming Soon
 $450,000Coming Soon4 beds 3 baths2,220 sq. ft.
221 Foxcross Avenue, St. Augustine, FL 32092
MLS# 2163304Listed by: REAL BROKER LLC - Coming Soon
 $1,349,000Coming Soon4 beds 4 baths3,433 sq. ft.
287 Vale Drive, St. Augustine, FL 32095
MLS# 2163159Listed by: KELLER WILLIAMS REALTY ATLANTIC PARTNERS ST. AUGUSTINE - Coming Soon
 $469,900Coming Soon3 beds 2 baths2,080 sq. ft.
43 Katie Creek Court, St. Augustine, FL 32095
MLS# 2160609Listed by: MOXII PRO REALTY - New
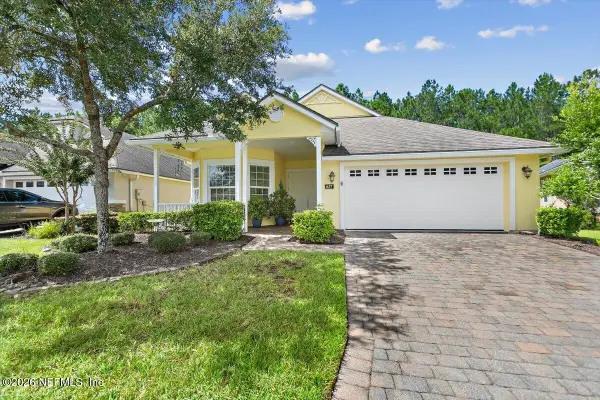 $449,999Active3 beds 2 baths2,412 sq. ft.
637 N Legacy Trail, St. Augustine, FL 32092
MLS# 2164705Listed by: DAVIDSON REALTY, INC.


Protect your home and budget from life's surprises with an Assurant Home Warranty, backed by a partner that supports you through every step of homeownership. Explore Plans.
©2026 Century 21 Real Estate LLC. All rights reserved. CENTURY 21®, the CENTURY 21 Logo and C21® are service marks owned by Century 21 Real Estate LLC. Century 21 Real Estate LLC fully supports the principles of the Fair Housing Act and the Equal Opportunity Act. Each office is independently owned and operated. Listing information is deemed reliable but not guaranteed accurate.