
358 Pine Bluff Dr, Saint Augustine, FL 32092
Local realty services provided by:CENTURY 21 St. Augustine Properties, Inc.
358 Pine Bluff Dr,St Augustine, FL 32092
$374,000
- 3 Beds
- 2 Baths
- 1,388 sq. ft.
- Townhouse
- Active
Listed by: kim devlin
Office: fiv realty co
MLS#:264003
Source:FL_SASJCBR
Price summary
- Price:$374,000
- Price per sq. ft.:$269.45
- Monthly HOA dues:$163
About this home
Looking for a one-level end-unit townhome in Silverleaf with no CDD fees? This 3-bedroom, 2-bathroom Holly Forest townhome in St. Johns County keeps everything on a single floor, from the white kitchen with a gas range and double wall ovens to a screened lanai and extended patio, all a short stroll from the community pool. What makes this Silverleaf townhome stand out? It pairs true one-level living with end-unit privacy in a community with no CDD fees, so you get no stairs, more space around you, and lower ongoing costs, along with full access to Silverleaf amenities. The kitchen sets the tone. White cabinetry, a gas range, and double wall ovens handle a quick weeknight stir-fry as easily as a full holiday dinner. Vinyl flooring flows through the main living areas for easy upkeep, while updated ceiling fans and lighting keep every room bright. Custom closets organize the bedrooms, the garage adds useful storage, and a water softener is already in place.
Contact an agent
Home facts
- Year built:2022
- Subdivision & Development:Holly Forest Townhomes
- Listing ID #:264003
- Added:50 day(s) ago
- Updated:October 29, 2026 at 04:09 PM
Rooms and interior
- Bedrooms:3
- Total bathrooms:2
- Full bathrooms:2
- Flooring:Carpet, Vinyl
- Dining Description:Combo
- Bathrooms Description:Shower Only
- Bedroom Description:Master Bedroom on Level 1
- Basement Description:Slab
- Living area:1,388 sq. ft.
Heating and cooling
- Cooling:Central, Electric
- Heating:Electric, Heat Pump
Structure and exterior
- Roof:Shingle
- Year built:2022
- Building area:1,388 sq. ft.
- Lot area:0.1 Acres
- Architectural Style:Townhouse
- Exterior Features:Screened Porch
- Foundation Description:Slab
- Levels:1 Story
Schools
- High school:Tocoi Creek
- Middle school:Liberty Pines Academy
- Elementary school:Liberty Pines Academy
Utilities
- Water:County
- Sewer:Sewer
Finances and disclosures
- Price:$374,000
- Price per sq. ft.:$269.45
- Tax amount:$3,344
Features and amenities
- Laundry features:Washer/Dryer
- Amenities:Internet
- Pool features:Community Pool Unheated
Parking
- Parking description:2 Car Garage, Off Street
- Garage spaces:2
New listings near 358 Pine Bluff Dr
- Coming Soon
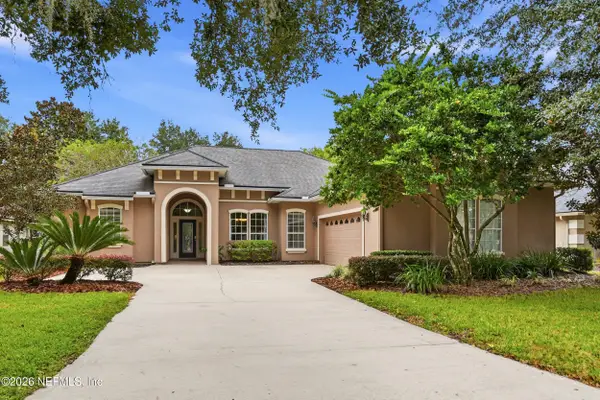 $609,000Coming Soon4 beds 3 baths2,730 sq. ft.
5112 Foliage Way, St. Augustine, FL 32092
MLS# 2171407Listed by: BERKSHIRE HATHAWAY HOMESERVICES FLORIDA NETWORK REALTY - Coming Soon
 $399,000Coming Soon4 beds 2 baths1,917 sq. ft.
617 Mackenzie Circle, St. Augustine, FL 32092
MLS# 2171336Listed by: HERRON REAL ESTATE LLC - Coming Soon
 $950,000Coming Soon5 beds 4 baths3,665 sq. ft.
240 S Hampton Club Way, St. Augustine, FL 32092
MLS# 2171222Listed by: REAL BROKER LLC - Coming Soon
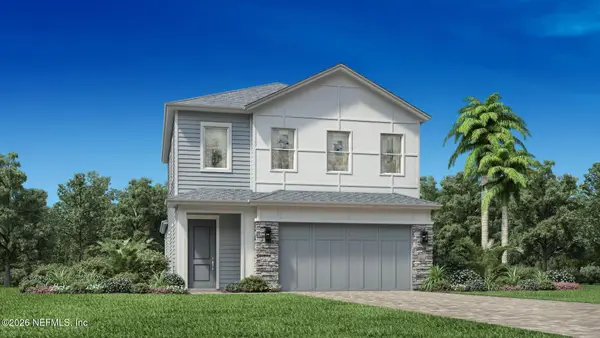 $650,000Coming Soon3 beds 3 baths2,377 sq. ft.
148 Bedford Terrace, St. Augustine, FL 32092
MLS# 2170308Listed by: JACKSONVILLE TBI REALTY, LLC - Coming Soon
 $1,235,000Coming Soon3 beds 3 baths3,115 sq. ft.
2852 Oakgrove Avenue, St. Augustine, FL 32092
MLS# 2169628Listed by: REMAX WELCOME HOME - Coming Soon
 $425,000Coming Soon3 beds 3 baths2,045 sq. ft.
100 Silverleaf Village Drive, St. Augustine, FL 32092
MLS# 2169573Listed by: KELLER WILLIAMS ST JOHNS - Coming Soon
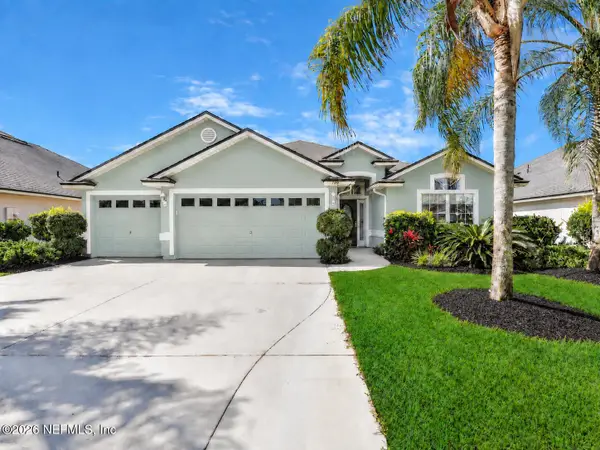 $439,900Coming Soon4 beds 3 baths2,712 sq. ft.
709 Flowers Street, St. Augustine, FL 32092
MLS# 2167020Listed by: ATLAS COASTAL REALTY CORP - New
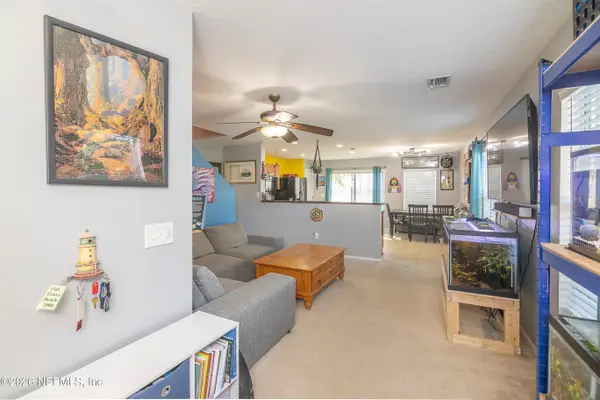 $229,900Active3 beds 3 baths1,309 sq. ft.
205 Michelangelo Place, St. Augustine, FL 32084
MLS# 2171409Listed by: WATSON REALTY CORP - New
 $249,990Active3 beds 3 baths1,319 sq. ft.
125 Legendary Drive #208, ST AUGUSTINE, FL 32092
MLS# FC322161Listed by: DJ & LINDSEY REAL ESTATE - New
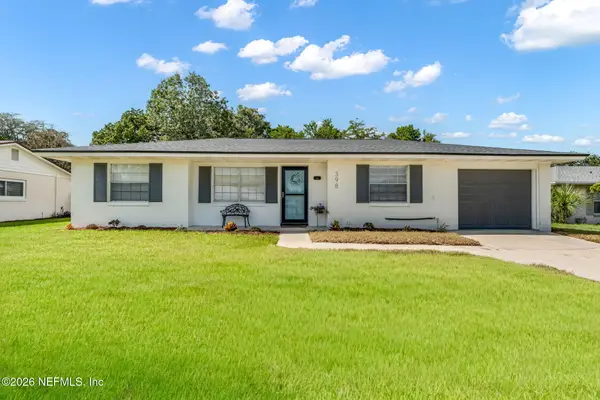 $354,900Active3 beds 2 baths1,237 sq. ft.
398 Madruga Avenue, St. Augustine, FL 32086
MLS# 2171376Listed by: US REALTY HUB


Protect your home and budget from life's surprises with an Assurant Home Warranty, backed by a partner that supports you through every step of homeownership. Explore Plans.
©2026 Century 21 Real Estate LLC. All rights reserved. CENTURY 21®, the CENTURY 21 Logo and C21® are service marks owned by Century 21 Real Estate LLC. Century 21 Real Estate LLC fully supports the principles of the Fair Housing Act and the Equal Opportunity Act. Each office is independently owned and operated. Listing information is deemed reliable but not guaranteed accurate.