
376 Valverde Lane, Saint Augustine, FL 32086
Local realty services provided by:CENTURY 21 Miller Elite
376 Valverde Lane,St. Augustine, FL 32086
$599,000
- 4 Beds
- 3 Baths
- 2,560 sq. ft.
- Single family
- Active
Listed by: noah bailey, paula sieron
Office: keller williams realty atlantic partners st. augustine
MLS#:2167512
Source:JV
Price summary
- Price:$599,000
- Price per sq. ft.:$233.98
- Monthly HOA dues:$35
About this home
Unwind in your gas-heated spa and saltwater pool, tucked under a screened enclosure in a private, fenced backyard. This beautifully maintained concrete block and stucco Toll Brothers home sits on a quiet 0.32-acre cul-de-sac lot in Tuscany Ridge. At the heart of the home, the kitchen has granite counters, a large island, a breakfast nook and stainless appliances, including a new fridge. It opens to the family room, where a gas fireplace looks out over the pool. Formal living and dining rooms with crown molding and plantation shutters add elegance for entertaining. The split floor plan gives everyone space. The primary suite, with its tray ceiling, walk-in closet and en-suite bath, sits on one side, and bedrooms two and three share a bath on the other. A skylit stairway leads to a private fourth bedroom with its own bath, ideal for guests or a home office. A laundry room, 2-car garage and irrigation on a private well complete the home. Close to golf, dining and the Riverview Club's Olympic-size pool on the Intracoastal. Low HOA, no CDD....
Contact an agent
Home facts
- Year built:2005
- Subdivision & Development:Tuscany Ridge
- Listing ID #:2167512
- Added:28 day(s) ago
- Updated:October 30, 2026 at 02:35 PM
Rooms and interior
- Bedrooms:4
- Total bathrooms:3
- Full bathrooms:3
- Rooms Total:11
- Flooring:carpet, laminate, tile
- Bathrooms Description:Primary Bathroom -Tub with Separate Shower
- Kitchen Description:Dishwasher, Electric Range, Kitchen Island, Microwave, Pantry, Refrigerator
- Living area:2,560 sq. ft.
Heating and cooling
- Cooling:Central Air, Electric
- Heating:Central, Electric
- Central air:Yes
Structure and exterior
- Roof:Shingle
- Year built:2005
- Building area:2,560 sq. ft.
- Lot area:0.32 Acres
- Construction Materials:Stucco
- Exterior Features:Screened
Utilities
- Water:Public, Water Connected
- Sewer:Public Sewer, Sewer Connected
Finances and disclosures
- Price:$599,000
- Price per sq. ft.:$233.98
- Tax amount:$3,617 (2025)
Features and amenities
- Laundry features:Dryer, Washer
- Amenities:Basketball Court, Built-in Features, Clubhouse, Entrance Foyer, Golf Course, In-Law Floorplan, Playground, Tennis Court(s), Walk-In Closet(s)
- Pool features:In Ground, Salt Water
Parking
- Parking description:Attached, Garage
- Garage:Yes
- Garage spaces:2
New listings near 376 Valverde Lane
- Coming Soon
 $284,999Coming Soon3 beds 2 baths1,448 sq. ft.
2402 Vista Cove Road, St. Augustine, FL 32084
MLS# 2171538Listed by: EXP REALTY LLC - Coming Soon
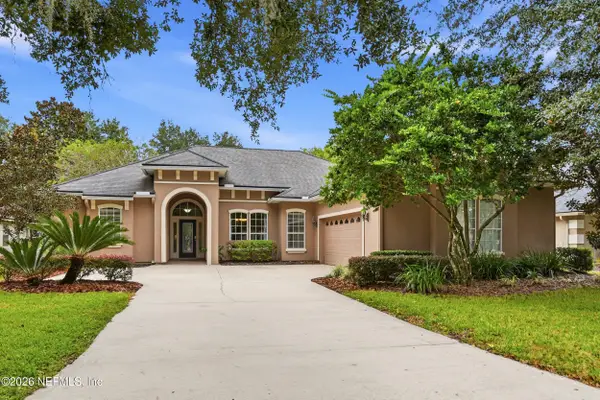 $609,000Coming Soon5 beds 3 baths2,730 sq. ft.
5112 Foliage Way, St. Augustine, FL 32092
MLS# 2171407Listed by: BERKSHIRE HATHAWAY HOMESERVICES FLORIDA NETWORK REALTY - Coming Soon
 $399,000Coming Soon4 beds 2 baths1,917 sq. ft.
617 Mackenzie Circle, St. Augustine, FL 32092
MLS# 2171336Listed by: HERRON REAL ESTATE LLC - Coming Soon
 $950,000Coming Soon5 beds 4 baths3,665 sq. ft.
240 S Hampton Club Way, St. Augustine, FL 32092
MLS# 2171222Listed by: REAL BROKER LLC - Coming Soon
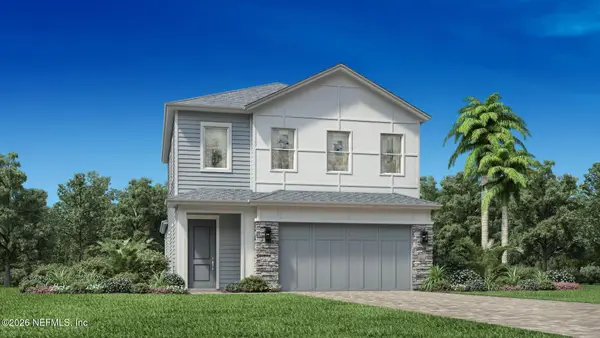 $650,000Coming Soon3 beds 3 baths2,377 sq. ft.
148 Bedford Terrace, St. Augustine, FL 32092
MLS# 2170308Listed by: JACKSONVILLE TBI REALTY, LLC - Coming Soon
 $1,235,000Coming Soon3 beds 3 baths3,115 sq. ft.
2852 Oakgrove Avenue, St. Augustine, FL 32092
MLS# 2169628Listed by: REMAX WELCOME HOME - Coming Soon
 $425,000Coming Soon3 beds 3 baths2,045 sq. ft.
100 Silverleaf Village Drive, St. Augustine, FL 32092
MLS# 2169573Listed by: KELLER WILLIAMS ST JOHNS - New
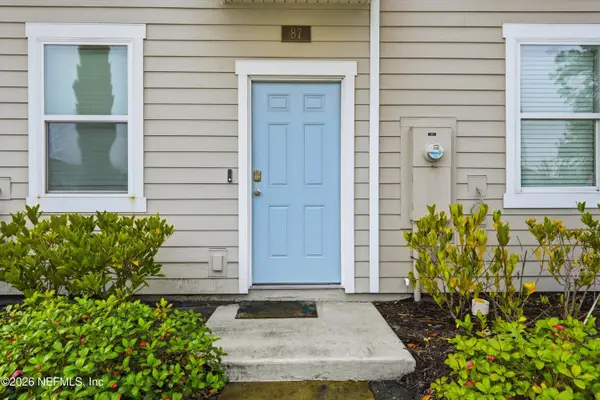 $250,000Active2 beds 3 baths1,109 sq. ft.
87 Elmhurst Lane, St. Augustine, FL 32084
MLS# 2171643Listed by: MOMENTUM REALTY - New
 $350,000Active3 beds 2 baths1,776 sq. ft.
181 Summerlin Lane, St. Augustine, FL 32095
MLS# 2171581Listed by: KELLER WILLIAMS REALTY ATLANTIC PARTNERS ST. AUGUSTINE - New
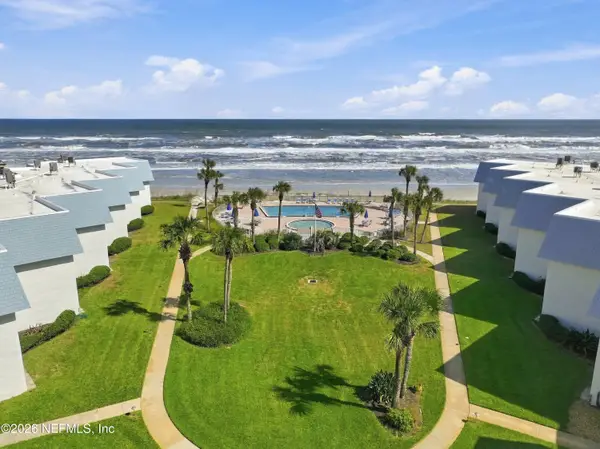 $639,000Active2 beds 2 baths1,166 sq. ft.
7950 A1a S #217, St. Augustine, FL 32080
MLS# 2171591Listed by: KELLER WILLIAMS REALTY ATLANTIC PARTNERS ST. AUGUSTINE


Protect your home and budget from life's surprises with an Assurant Home Warranty, backed by a partner that supports you through every step of homeownership. Explore Plans.
©2026 Century 21 Real Estate LLC. All rights reserved. CENTURY 21®, the CENTURY 21 Logo and C21® are service marks owned by Century 21 Real Estate LLC. Century 21 Real Estate LLC fully supports the principles of the Fair Housing Act and the Equal Opportunity Act. Each office is independently owned and operated. Listing information is deemed reliable but not guaranteed accurate.