381 Bowery Avenue, Saint Augustine, FL 32092
Local realty services provided by:CENTURY 21 North East
381 Bowery Avenue,St. Augustine, FL 32092
$439,900
- 3 Beds
- 2 Baths
- 1,866 sq. ft.
- Single family
- Active
Listed by: james celkis
Office: exp realty llc.
MLS#:2171410
Source:JV
Price summary
- Price:$439,900
- Price per sq. ft.:$235.74
- Monthly HOA dues:$19.67
About this home
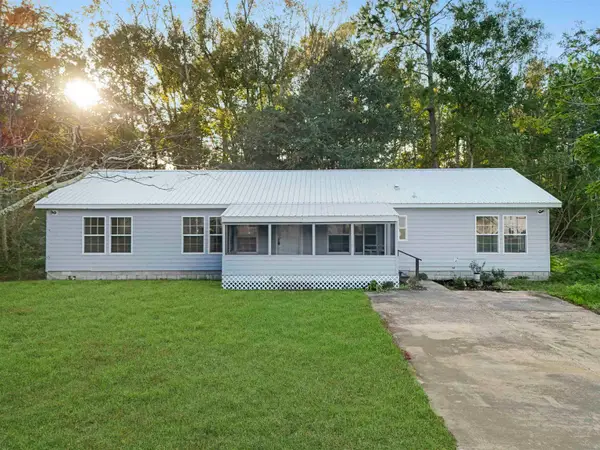
Situated at the center of Shearwater, 381 Bowery Avenue offers a variety of win-win choices! For example, whether you sit on the covered front patio or the screened rear patio, you'll have a pond view to enjoy. Or, play around in the fenced backyard, or the big side yard for more room to run. Need even more green space? Two large fields, and a playground are just a short stroll away. Back inside the house: it originally had 4 bedrooms, so it's possible to revert if the big third bedroom no longer meets your needs. The dining area has room for a longer table, or just have a quick bite at the sizable quartz kitchen island breakfast bar. Heading out to Jacksonville, St. Augustine, or Green Cove Springs? The house is about equidistant to the north and south neighborhood access roads, and the forthcoming First Coast Expressway. Shearwater amenities include pools, nature trails, fitness center, tennis courts, dog park, kayak launch and more! Zoned for top-rated St. Johns County schools.
Contact an agent
Home facts
- Year built:2020
- Subdivision & Development:Shearwater
- Listing ID #:2171410
- Added:1 day(s) ago
- Updated:October 29, 2026 at 08:55 PM
Rooms and interior
- Bedrooms:3
- Total bathrooms:2
- Full bathrooms:2
- Rooms Total:9
- Flooring:carpet, tile
- Bathrooms Description:Primary Bathroom -Tub with Separate Shower
- Kitchen Description:Breakfast Bar, Dishwasher, Disposal, Gas Range, Kitchen Island, Microwave, Pantry, Refrigerator
- Bedroom Description:Split Bedrooms
- Living area:1,866 sq. ft.
Heating and cooling
- Cooling:Central Air
- Heating:Central
- Central air:Yes
Structure and exterior
- Roof:Shingle
- Year built:2020
- Building area:1,866 sq. ft.
- Lot area:0.23 Acres
- Lot Features:Corner Lot, Irregular Lot, Sprinklers In Front, Sprinklers In Rear
- Architectural Style:Contemporary, Ranch
- Construction Materials:Fiber Cement, Frame
- Exterior Features:Front Porch, Screened
Schools
- High school:Beachside
- Middle school:Trout Creek Academy
- Elementary school:Trout Creek Academy
Utilities
- Water:Public, Water Connected
- Sewer:Public Sewer, Sewer Connected
Finances and disclosures
- Price:$439,900
- Price per sq. ft.:$235.74
- Tax amount:$7,956 (2025)
Features and amenities
- Laundry features:Dryer, Washer
- Amenities:Breakfast Bar, Children's Pool, Clubhouse, Fitness Center, Jogging Path, Maintenance Grounds, Management - Full Time, Management - On Site, Playground, Split Bedrooms, Tennis Court(s), Walk-In Closet(s)
- Pool features:Children's Pool
Parking
- Parking description:Attached, Garage, Garage Door Opener
- Garage:Yes
- Garage spaces:2
New listings near 381 Bowery Avenue
- Coming Soon
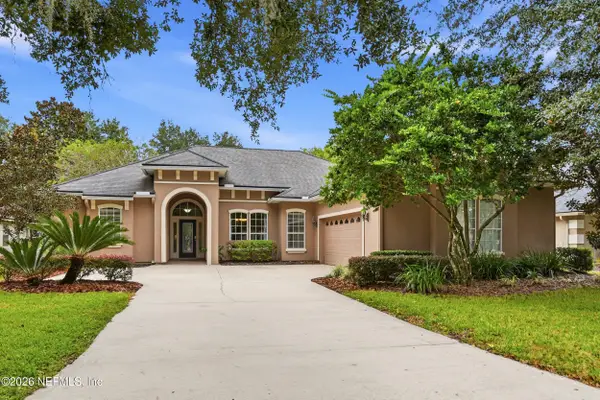 $609,000Coming Soon5 beds 3 baths2,730 sq. ft.
5112 Foliage Way, St. Augustine, FL 32092
MLS# 2171407Listed by: BERKSHIRE HATHAWAY HOMESERVICES FLORIDA NETWORK REALTY - Coming Soon
 $399,000Coming Soon4 beds 2 baths1,917 sq. ft.
617 Mackenzie Circle, St. Augustine, FL 32092
MLS# 2171336Listed by: HERRON REAL ESTATE LLC - Coming Soon
 $950,000Coming Soon5 beds 4 baths3,665 sq. ft.
240 S Hampton Club Way, St. Augustine, FL 32092
MLS# 2171222Listed by: REAL BROKER LLC - Coming Soon
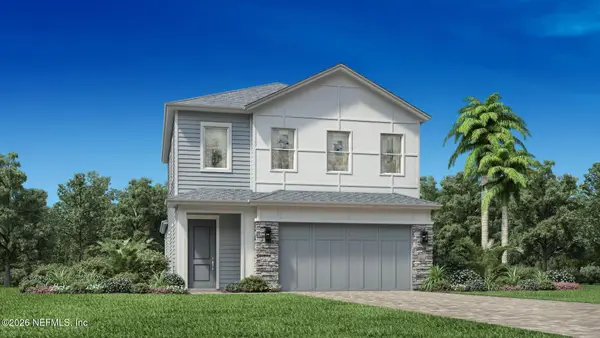 $650,000Coming Soon3 beds 3 baths2,377 sq. ft.
148 Bedford Terrace, St. Augustine, FL 32092
MLS# 2170308Listed by: JACKSONVILLE TBI REALTY, LLC - Coming Soon
 $1,235,000Coming Soon3 beds 3 baths3,115 sq. ft.
2852 Oakgrove Avenue, St. Augustine, FL 32092
MLS# 2169628Listed by: REMAX WELCOME HOME - Coming Soon
 $425,000Coming Soon3 beds 3 baths2,045 sq. ft.
100 Silverleaf Village Drive, St. Augustine, FL 32092
MLS# 2169573Listed by: KELLER WILLIAMS ST JOHNS - Coming Soon
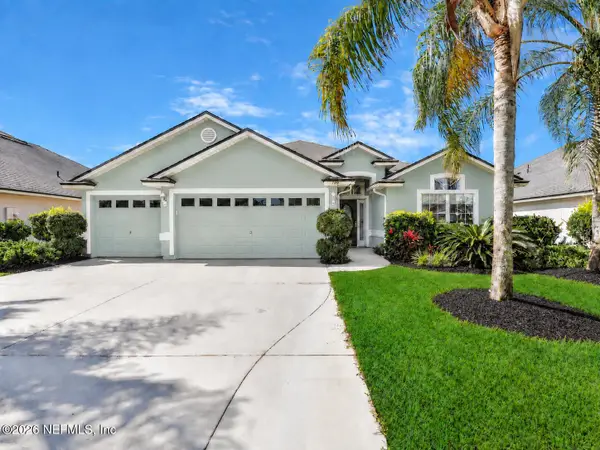 $439,900Coming Soon4 beds 3 baths2,712 sq. ft.
709 Flowers Street, St. Augustine, FL 32092
MLS# 2167020Listed by: ATLAS COASTAL REALTY CORP - New
 $269,000Active2 beds 1 baths520 sq. ft.
11 Estey St, St Augustine, FL 32084
MLS# 264718Listed by: ENDLESS SUMMER REALTY - New
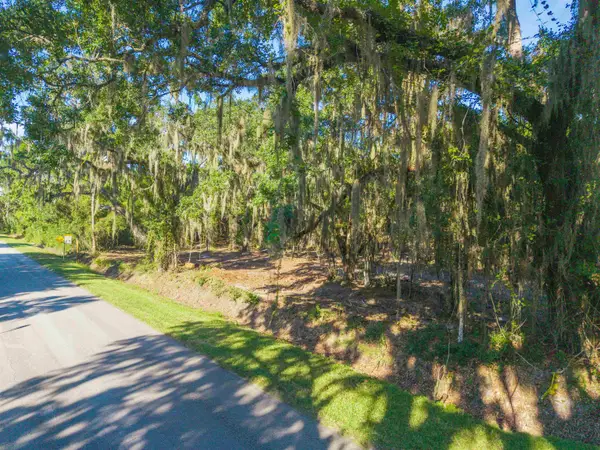
 $349,500Active3.9 Acres
7926 Colee Cove Road, St Augustine, FL 32092
MLS# 264714Listed by: CENTURY 21 ST AUGUSTINE PROPERTIES - New
 $375,000Active4 beds 2 baths1,782 sq. ft.
755 S Brevard St, St Augustine, FL 32084
MLS# 264715Listed by: THE NEWCOMER GROUP


Protect your home and budget from life's surprises with an Assurant Home Warranty, backed by a partner that supports you through every step of homeownership. Explore Plans.
©2026 Century 21 Real Estate LLC. All rights reserved. CENTURY 21®, the CENTURY 21 Logo and C21® are service marks owned by Century 21 Real Estate LLC. Century 21 Real Estate LLC fully supports the principles of the Fair Housing Act and the Equal Opportunity Act. Each office is independently owned and operated. Listing information is deemed reliable but not guaranteed accurate.