
45 Spindrift Court, Saint Augustine, FL 32092
Local realty services provided by:CENTURY 21 Lighthouse Realty
45 Spindrift Court,St. Augustine, FL 32092
$419,499
- 3 Beds
- 2 Baths
- 1,850 sq. ft.
- Single family
- Active
Listed by: aliea may veon, lisa betros
Office: betros realty inc
MLS#:2147488
Source:JV
Price summary
- Price:$419,499
- Price per sq. ft.:$226.76
- Monthly HOA dues:$19.83
About this home
Discover the perfect combination of comfort, community, and convenience in this beautifully maintained David Weekley home located in the highly sought-after Shearwater community of St. Augustine. Featuring the rarely available Ridgestone floor plan, this thoughtfully designed 3-bedroom, 2-bath home offers bright, open living spaces with a functional split-bedroom layout and an additional flex/office space perfect for working from home, a playroom, or formal sitting area. The heart of the home is the spacious gourmet kitchen, complete with a large center island, walk-in pantry, abundant cabinet space, and full backsplash, all overlooking the open living and dining areas ideal for entertaining or everyday living. Natural light pours throughout the home, creating a warm and inviting atmosphere from the moment you walk in. Step outside and enjoy your morning coffee from the charming front porch where neighbors gather, or unwind in the evenings on the covered back patio with peaceful breezes and low-maintenance outdoor living. Situated in the very first neighborhood as you enter Shearwater, this home offers quick access in and out of the community while still enjoying all of the resort-style amenities Shearwater is known for. Residents enjoy access to award-winning amenities including a lazy river, multiple pools, fitness center, tennis courts, miles of scenic walking and jogging trails, clubhouse, and more. Plus, this home is conveniently located within walking or biking distance to restaurants, shops and schools.
Additional highlights include:
" 1,861 sq ft of living space
" 2-car garage with additional golf cart parking
" Tankless gas water heater
" Newer carpet and interior paint
" Spacious primary suite with walk-in closet
" Covered front porch and rear patio
" Low-traffic street in a premier master-planned community
This is your opportunity to enjoy the Shearwater lifestyle in one of St. Johns County's most desirable communities....
Contact an agent
Home facts
- Year built:2016
- Subdivision & Development:Shearwater
- Listing ID #:2147488
- Added:64 day(s) ago
- Updated:August 01, 2026 at 12:54 PM
Rooms and interior
- Bedrooms:3
- Total bathrooms:2
- Full bathrooms:2
- Flooring:carpet, tile
- Bathrooms Description:Primary Bathroom - Shower No Tub
- Kitchen Description:Breakfast Bar, Dishwasher, Disposal, Gas Cooktop, Kitchen Island, Microwave, Pantry, Refrigerator
- Bedroom Description:Split Bedrooms
- Living area:1,850 sq. ft.
Heating and cooling
- Cooling:Central Air
- Heating:Central
- Central air:Yes
Structure and exterior
- Roof:Shingle
- Year built:2016
- Building area:1,850 sq. ft.
- Lot area:0.09 Acres
- Architectural Style:Traditional
- Construction Materials:Frame
- Exterior Features:Covered, Front Porch
Schools
- High school:Beachside
- Middle school:Trout Creek Academy
- Elementary school:Trout Creek Academy
Utilities
- Water:Public, Water Connected
- Sewer:Public Sewer, Sewer Connected
Finances and disclosures
- Price:$419,499
- Price per sq. ft.:$226.76
- Tax amount:$6,918 (2025)
Features and amenities
- Amenities:Breakfast Bar, Children's Pool, Clubhouse, Fitness Center, Jogging Path, Primary Downstairs, Split Bedrooms, Tennis Court(s), Walk-In Closet(s)
- Pool features:Children's Pool
Parking
- Parking description:Guest
- Garage:Yes
- Garage spaces:2
New listings near 45 Spindrift Court
- New
 $715,000Active3 beds 2 baths1,348 sq. ft.
6698 Nassau St, St Augustine, FL 32080
MLS# 263497Listed by: LANDMARK REALTY INC - New
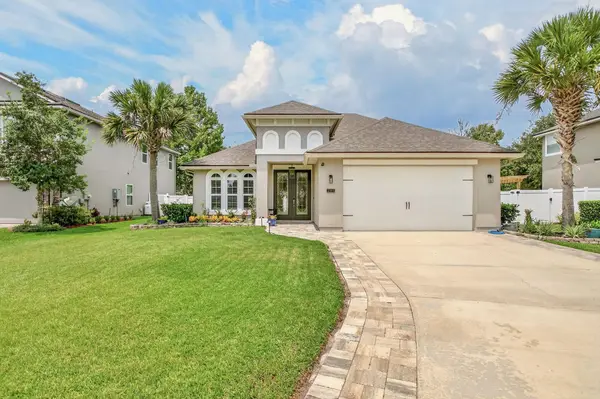 $539,000Active4 beds 3 baths2,308 sq. ft.
285 Palazzo Circle, St Augustine, FL 32092
MLS# 263498Listed by: LPT REALTY LLC - New
 $550,000Active4 beds 3 baths2,676 sq. ft.
247 Sandstone Drive, ST AUGUSTINE, FL 32086
MLS# FC320371Listed by: YOUR HOME SOLD GUARANTEED REAL - New
 $399,000Active4 beds 2 baths1,452 sq. ft.
107 Jupiter Rd, St Augustine, FL 32086
MLS# 263496Listed by: WATSON REALTY CORP (A1A) - New
 $339,000Active1 beds 1 baths870 sq. ft.
47 Village Del Lago Circle, St Augustine, FL 32080
MLS# 263494Listed by: FLORIDA HOMES REALTY & MORTGAGE - New
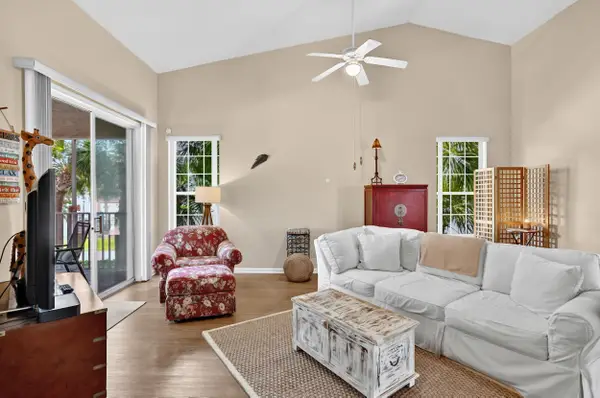 $240,000Active2 beds 2 baths1,189 sq. ft.
511 Augusta Circle, St Augustine, FL 32086
MLS# 263491Listed by: BERKSHIRE HATHAWAY HOMESERVICES FLORIDA NETWORK REALTY - New
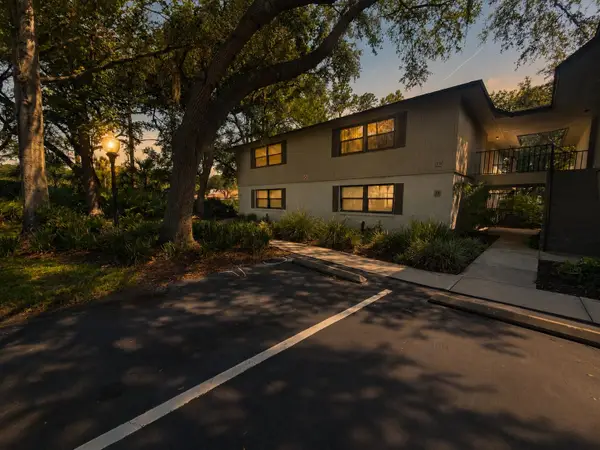 $219,000Active2 beds 2 baths920 sq. ft.
20 Cristina Ct, St Augustine, FL 32086
MLS# 263492Listed by: UP REAL ESTATE - New
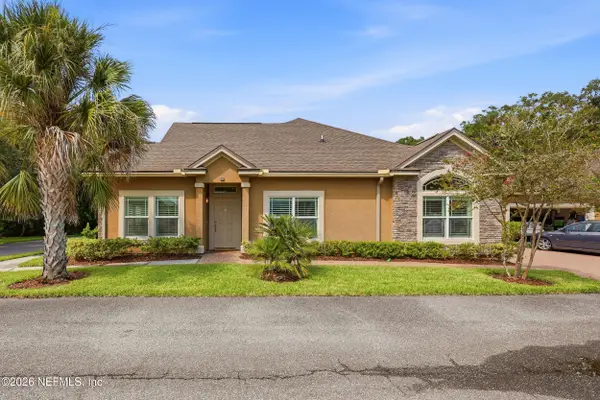 $430,000Active2 beds 2 baths1,875 sq. ft.
382 Seloy Drive, St. Augustine, FL 32084
MLS# 2158018Listed by: BERKSHIRE HATHAWAY HOMESERVICES, FLORIDA NETWORK REALTY - New
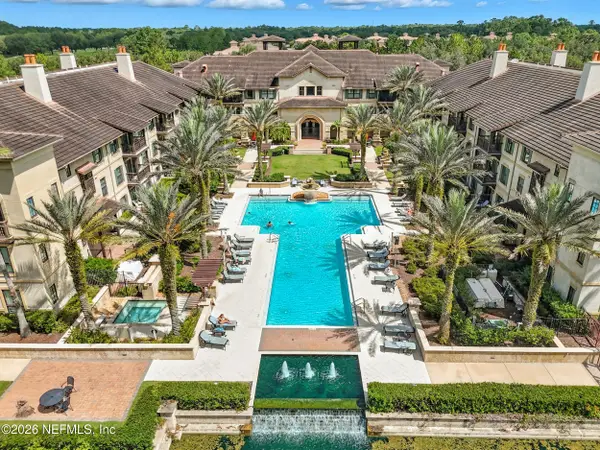 $200,000Active1 beds 1 baths445 sq. ft.
955 Registry Boulevard #213, St. Augustine, FL 32092
MLS# 2158027Listed by: BERKSHIRE HATHAWAY HOMESERVICES FLORIDA NETWORK REALTY - New
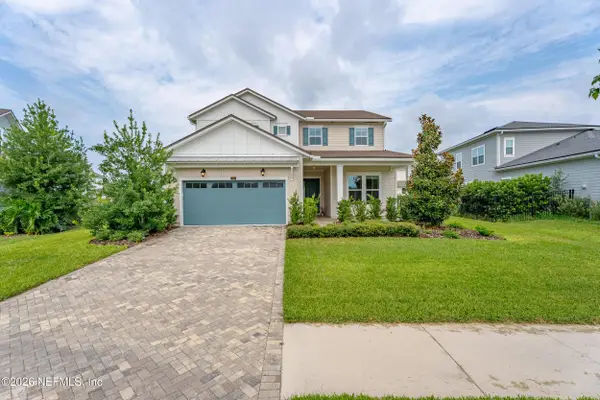 $729,900Active4 beds 3 baths2,861 sq. ft.
98 Permit Court, St. Augustine, FL 32092
MLS# 2158037Listed by: PUBLIC SERVICES REALTY


Protect your home and budget from life's surprises with an Assurant Home Warranty, backed by a partner that supports you through every step of homeownership. Explore Plans.
©2026 Century 21 Real Estate LLC. All rights reserved. CENTURY 21®, the CENTURY 21 Logo and C21® are service marks owned by Century 21 Real Estate LLC. Century 21 Real Estate LLC fully supports the principles of the Fair Housing Act and the Equal Opportunity Act. Each office is independently owned and operated. Listing information is deemed reliable but not guaranteed accurate.