
502 La Mancha Drive, Saint Augustine, FL 32086
Local realty services provided by:CENTURY 21 Lighthouse Realty
Upcoming open houses
- Sat, Sep 1911:00 am - 01:30 pm
Listed by: carol holmes
Office: coldwell banker vanguard realty
MLS#:2152892
Source:JV
Price summary
- Price:$475,000
- Price per sq. ft.:$231.26
- Monthly HOA dues:$89
About this home
New Buyer Incentive! $7,000 towards Closing costs with acceptable offer. WHY WAIT FOR NEW? Enjoy the extensive upgrades of this former Pulte model home on a premium preserve homesite! This beautifully designed 3-bedroom, 2-bath home also features an enclosed flex room ideal for an office, den, or potential 4th bedroom. Professionally landscaped with designer finishes, extended paver driveway and patio, plantation shutters, and an inviting open-concept floor plan. The gourmet kitchen showcases a large island, abundant cabinetry, pantry, under-cabinet lighting, and reverse osmosis water system. The private owner's suite offers dual vanities, walk-in shower, and spacious walk-in closet. Upgrades include an air-conditioned epoxy-finished garage, HVAC and water-system UV lights, solar attic fan, storm door, and more. Move in immediately and enjoy the benefits of a model home without the added expense of new construction. NO CDD FEES! Resort-style pool, playground, walking trails, and field. All conveniently located just minutes from historic St. Augustine, beautiful beaches, shopping, dining, and major commuter routes. A great place to call home!...
Contact an agent
Home facts
- Year built:2020
- Subdivision & Development:Villages of Valencia
- Listing ID #:2152892
- Added:78 day(s) ago
- Updated:September 16, 2026 at 12:55 PM
Rooms and interior
- Bedrooms:3
- Total bathrooms:2
- Full bathrooms:2
- Flooring:carpet, tile
- Bathrooms Description:Primary Bathroom - Shower No Tub
- Kitchen Description:Dishwasher, Disposal, Electric Range, Kitchen Island, Microwave, Pantry, Refrigerator, Water Softener Owned
- Bedroom Description:Split Bedrooms
- Living area:2,054 sq. ft.
Heating and cooling
- Cooling:Attic fan, Central Air
- Heating:Central
- Central air:Yes
Structure and exterior
- Roof:Shingle
- Year built:2020
- Building area:2,054 sq. ft.
- Lot area:0.18 Acres
- Lot Features:Sprinklers In Front, Sprinklers In Rear, Wooded
- Architectural Style:Traditional
- Construction Materials:Fiber Cement
Schools
- High school:Pedro Menendez
- Middle school:Gamble Rogers
- Elementary school:W. D. Hartley
Utilities
- Water:Public, Water Connected
- Sewer:Public Sewer, Sewer Connected
Finances and disclosures
- Price:$475,000
- Price per sq. ft.:$231.26
- Tax amount:$4,686 (2025)
Features and amenities
- Amenities:Entrance Foyer, Jogging Path, Playground, Solar Tube(s), Split Bedrooms, Walk-In Closet(s)
Parking
- Parking description:Attached, Garage, Garage Door Opener
- Garage:Yes
- Garage spaces:2
New listings near 502 La Mancha Drive
- Coming Soon
 $450,000Coming Soon3 beds 2 baths1,847 sq. ft.
5207 River Park Villas Drive, St. Augustine, FL 32092
MLS# 2164326Listed by: MARK SPAIN REAL ESTATE - Coming Soon
 $559,900Coming Soon4 beds 4 baths2,505 sq. ft.
193 Ocean Jasper Drive, St. Augustine, FL 32086
MLS# 2164257Listed by: REAL BROKER LLC - Coming SoonOpen Sat, 11am to 1pm
 $774,900Coming Soon5 beds 4 baths2,816 sq. ft.
7761 Wyndwood Drive, St. Augustine, FL 32092
MLS# 2164248Listed by: LIVE LOVELY REALTY LLC - Coming Soon
 $559,990Coming Soon5 beds 4 baths3,010 sq. ft.
1511 Remini Court, St. Augustine, FL 32092
MLS# 2163663Listed by: KELLER WILLIAMS ST JOHNS - Coming Soon
 $1,250,000Coming Soon4 beds 5 baths3,321 sq. ft.
2408 Den Street, St. Augustine, FL 32092
MLS# 2163600Listed by: RE/MAX SPECIALISTS PV - Coming Soon
 $450,000Coming Soon4 beds 3 baths2,220 sq. ft.
221 Foxcross Avenue, St. Augustine, FL 32092
MLS# 2163304Listed by: REAL BROKER LLC - Coming Soon
 $1,349,000Coming Soon4 beds 4 baths3,433 sq. ft.
287 Vale Drive, St. Augustine, FL 32095
MLS# 2163159Listed by: KELLER WILLIAMS REALTY ATLANTIC PARTNERS ST. AUGUSTINE - Coming Soon
 $469,900Coming Soon3 beds 2 baths2,080 sq. ft.
43 Katie Creek Court, St. Augustine, FL 32095
MLS# 2160609Listed by: MOXII PRO REALTY - New
 $466,990Active4 beds 4 baths2,263 sq. ft.
19 Stiffs Mill Lane, St. Augustine, FL 32092
MLS# 2165024Listed by: LENNAR REALTY INC - New
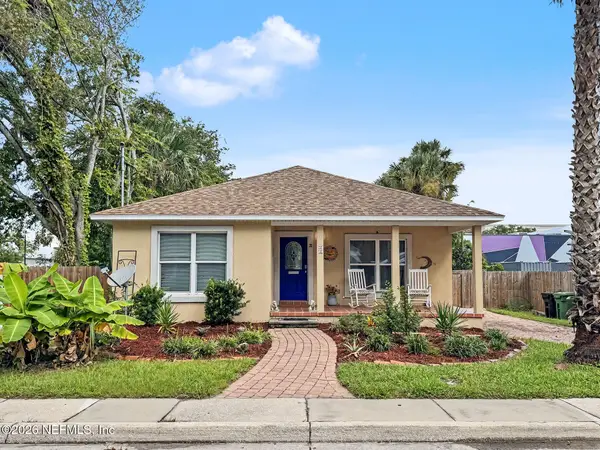 $549,000Active2 beds 2 baths1,176 sq. ft.
22 Bernard Street, St. Augustine, FL 32084
MLS# 2164994Listed by: ENDLESS SUMMER REALTY


Protect your home and budget from life's surprises with an Assurant Home Warranty, backed by a partner that supports you through every step of homeownership. Explore Plans.
©2026 Century 21 Real Estate LLC. All rights reserved. CENTURY 21®, the CENTURY 21 Logo and C21® are service marks owned by Century 21 Real Estate LLC. Century 21 Real Estate LLC fully supports the principles of the Fair Housing Act and the Equal Opportunity Act. Each office is independently owned and operated. Listing information is deemed reliable but not guaranteed accurate.