
578 Courtney Chase Drive, Saint Augustine, FL 32092
Local realty services provided by:CENTURY 21 Miller Elite
Listed by: christine bouchard
Office: homesmart
MLS#:2156106
Source:JV
Price summary
- Price:$650,000
- Price per sq. ft.:$310.11
- Monthly HOA dues:$100
About this home
$15,000 SELLER INCENTIVE TOWARD INTEREST RATE BUY DOWN! Lower your mortgage payment and move into this stunning, better-than-new home in a gated St. Augustine community with NO CDD fees! Immaculate and move-in ready, this home offers over $100K in upgrades, 3 bedrooms plus PRIVATE OFFICE with French doors, 2.5 baths, a split floor plan, and a rare 3-car tandem garage. Soaring 12-foot ceilings, wood flooring, and upgraded lighting complement the open-concept design. The chef-inspired kitchen features white designer cabinetry, quartz countertops, brushed gold hardware, a natural gas cooktop, pantry & oversized island. All appliances included! Enjoy a covered, screened lanai overlooking a fully fenced backyard with room for a pool, plus a gas stub for an outdoor kitchen and prewiring for TV. A convenient half bath and oversized laundry room add everyday functionality. You can look at pictures all day, but you need to walk through this home to appreciate how special it feels! Additional Highlights & Upgrades This exceptional home showcases over $100,000 in premium upgrades thoughtfully selected to enhance both style and function. Additional improvements include a water softener treatment system, full-house gutters, refrigerator, washer and dryer, custom window treatments, and a beautifully appointed laundry room with a utility sink and additional cabinetry. The professionally installed security system adds peace of mind, while the covered and screened lanai is already pre-plumbed with a natural gas stub for a future outdoor kitchen and prewired for TV--making it the perfect space for effortless outdoor entertaining. Located within the gated Johns Island enclave of SilverLeaf, residents enjoy access to both the main SilverLeaf amenities and the brand-new Johns Island amenity center featuring resort-style pools, pickleball courts, playgrounds, walking trails, and more. Conveniently located in top-rated St. Johns County, just minutes from shopping, dining, beautiful beaches, and historic downtown St. Augustine, this move-in-ready home offers the perfect blend of luxury, comfort, and everyday convenience. Seller is offering a $15,000 concession toward a rate buy-down or closing costs with acceptable offer....
Contact an agent
Home facts
- Year built:2025
- Subdivision & Development:Silverleaf
- Listing ID #:2156106
- Added:101 day(s) ago
- Updated:October 29, 2026 at 12:51 PM
Rooms and interior
- Bedrooms:3
- Total bathrooms:3
- Full bathrooms:2
- Half bathrooms:1
- Rooms Total:1
- Flooring:tile, wood
- Bathrooms Description:Primary Bathroom - Shower No Tub
- Kitchen Description:Breakfast Bar, Dishwasher, Disposal, Gas Cooktop, Kitchen Island, Microwave, Pantry, Refrigerator
- Bedroom Description:Split Bedrooms
- Living area:2,096 sq. ft.
Heating and cooling
- Cooling:Central Air
- Heating:Central
- Central air:Yes
Structure and exterior
- Year built:2025
- Building area:2,096 sq. ft.
- Lot area:0.25 Acres
- Lot Features:Corner Lot, Sprinklers In Front, Sprinklers In Rear
- Architectural Style:Ranch
- Construction Materials:Composition Siding, Frame
- Exterior Features:Covered, Screened
Schools
- High school:Tocoi Creek
- Middle school:Liberty Pines Academy
- Elementary school:Liberty Pines Academy
Utilities
- Water:Public, Water Connected
- Sewer:Public Sewer, Sewer Connected
Finances and disclosures
- Price:$650,000
- Price per sq. ft.:$310.11
- Tax amount:$2,020 (2025)
Features and amenities
- Laundry features:Dryer, Washer
- Amenities:Breakfast Bar, Entrance Foyer, Smart Thermostat, Split Bedrooms, Walk-In Closet(s)
Parking
- Parking description:Garage
- Garage:Yes
- Garage spaces:3
New listings near 578 Courtney Chase Drive
- Coming Soon
 $399,000Coming Soon4 beds 2 baths1,917 sq. ft.
617 Mackenzie Circle, St. Augustine, FL 32092
MLS# 2171336Listed by: HERRON REAL ESTATE LLC - Coming Soon
 $950,000Coming Soon5 beds 4 baths3,665 sq. ft.
240 S Hampton Club Way, St. Augustine, FL 32092
MLS# 2171222Listed by: REAL BROKER LLC - Coming Soon
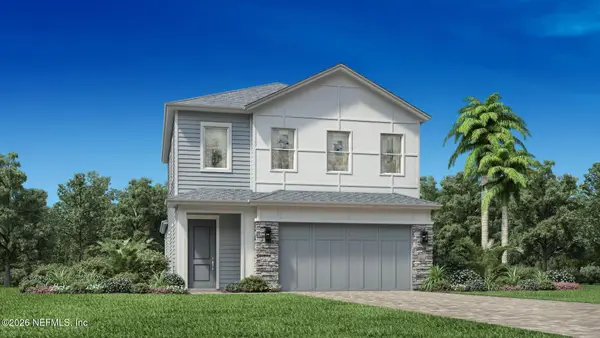 $650,000Coming Soon3 beds 3 baths2,377 sq. ft.
148 Bedford Terrace, St. Augustine, FL 32092
MLS# 2170308Listed by: JACKSONVILLE TBI REALTY, LLC - Coming Soon
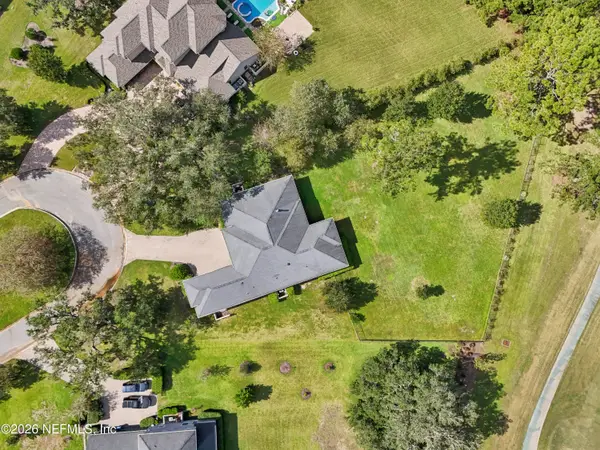 $1,235,000Coming Soon3 beds 3 baths3,115 sq. ft.
2852 Oakgrove Avenue, St. Augustine, FL 32092
MLS# 2169628Listed by: REMAX WELCOME HOME - Coming Soon
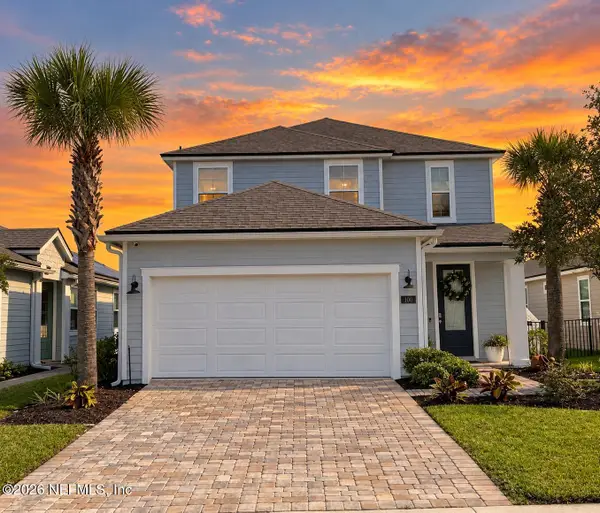 $425,000Coming Soon3 beds 3 baths2,045 sq. ft.
100 Silverleaf Village Drive, St. Augustine, FL 32092
MLS# 2169573Listed by: KELLER WILLIAMS ST JOHNS - Coming Soon
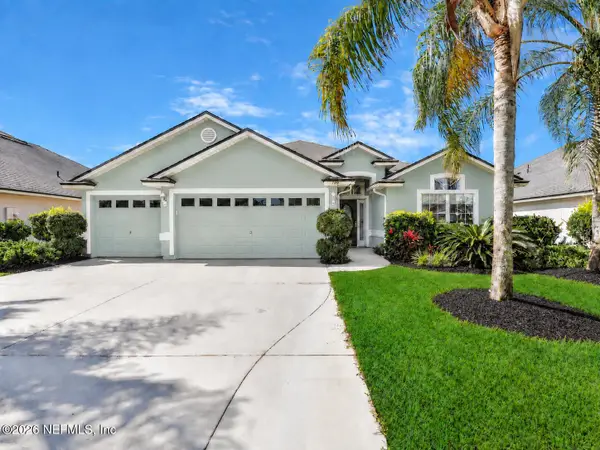 $439,900Coming Soon4 beds 3 baths2,712 sq. ft.
709 Flowers Street, St. Augustine, FL 32092
MLS# 2167020Listed by: ATLAS COASTAL REALTY CORP - New
 $599,000Active3 beds 2 baths1,351 sq. ft.
5460 3rd St, St Augustine, FL 32080
MLS# 264699Listed by: COLDWELL BANKER PREMIER PROPERTIES (MATANZAS) - New
 $249,900Active0.23 Acres
6241 A1a South, St Augustine, FL 32080
MLS# 264701Listed by: COLDWELL BANKER PREMIER PROPERTIES (MATANZAS) - New
 $349,900Active2 beds 2 baths878 sq. ft.
880 A1a Beach Blvd #3214 #3214, St Augustine, FL 32080
MLS# 264702Listed by: COLDWELL BANKER PREMIER PROPERTIES (MATANZAS) - New
 $433,000Active3 beds 3 baths2,120 sq. ft.
125 N Champions Way #322, St. Augustine, FL 32092
MLS# 2171372Listed by: COMPASS FLORIDA LLC


Protect your home and budget from life's surprises with an Assurant Home Warranty, backed by a partner that supports you through every step of homeownership. Explore Plans.
©2026 Century 21 Real Estate LLC. All rights reserved. CENTURY 21®, the CENTURY 21 Logo and C21® are service marks owned by Century 21 Real Estate LLC. Century 21 Real Estate LLC fully supports the principles of the Fair Housing Act and the Equal Opportunity Act. Each office is independently owned and operated. Listing information is deemed reliable but not guaranteed accurate.