
825 Faver Dykes Road, Saint Augustine, FL 32086
Local realty services provided by:CENTURY 21 Miller Elite
825 Faver Dykes Road,St. Augustine, FL 32086
$899,000
- 5 Beds
- 4 Baths
- 3,094 sq. ft.
- Single family
- Active
Listed by: diana goebel
Office: florida homes realty & mtg llc.
MLS#:2148269
Source:JV
Price summary
- Price:$899,000
- Price per sq. ft.:$168.23
About this home
Waterfront Living. No HOA. A Rare Old Florida Retreat. Welcome to 825 Faver Dykes Road, a one-of-a-kind waterfront estate where timeless Old Florida charm meets modern comfort. Nestled on 3.42 private acres along scenic Pellicer Creek, this beautifully renovated home offers exceptional privacy, breathtaking water views, and the freedom of no HOA. Extensively renovated in 2013, with a significant addition completed in 2014 that expanded the home by approximately 1,000 square feet and added a split three-car garage, this impressive residence offers 3,094 square feet of thoughtfully designed living space. The property boasts the largest water frontage on Pellicer Creek, creating an extraordinary setting for those seeking a true waterfront lifestyle.Inside, you'll find 4 spacious bedrooms, 3.5 bathrooms, and a dedicated first-floor office that can easily serve as a fifth bedroom or guest suite and rich wood flooring throughout the main living areas create an inviting atmosphere. Outdoor living shines here: step onto the spacious second-story deck for morning coffee, sunrise views, or relaxed entertaining in the coastal breeze. Bring the boats, tools, and hobbies--there's a split three-car garage ideal for storage, parking, or a workshop setup, plus a large storage shed for lawn equipment, tools, and kayaks. Wander down the dock and enjoy the quiet, natural setting of Pellicer Creek, a brackish waterway well-suited for kayaking, fishing, and nature watching. Catch redfish, snook, trout, flounder, bass, and tarpon off the dock. Deer and turkey inhabit the area and share your space, visiting daily.
With Faver-Dykes State Park just down the road and Princess Place Preserve to the south, the surrounding area benefits from significant conservation land--helping preserve the natural landscape and limit nearby development. Enjoy easy access to trails, a fishing pier, a boat ramp, and camping at the park--just a short walk or bike ride away....
Contact an agent
Home facts
- Year built:1976
- Subdivision & Development:Metes & Bounds
- Listing ID #:2148269
- Added:105 day(s) ago
- Updated:September 16, 2026 at 12:55 PM
Rooms and interior
- Bedrooms:5
- Total bathrooms:4
- Full bathrooms:3
- Half bathrooms:1
- Rooms Total:8
- Flooring:carpet, tile, wood
- Bathrooms Description:Primary Bathroom -Tub with Separate Shower
- Kitchen Description:Dishwasher, Eat-in Kitchen, Microwave
- Bedroom Description:Split Bedrooms
- Living area:3,094 sq. ft.
Heating and cooling
- Cooling:Central Air, Electric
- Heating:Central, Electric, Heat Pump
- Central air:Yes
Structure and exterior
- Roof:Metal
- Year built:1976
- Building area:3,094 sq. ft.
- Lot area:3.42 Acres
- Lot Features:Dead-end Street, Wooded
- Architectural Style:Multi Generational, Traditional
- Construction Materials:Composition Siding, Concrete, Frame
- Exterior Features:Balcony
Schools
- High school:Pedro Menendez
- Middle school:Gamble Rogers
- Elementary school:South Woods
Utilities
- Water:Water Connected, Well
- Sewer:Septic Tank
Finances and disclosures
- Price:$899,000
- Price per sq. ft.:$168.23
- Tax amount:$5,225 (2025)
Features and amenities
- Amenities:Dock, Eat-in Kitchen, Entrance Foyer, Split Bedrooms, Walk-In Closet(s)
Parking
- Parking description:Additional Parking, Garage, Garage Door Opener
- Garage:Yes
- Garage spaces:3
- Carport spaces:2
New listings near 825 Faver Dykes Road
- Coming Soon
 $450,000Coming Soon3 beds 2 baths1,847 sq. ft.
5207 River Park Villas Drive, St. Augustine, FL 32092
MLS# 2164326Listed by: MARK SPAIN REAL ESTATE - Coming Soon
 $559,900Coming Soon4 beds 4 baths2,505 sq. ft.
193 Ocean Jasper Drive, St. Augustine, FL 32086
MLS# 2164257Listed by: REAL BROKER LLC - Coming SoonOpen Sat, 11am to 1pm
 $774,900Coming Soon5 beds 4 baths2,816 sq. ft.
7761 Wyndwood Drive, St. Augustine, FL 32092
MLS# 2164248Listed by: LIVE LOVELY REALTY LLC - Coming Soon
 $559,990Coming Soon5 beds 4 baths3,010 sq. ft.
1511 Remini Court, St. Augustine, FL 32092
MLS# 2163663Listed by: KELLER WILLIAMS ST JOHNS - Coming Soon
 $1,250,000Coming Soon4 beds 5 baths3,321 sq. ft.
2408 Den Street, St. Augustine, FL 32092
MLS# 2163600Listed by: RE/MAX SPECIALISTS PV - Coming Soon
 $450,000Coming Soon4 beds 3 baths2,220 sq. ft.
221 Foxcross Avenue, St. Augustine, FL 32092
MLS# 2163304Listed by: REAL BROKER LLC - Coming Soon
 $1,349,000Coming Soon4 beds 4 baths3,433 sq. ft.
287 Vale Drive, St. Augustine, FL 32095
MLS# 2163159Listed by: KELLER WILLIAMS REALTY ATLANTIC PARTNERS ST. AUGUSTINE - Coming Soon
 $469,900Coming Soon3 beds 2 baths2,080 sq. ft.
43 Katie Creek Court, St. Augustine, FL 32095
MLS# 2160609Listed by: MOXII PRO REALTY - New
 $466,990Active4 beds 4 baths2,263 sq. ft.
19 Stiffs Mill Lane, St. Augustine, FL 32092
MLS# 2165024Listed by: LENNAR REALTY INC - New
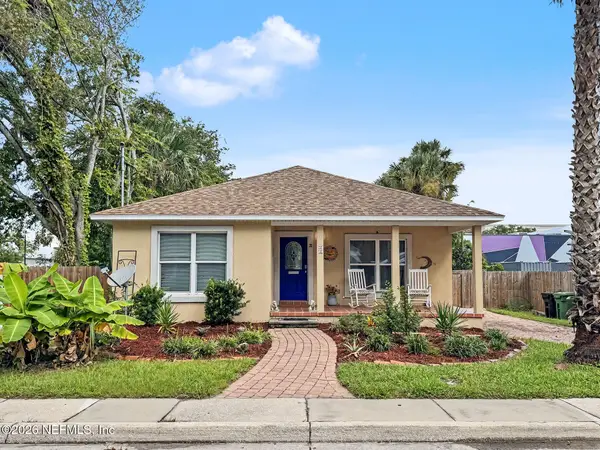 $549,000Active2 beds 2 baths1,176 sq. ft.
22 Bernard Street, St. Augustine, FL 32084
MLS# 2164994Listed by: ENDLESS SUMMER REALTY


Protect your home and budget from life's surprises with an Assurant Home Warranty, backed by a partner that supports you through every step of homeownership. Explore Plans.
©2026 Century 21 Real Estate LLC. All rights reserved. CENTURY 21®, the CENTURY 21 Logo and C21® are service marks owned by Century 21 Real Estate LLC. Century 21 Real Estate LLC fully supports the principles of the Fair Housing Act and the Equal Opportunity Act. Each office is independently owned and operated. Listing information is deemed reliable but not guaranteed accurate.