
8639 Ranchwood Lane, Saint Augustine, FL 32092
Local realty services provided by:CENTURY 21 St. Augustine Properties, Inc.
8639 Ranchwood Lane,St Augustine, FL 32092
$775,000
- 3 Beds
- 2 Baths
- 2,154 sq. ft.
- Single family
- Active
Listed by: noah bailey, yvonne glines
Office: keller williams realty atlantic partners st augustine
MLS#:264114
Source:FL_SASJCBR
Price summary
- Price:$775,000
- Price per sq. ft.:$359.8
About this home
Escape to your own private country retreat, where 1.29 fully fenced and gated acres offer the rare combination of space, privacy, and freedom to enjoy the Florida lifestyle your way. This inviting 3-bedroom, 2.5-bath single-story home features 1,754 square feet of comfortable living space in a peaceful Open Rural setting where there is room to spread out and truly enjoy the property. Inside, the home offers a warm, welcoming atmosphere with a fireplace anchoring the main living area and a functional floor plan designed for everyday comfort. Step outside to the screened lanai overlooking the expansive backyard, an ideal setting for morning coffee, weekend gatherings, outdoor dining, or simply relaxing in the quiet surroundings.
Contact an agent
Home facts
- Year built:1997
- Subdivision & Development:River Park Acres
- Listing ID #:264114
- Added:1 day(s) ago
- Updated:September 16, 2026 at 04:46 AM
Rooms and interior
- Bedrooms:3
- Total bathrooms:2
- Full bathrooms:2
- Flooring:Carpet, Tile, Wood
- Bathrooms Description:Tub/Shower Separate
- Kitchen Description:Dishwasher, Microwave, Range, Refrigerator
- Bedroom Description:Master Bedroom on Level 1
- Basement Description:Slab
- Living area:2,154 sq. ft.
Heating and cooling
- Cooling:Central, Electric
- Heating:Central, Electric
Structure and exterior
- Roof:Shingle
- Year built:1997
- Building area:2,154 sq. ft.
- Lot area:1.29 Acres
- Architectural Style:Single Family Home
- Construction Materials:Concrete Fiber Board, Frame
- Foundation Description:Slab
- Levels:1 Story
Schools
- High school:Bartram Trail
- Middle school:Pacetti Bay
- Elementary school:Wards Creek
Utilities
- Water:Well
- Sewer:Septic
Finances and disclosures
- Price:$775,000
- Price per sq. ft.:$359.8
- Tax amount:$3,132
Features and amenities
- Amenities:Chandelier, Internet, Security Gate, Shed
Parking
- Parking description:1 Car Carport, 2 Car Garage, Attached, Off Street
- Garage spaces:2
- Carport spaces:1
New listings near 8639 Ranchwood Lane
- Coming Soon
 $450,000Coming Soon3 beds 2 baths1,847 sq. ft.
5207 River Park Villas Drive, St. Augustine, FL 32092
MLS# 2164326Listed by: MARK SPAIN REAL ESTATE - Coming Soon
 $559,900Coming Soon4 beds 4 baths2,505 sq. ft.
193 Ocean Jasper Drive, St. Augustine, FL 32086
MLS# 2164257Listed by: REAL BROKER LLC - Coming SoonOpen Sat, 11am to 1pm
 $774,900Coming Soon5 beds 4 baths2,816 sq. ft.
7761 Wyndwood Drive, St. Augustine, FL 32092
MLS# 2164248Listed by: LIVE LOVELY REALTY LLC - Coming Soon
 $559,990Coming Soon5 beds 4 baths3,010 sq. ft.
1511 Remini Court, St. Augustine, FL 32092
MLS# 2163663Listed by: KELLER WILLIAMS ST JOHNS - Coming Soon
 $1,250,000Coming Soon4 beds 5 baths3,321 sq. ft.
2408 Den Street, St. Augustine, FL 32092
MLS# 2163600Listed by: RE/MAX SPECIALISTS PV - Coming Soon
 $450,000Coming Soon4 beds 3 baths2,220 sq. ft.
221 Foxcross Avenue, St. Augustine, FL 32092
MLS# 2163304Listed by: REAL BROKER LLC - Coming Soon
 $1,349,000Coming Soon4 beds 4 baths3,433 sq. ft.
287 Vale Drive, St. Augustine, FL 32095
MLS# 2163159Listed by: KELLER WILLIAMS REALTY ATLANTIC PARTNERS ST. AUGUSTINE - Coming Soon
 $469,900Coming Soon3 beds 2 baths2,080 sq. ft.
43 Katie Creek Court, St. Augustine, FL 32095
MLS# 2160609Listed by: MOXII PRO REALTY - New
 $570,000Active2 beds 2 baths1,049 sq. ft.
17 Dufferin Street, St. Augustine, FL 32084
MLS# 2164989Listed by: WATSON REALTY CORP - New
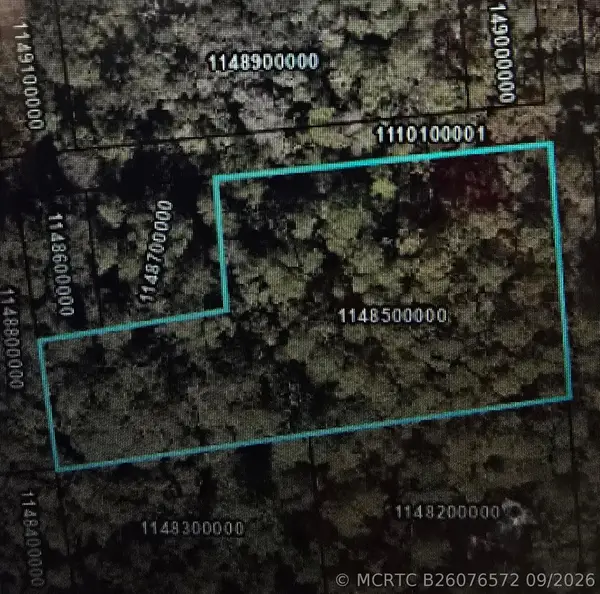 $150,000Active0 Acres
1 Helen Street, St Augustine, FL 32084
MLS# B26076572Listed by: SYLVESTER REAL ESTATE LLC


Protect your home and budget from life's surprises with an Assurant Home Warranty, backed by a partner that supports you through every step of homeownership. Explore Plans.
©2026 Century 21 Real Estate LLC. All rights reserved. CENTURY 21®, the CENTURY 21 Logo and C21® are service marks owned by Century 21 Real Estate LLC. Century 21 Real Estate LLC fully supports the principles of the Fair Housing Act and the Equal Opportunity Act. Each office is independently owned and operated. Listing information is deemed reliable but not guaranteed accurate.