
91 Brooklawn Drive #0012, Saint Augustine, FL 32092
Local realty services provided by:CENTURY 21 North East
91 Brooklawn Drive #0012,St. Augustine, FL 32092
$1,099,900
- 4 Beds
- 4 Baths
- 2,884 sq. ft.
- Single family
- Active
Listed by: larry lanier
Office: monogram realty inc
MLS#:2168896
Source:JV
Price summary
- Price:$1,099,900
- Price per sq. ft.:$381.38
- Monthly HOA dues:$200
About this home
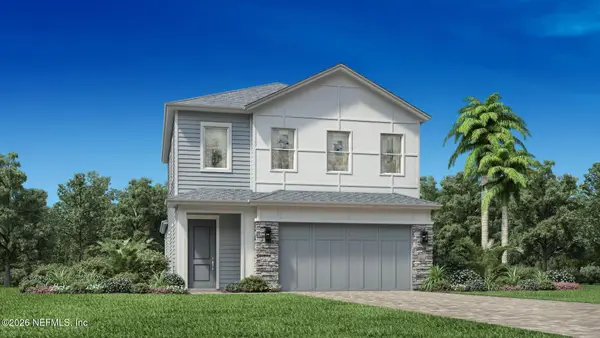
The Fitzgerald, one of SEDA's most popular floorplans, features 2,862 sq. ft. and has 4 bedrooms, 3.5 baths, and a study. This gorgeous open-concept plan is loaded with modern upgrades and has an abundance of natural light with the dining room, gathering room, kitchen and breakfast area all open to each other. The upgraded kitchen has a 36" Fulgor Milano induction range, Asko Dishwasher, 3n1 specialty oven, pendant lights and cabinet hood. Custom coffered ceiling in the Gathering Room brings an added level of elegance. The expansive covered lanai can be accessed through extra large sliding glass doors creating a great indoor/ outdoor entertaining space. The owner's bath has a luxurious walk-in shower, double vanities and separate Water Closet. This home has a 3-car garage, large laundry room and a drop zone. This rendering is a conceptual drawing only and not meant to represent the actual exterior colors. Builder reserves the right to modify.
Contact an agent
Home facts
- Year built:2026
- Subdivision & Development:Southwind Plantation
- Listing ID #:2168896
- Added:1 day(s) ago
- Updated:October 23, 2026 at 06:51 PM
Rooms and interior
- Bedrooms:4
- Total bathrooms:4
- Full bathrooms:3
- Half bathrooms:1
- Rooms Total:2
- Flooring:tile, wood
- Bathrooms Description:Primary Bathroom - Shower No Tub
- Kitchen Description:Breakfast Bar, Breakfast Nook, Dishwasher, Electric Range, Ice Maker, Kitchen Island, Microwave, Pantry, Refrigerator
- Bedroom Description:Split Bedrooms
- Living area:2,884 sq. ft.
Heating and cooling
- Cooling:Central Air
- Heating:Central
- Central air:Yes
Structure and exterior
- Roof:Shingle
- Year built:2026
- Building area:2,884 sq. ft.
- Lot Features:Sprinklers In Front, Sprinklers In Rear, Wooded
- Construction Materials:Fiber Cement
- Exterior Features:Covered, Front Porch
Schools
- High school:St. Augustine
- Middle school:Mill Creek Academy
- Elementary school:Mill Creek Academy
Utilities
- Water:Public, Water Connected
- Sewer:Septic Tank
Finances and disclosures
- Price:$1,099,900
- Price per sq. ft.:$381.38
Features and amenities
- Laundry features:Dryer, Washer
- Amenities:Breakfast Bar, Breakfast Nook, Built-in Features, Entrance Foyer, Guest Suite, In-Law Floorplan, Split Bedrooms, Walk-In Closet(s)
Parking
- Parking description:Attached, Garage, Garage Door Opener
- Garage:Yes
- Garage spaces:3
New listings near 91 Brooklawn Drive #0012
- Coming Soon
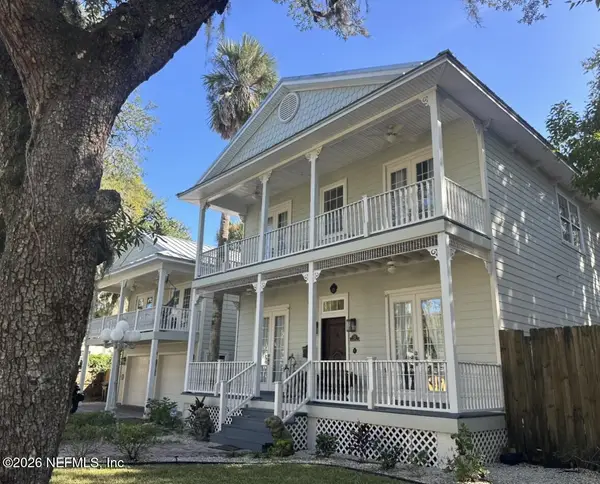 $1,649,000Coming Soon5 beds 5 baths3,076 sq. ft.
13 Sanchez Avenue, St. Augustine, FL 32084
MLS# 2170561Listed by: KELLER WILLIAMS REALTY ATLANTIC PARTNERS - Coming SoonOpen Sat, 11am to 1pm
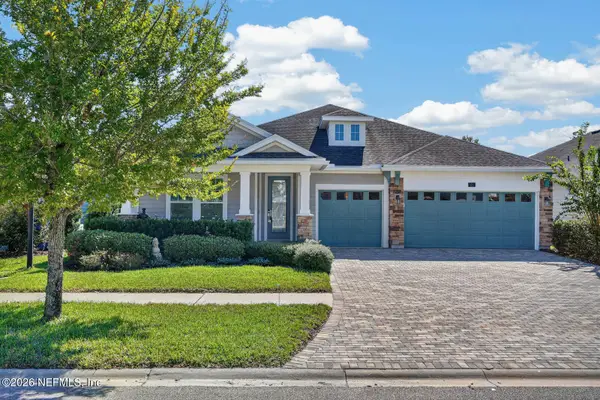 $678,910Coming Soon4 beds 3 baths2,684 sq. ft.
82 Woodsong Lane, St. Augustine, FL 32092
MLS# 2170347Listed by: KELLER WILLIAMS REALTY ATLANTIC PARTNERS ST. AUGUSTINE - Coming Soon
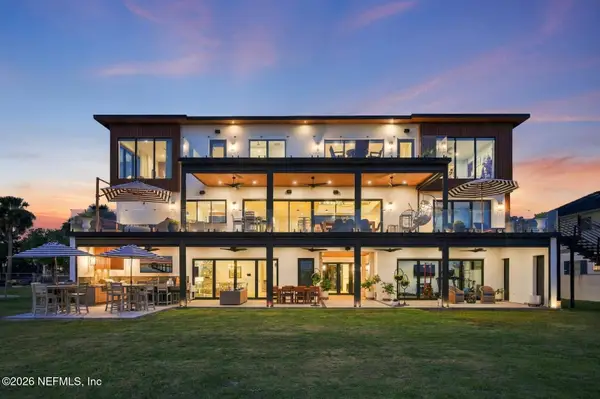 $8,495,000Coming Soon4 beds 6 baths5,534 sq. ft.
33 Dolphin Drive, St. Augustine, FL 32080
MLS# 2170314Listed by: STA REALTY - Coming Soon
 $650,000Coming Soon3 beds 3 baths2,377 sq. ft.
148 Bedford Terrace, St. Augustine, FL 32092
MLS# 2170308Listed by: JACKSONVILLE TBI REALTY, LLC - Coming Soon
 $1,235,000Coming Soon3 beds 3 baths3,115 sq. ft.
2852 Oakgrove Avenue, St. Augustine, FL 32092
MLS# 2169628Listed by: REMAX WELCOME HOME - Coming Soon
 $425,000Coming Soon3 beds 3 baths2,045 sq. ft.
100 Silverleaf Village Drive, St. Augustine, FL 32092
MLS# 2169573Listed by: KELLER WILLIAMS ST JOHNS - Coming Soon
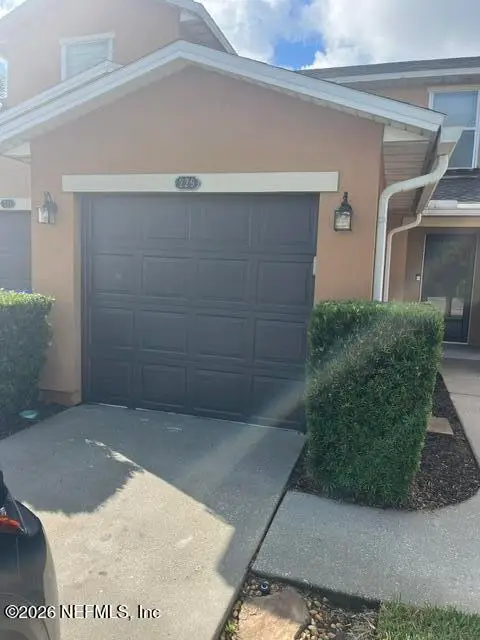 $219,000Coming Soon2 beds 3 baths1,332 sq. ft.
229 Michelangelo Place, St. Augustine, FL 32084
MLS# 2167859Listed by: LPT REALTY LLC - Coming Soon
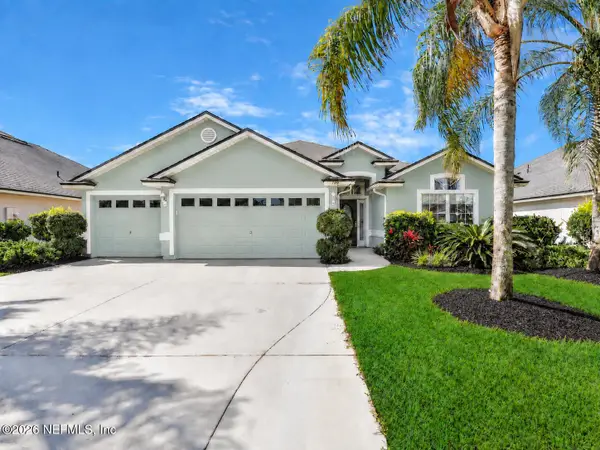 $439,900Coming Soon4 beds 3 baths2,542 sq. ft.
709 Flowers Street, St. Augustine, FL 32092
MLS# 2167020Listed by: ATLAS COASTAL REALTY CORP - New
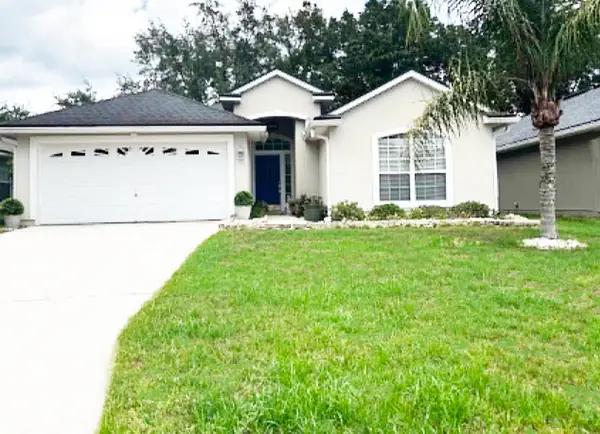 $331,000Active3 beds 2 baths1,416 sq. ft.
1273 Ardmore St, St Augustine, FL 32092
MLS# 264644Listed by: BEYCOME BROKERAGE REALTY


Protect your home and budget from life's surprises with an Assurant Home Warranty, backed by a partner that supports you through every step of homeownership. Explore Plans.
©2026 Century 21 Real Estate LLC. All rights reserved. CENTURY 21®, the CENTURY 21 Logo and C21® are service marks owned by Century 21 Real Estate LLC. Century 21 Real Estate LLC fully supports the principles of the Fair Housing Act and the Equal Opportunity Act. Each office is independently owned and operated. Listing information is deemed reliable but not guaranteed accurate.