
948 Oak Arbor Circle, Saint Augustine, FL 32084
Local realty services provided by:CENTURY 21 Move With Us
Listed by: karen giannini
Office: exp realty llc.
MLS#:B26053090
Source:FL_RAMC
Price summary
- Price:$335,000
- Price per sq. ft.:$158.99
About this home
Welcome to 948 Oak Arbor Circle, a beautifully maintained 3-bedroom, 2-bath home in the heart of St. Augustine! This move-in-ready home features an open floor plan with vaulted ceilings, luxury vinyl plank flooring, abundant natural light, and spacious living and dining areas designed for comfortable living and effortless entertaining. The kitchen overlooks the main living space and offers ample cabinetry, generous counter space, and a functional layout. The oversized primary suite includes a walk-in closet and private bath with dual vanities and a large walk-in shower. Relax year-round on the screened lanai overlooking the fully fenced backyard with plenty of room for pets, play, and outdoor gatherings. Major updates include a roof and HVAC, both approximately five years old. Conveniently located near top-rated schools, shopping, dining, historic downtown St. Augustine, beautiful beaches, and major roadways, this home offers the perfect blend of comfort, convenience, and Florida living. Schedule your private showing today!...
Contact an agent
Home facts
- Year built:2004
- Subdivision & Development:Heritage Park
- Listing ID #:B26053090
- Added:56 day(s) ago
- Updated:October 29, 2026 at 04:43 AM
Rooms and interior
- Bedrooms:3
- Total bathrooms:2
- Full bathrooms:2
- Rooms Total:3
- Flooring:Ceramic Tile, Tile, Wood
- Kitchen Description:Dishwasher, Electric Range, Ice Maker, Microwave, Range, Refrigerator
- Bedroom Description:Walk-In Closet(s)
- Living area:1,479 sq. ft.
Heating and cooling
- Cooling:Central Air
- Heating:Central
- Central air:Yes
Structure and exterior
- Year built:2004
- Building area:1,479 sq. ft.
- Architectural Style:Ranch
- Construction Materials:Block, Concrete
- Exterior Features:Fence
- Levels:1 Story
Utilities
- Water:Public Water, Water Connected
- Sewer:Public Sewer, Sewer Connected
Finances and disclosures
- Price:$335,000
- Price per sq. ft.:$158.99
- Tax amount:$4,831 (2025)
Features and amenities
- Appliances:Dishwasher, Electric Range, Ice Maker, Microwave, Range, Refrigerator
- Pool features:Community
Parking
- Total parking spaces:2
- Parking description:Attached, Driveway, Garage
- Garage:Yes
 The data relating to real estate for sale on this web site comes in part from a cooperative data exchange program of the Realtor<REGISTERED_LOGO> Association of Martin County, Inc. MLS. Real estate listings held by brokerage firms other than CENTURY 21 Move With Us are marked with the IDX logo (Broker Reciprocity) or name and detailed information about such listings includes the name of the listing brokers. Data provided is deemed reliable but is not guaranteed.
New listings near 948 Oak Arbor Circle
- Coming Soon
 $399,000Coming Soon4 beds 2 baths1,917 sq. ft.
617 Mackenzie Circle, St. Augustine, FL 32092
MLS# 2171336Listed by: HERRON REAL ESTATE LLC - Coming Soon
 $950,000Coming Soon5 beds 4 baths3,665 sq. ft.
240 S Hampton Club Way, St. Augustine, FL 32092
MLS# 2171222Listed by: REAL BROKER LLC - Coming Soon
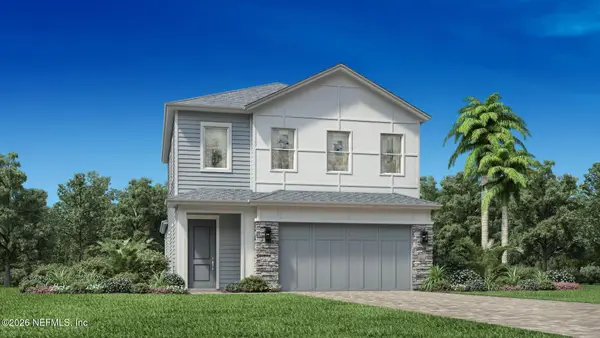 $650,000Coming Soon3 beds 3 baths2,377 sq. ft.
148 Bedford Terrace, St. Augustine, FL 32092
MLS# 2170308Listed by: JACKSONVILLE TBI REALTY, LLC - Coming Soon
 $1,235,000Coming Soon3 beds 3 baths3,115 sq. ft.
2852 Oakgrove Avenue, St. Augustine, FL 32092
MLS# 2169628Listed by: REMAX WELCOME HOME - Coming Soon
 $425,000Coming Soon3 beds 3 baths2,045 sq. ft.
100 Silverleaf Village Drive, St. Augustine, FL 32092
MLS# 2169573Listed by: KELLER WILLIAMS ST JOHNS - Coming Soon
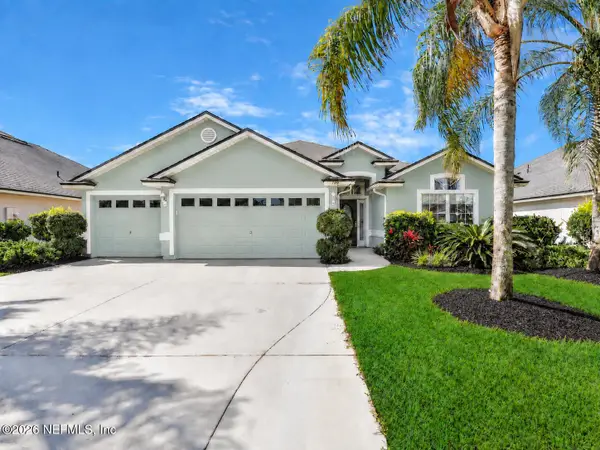 $439,900Coming Soon4 beds 3 baths2,542 sq. ft.
709 Flowers Street, St. Augustine, FL 32092
MLS# 2167020Listed by: ATLAS COASTAL REALTY CORP - New
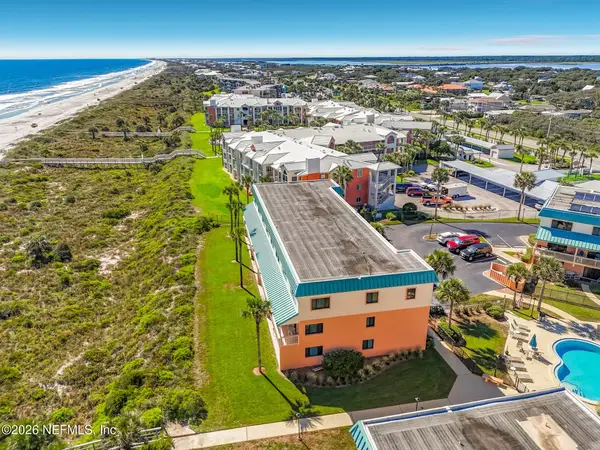 $499,900Active2 beds 3 baths1,120 sq. ft.
6100 A1a S #219, St. Augustine, FL 32080
MLS# 2171332Listed by: ALIGN RIGHT REALTY HORIZONS - New
 $649,999Active5 beds 4 baths3,309 sq. ft.
1729 N Cappero Drive, St. Augustine, FL 32092
MLS# 2171339Listed by: 1 REALTY CORP 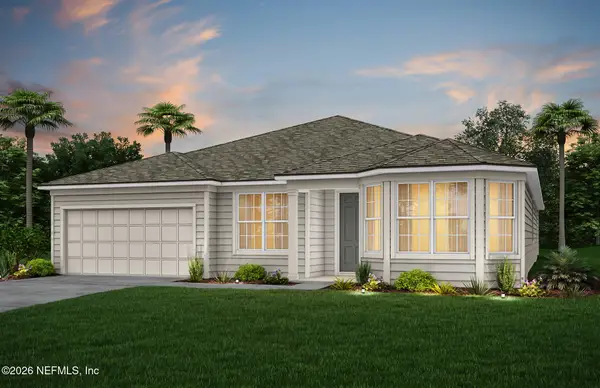 $627,780Pending4 beds 4 baths2,856 sq. ft.
192 Beechnut Circle, St. Augustine, FL 32095
MLS# 2171297Listed by: PULTE REALTY OF NORTH FLORIDA, LLC. $821,405Pending3 beds 3 baths2,622 sq. ft.
341 Beechnut Circle, St. Augustine, FL 32095
MLS# 2171302Listed by: PULTE REALTY OF NORTH FLORIDA, LLC.


Protect your home and budget from life's surprises with an Assurant Home Warranty, backed by a partner that supports you through every step of homeownership. Explore Plans.
©2026 Century 21 Real Estate LLC. All rights reserved. CENTURY 21®, the CENTURY 21 Logo and C21® are service marks owned by Century 21 Real Estate LLC. Century 21 Real Estate LLC fully supports the principles of the Fair Housing Act and the Equal Opportunity Act. Each office is independently owned and operated. Listing information is deemed reliable but not guaranteed accurate.