
2740 Southland Street, Saint Cloud, FL 34772
Local realty services provided by:CENTURY 21 Alliance Realty Group
2740 Southland Street,St Cloud, FL 34772
$589,900
- 3 Beds
- 3 Baths
- 2,208 sq. ft.
- Single family
- Active
Listed by: sherry feck
Office: weichert realtors hallmark pro
MLS#:S5150598
Source:MFRMLS
Price summary
- Price:$589,900
- Price per sq. ft.:$183.6
- Monthly HOA dues:$310
About this home
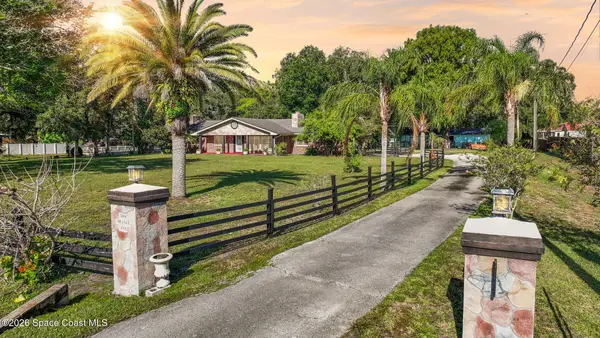
THIS HOME HAS THE WOW FACTOR! Meticulously cared for and loaded with upgrades, this property features a striking stone elevation, a large front porch, and a custom glass front door insert. The bright, open floor plan is flooded with natural light, beautifully controlled by plantation shutters, and elevated by newer staggered plank flooring and upgraded offset-pattern tile. Custom wood beams on the ceiling. The gourmet kitchen is a chef’s dream, boasting upgraded 42" cabinets with crown molding and soft-close hinges, premium stainless-steel appliances with a gas range and exterior-vented exhaust hood, granite countertops, custom tile backsplash, Pendant lights and a massive center island. Step through the 4-section sliding glass doors to a spacious 16'x20' screened-in lanai. Situated on a premium lot backing to a serene preserve, the outdoor space is already plumbed for gas and water—ready for your dream outdoor kitchen. Primary Bedroom features a tray ceiling with ceiling fan and light. Custom paint throughout. Primary bathroom features double vanity and sinks, granite counter top, Large walk-In shower with frameless glass doors, built-in bench, two separate rain shower heads, and spray hose. The office/Den could be used for a guest bedroom. Large laundry room with walk-in Pantry. 22,00 square foot Gorgeous Clubhouse, State of the art Fitness , Flex room, Tennis Courts, Putting Green, Walking Trails, Pickle Ball Court, Fishing, and Pontoon Boats and Jon boat to use on Live Oak Lake! The community has many active and socializing activities to keep you VERY busy!! All of this in a GREAT gated community located in Central Florida close to Lake Nona Medical City, Orlando, Orlando International Airport, Theme Parks, and Brevard Beaches! Do not delay making your appointment to view this home today!! Live like you are on vacation every day!...
Contact an agent
Home facts
- Year built:2019
- Subdivision & Development:TWIN LAKES PH 2A-2B
- Listing ID #:S5150598
- Added:64 day(s) ago
- Updated:July 31, 2026 at 02:53 AM
Rooms and interior
- Bedrooms:3
- Total bathrooms:3
- Full bathrooms:2
- Half bathrooms:1
- Flooring:Tile
- Dining Description:Eat In Kitchen, Living Room/Dining Room Combo
- Kitchen Description:Cooktop, Dishwasher, Disposal, Eat-in Kitchen, Exhaust Fan, Ice Maker, Kitchen/Family Room Combo, Microwave, Refrigerator
- Bedroom Description:High Ceilings, Split Bedroom, Walk-In Closet(s)
- Living area:2,208 sq. ft.
Heating and cooling
- Cooling:Central Air
- Heating:Electric, Heat Pump
- Central air:Yes
Structure and exterior
- Roof:Shingle
- Year built:2019
- Building area:2,208 sq. ft.
- Lot area:0.19 Acres
- Lot Features:Landscaped, Paved, Sidewalk, Unincorporated
- Architectural Style:Traditional
- Construction Materials:Block, Stucco
- Exterior Features:Covered Porch/Patio, Front Porch, Patio, Screened, Sidewalk, Sprinkler Metered
- Foundation Description:Slab
- Levels:1 Story
Schools
- High school:Harmony High
- Middle school:Harmony Middle
- Elementary school:Hickory Tree Elem
Utilities
- Water:Public, Water Connected
- Sewer:Public Sewer, Sewer Connected
Finances and disclosures
- Price:$589,900
- Price per sq. ft.:$183.6
- Tax amount:$4,980 (2025)
Features and amenities
- Appliances:Cooktop, Dishwasher, Disposal, Dryer, Exhaust Fan, Ice Maker, Irrigation Equipment, Microwave, Refrigerator, Tankless Water Heater, Washer
- Laundry features:Dryer, Inside, Laundry Room, Washer
- Amenities:Basketball Court, Ceiling Fans(s), Clubhouse, Eat-in Kitchen, Fence Restrictions, Fitness Center, Gated, High Ceilings, Irrigation Equipment, Kitchen/Family Room Combo, Living Room/Dining Room Combo, Maintenance, Natural Gas Connected, Open Floorplan, Pickleball Court(s), Pool, Security, Spa/Hot Tub, Split Bedroom, Tennis Court(s), Thermostat, Underground Utilities, Walk-In Closet(s), Window Treatments
- Pool features:Pool, Public Pool
Parking
- Parking description:Attached Garage, Driveway, Garage Door Opener
- Garage:Yes
- Garage spaces:2
 The information being provided by Stellar Mls is for the consumer's personal, non-commercial use and may not be used for any purpose other than to identify prospective properties consumer may be interested in purchasing. Any information relating to real estate for sale referenced on this web site comes from the Internet Data Exchange (IDX) program of the Stellar Mls. CENTURY 21 Alliance Realty Group is not a Multiple Listing Service (MLS), nor does it offer MLS access. This website is a service of CENTURY 21 Alliance Realty Group, a broker participant of Stellar Mls. This web site may reference real estate listing(s) held by a brokerage firm other than the broker and/or agent who owns this web site.
The accuracy of all information, regardless of source, including but not limited to open house information, square footages and lot sizes, is deemed reliable but not guaranteed and should be personally verified through personal inspection by and/or with the appropriate professionals. The data contained herein is copyrighted by Stellar Mls and is protected by all applicable copyright laws. Any unauthorized dissemination of this information is in violation of copyright laws and is strictly prohibited.
Properties in listings may have been sold or may no longer be available.
Copyright 2026 Stellar Mls. All rights reserved. MFRMLS Member Broker: Joseph Pettinella
The information being provided by Stellar Mls is for the consumer's personal, non-commercial use and may not be used for any purpose other than to identify prospective properties consumer may be interested in purchasing. Any information relating to real estate for sale referenced on this web site comes from the Internet Data Exchange (IDX) program of the Stellar Mls. CENTURY 21 Alliance Realty Group is not a Multiple Listing Service (MLS), nor does it offer MLS access. This website is a service of CENTURY 21 Alliance Realty Group, a broker participant of Stellar Mls. This web site may reference real estate listing(s) held by a brokerage firm other than the broker and/or agent who owns this web site.
The accuracy of all information, regardless of source, including but not limited to open house information, square footages and lot sizes, is deemed reliable but not guaranteed and should be personally verified through personal inspection by and/or with the appropriate professionals. The data contained herein is copyrighted by Stellar Mls and is protected by all applicable copyright laws. Any unauthorized dissemination of this information is in violation of copyright laws and is strictly prohibited.
Properties in listings may have been sold or may no longer be available.
Copyright 2026 Stellar Mls. All rights reserved. MFRMLS Member Broker: Joseph PettinellaNew listings near 2740 Southland Street
- New
 $259,000Active2 beds 1 baths788 sq. ft.
1417 11th Street, St. Cloud, FL 34769
MLS# 1083792Listed by: BLUE MARLIN REAL ESTATE - New
 $774,990Active4 beds 5 baths3,167 sq. ft.
2972 Garden Trail Bend Street, ST CLOUD, FL 34771
MLS# G5115818Listed by: OLYMPUS EXECUTIVE REALTY INC - New
 $749,990Active4 beds 3 baths2,957 sq. ft.
2960 Garden Trail Bend Street, ST CLOUD, FL 34771
MLS# G5115819Listed by: OLYMPUS EXECUTIVE REALTY INC - New
 $619,990Active3 beds 3 baths2,352 sq. ft.
6677 Wake Street, ST CLOUD, FL 34771
MLS# G5115817Listed by: OLYMPUS EXECUTIVE REALTY INC - New
 $329,000Active3 beds 3 baths1,620 sq. ft.
3033 Ella Way, ST CLOUD, FL 34771
MLS# O6427435Listed by: TOPSKY REALTY INC - New
 $275,000Active3 beds 3 baths1,910 sq. ft.
1570 Softshell Street, ST CLOUD, FL 34771
MLS# V4950316Listed by: RE/MAX SIGNATURE - New
 $594,990Active4 beds 3 baths2,199 sq. ft.
Address Withheld By Seller, ST CLOUD, FL 34771
MLS# G5115816Listed by: OLYMPUS EXECUTIVE REALTY INC - New
 $549,274Active3 beds 3 baths2,275 sq. ft.
5409 Spring Moss Court, ST CLOUD, FL 34771
MLS# O6429584Listed by: TAYLOR MORRISON REALTY OF FLORIDA INC - New
 $975,000Active6 beds 4 baths3,065 sq. ft.
300 Orange Avenue, St. Cloud, FL 34769
MLS# 1083776Listed by: ZOOM REALTY GROUP LLC - New
 $405,000Active4 beds 2 baths1,859 sq. ft.
3517 Vega Creek Drive, ST CLOUD, FL 34772
MLS# S5154255Listed by: HOMETRUST REALTY GROUP


Protect your home and budget from life's surprises with an Assurant Home Warranty, backed by a partner that supports you through every step of homeownership. Explore Plans.
©2026 Century 21 Real Estate LLC. All rights reserved. CENTURY 21®, the CENTURY 21 Logo and C21® are service marks owned by Century 21 Real Estate LLC. Century 21 Real Estate LLC fully supports the principles of the Fair Housing Act and the Equal Opportunity Act. Each office is independently owned and operated. Listing information is deemed reliable but not guaranteed accurate.