
3601 Daydream Place, Saint Cloud, FL 34772
Local realty services provided by:CENTURY 21 Results
Listed by: melissa victor, vilma carter
Office: mmv real estate group llc.
MLS#:O6450275
Source:MFRMLS
Price summary
- Price:$350,000
- Price per sq. ft.:$100.32
- Monthly HOA dues:$85
About this home
Beautiful, spacious 4-bedroom, 3-bath home with two primary suites, each with a private bathroom, and a 3-car garage. Situated on a quiet cul-de-sac on a quarter-acre lot with no CDD.
The home offers 2,632 square feet of living area, excluding the garage. The spacious kitchen features a center island and opens to the family room, with a separate dining room. All appliances are included, including the washer and dryer in the indoor utility room. Tile flooring runs throughout the main areas, with carpet in the bedrooms.
The primary suite features a tray ceiling, two walk-in closets, and a spacious bathroom with separate sinks, an enclosed shower, a garden tub, and a separate toilet. Roof replaced in 2007; A/C replaced in 2021; water heater dates to 2007.
Conveniently located near Shopping, Grocery stores, the Florida Turnpike, approximately 20 minutes from Orlando International Airport. Short sale, contingent on third-party approval.
Contact an agent
Home facts
- Year built:2007
- Subdivision & Development:ESPRIT PH 1
- Listing ID #:O6450275
- Added:1 day(s) ago
- Updated:October 22, 2026 at 11:21 PM
Rooms and interior
- Bedrooms:4
- Total bathrooms:3
- Full bathrooms:3
- Flooring:Carpet, Ceramic Tile
- Dining Description:Eat In Kitchen
- Kitchen Description:Dishwasher, Eat-in Kitchen, Range, Refrigerator
- Bedroom Description:Split Bedroom, Walk-In Closet(s)
- Basement Description:Block
- Living area:2,632 sq. ft.
Heating and cooling
- Cooling:Central Air
- Heating:Central
- Central air:Yes
Structure and exterior
- Roof:Shingle
- Year built:2007
- Building area:2,632 sq. ft.
- Lot area:0.25 Acres
- Construction Materials:Block, Concrete, Stucco
- Exterior Features:Covered Porch/Patio, Patio, Porch, Rear Porch, Sidewalk
- Foundation Description:Block
- Levels:1 Story
Schools
- High school:Harmony High
- Middle school:St. Cloud Middle (6-8)
- Elementary school:Canoe Creek K-8
Utilities
- Water:Public, Water Connected
- Sewer:Public, Public Sewer, Sewer Connected
Finances and disclosures
- Price:$350,000
- Price per sq. ft.:$100.32
- Tax amount:$7,380 (2025)
Features and amenities
- Appliances:Dishwasher, Dryer, Irrigation Equipment, Range, Refrigerator, Washer
- Laundry features:Dryer, Laundry Room, Washer
- Amenities:Ceiling Fans(s), Eat-in Kitchen, Irrigation Equipment, Open Floorplan, Split Bedroom, Thermostat, Walk-In Closet(s), Window Treatments
- Pool features:Public Pool
Parking
- Parking description:Attached Garage, Driveway, Garage Door Opener
- Garage:Yes
- Garage spaces:2
 The information being provided by Stellar Mls is for the consumer's personal, non-commercial use and may not be used for any purpose other than to identify prospective properties consumer may be interested in purchasing. Any information relating to real estate for sale referenced on this web site comes from the Internet Data Exchange (IDX) program of the Stellar Mls. CENTURY 21 Results is not a Multiple Listing Service (MLS), nor does it offer MLS access. This website is a service of CENTURY 21 Results, a broker participant of Stellar Mls. This web site may reference real estate listing(s) held by a brokerage firm other than the broker and/or agent who owns this web site.
The accuracy of all information, regardless of source, including but not limited to open house information, square footages and lot sizes, is deemed reliable but not guaranteed and should be personally verified through personal inspection by and/or with the appropriate professionals. The data contained herein is copyrighted by Stellar Mls and is protected by all applicable copyright laws. Any unauthorized dissemination of this information is in violation of copyright laws and is strictly prohibited.
Properties in listings may have been sold or may no longer be available.
Copyright 2026 Stellar Mls. All rights reserved.
New listings near 3601 Daydream Place
- Coming Soon
 $314,900Coming Soon3 beds 2 baths1,134 sq. ft.
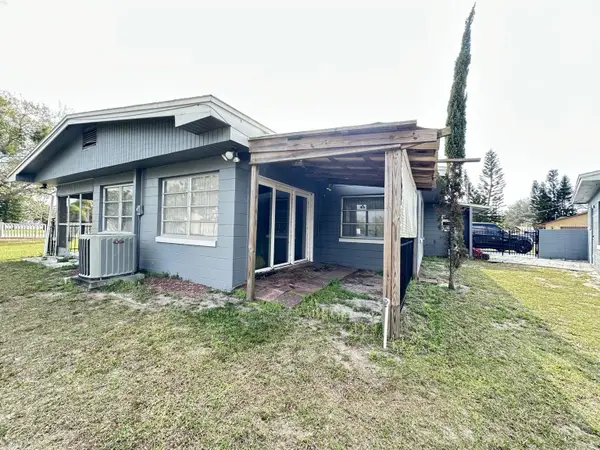
2939 Cialella Pass, ST CLOUD, FL 34772
MLS# S5159814Listed by: LARIMAR REALTY - Coming Soon
 $299,900Coming Soon2 beds 1 baths1,242 sq. ft.
127 Lakeview Drive, ST CLOUD, FL 34769
MLS# S5158340Listed by: FLORIDA LUX LISTINGS, LLC - Coming Soon
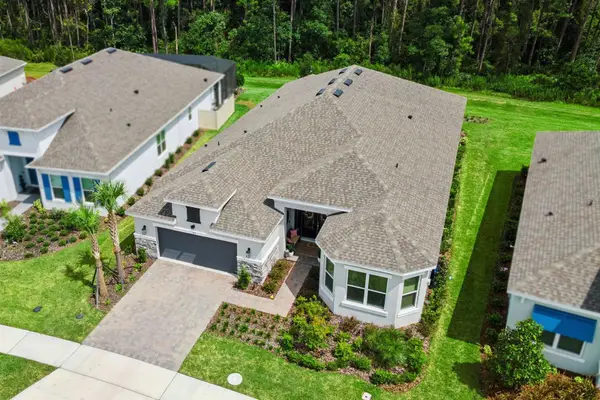 $875,000Coming Soon4 beds 3 baths3,268 sq. ft.
973 Tassleflower Trail, ST CLOUD, FL 34771
MLS# O6441624Listed by: UPWELL REALTY LLC - New
 $957,060Active6 beds 5 baths4,385 sq. ft.
5599 Banyan Bay Road, ST CLOUD, FL 34771
MLS# O6452122Listed by: PULTE REALTY OF NORTH FLORIDA LLC - New
 $470,890Active5 beds 3 baths2,603 sq. ft.
5064 Oak Seed Way, ST CLOUD, FL 34771
MLS# O6451645Listed by: PULTE REALTY OF NORTH FLORIDA LLC - New
 $367,993Active3 beds 2 baths1,501 sq. ft.
7083 Mottled Duck Drive, ST CLOUD, FL 34773
MLS# O6452022Listed by: KELLER WILLIAMS LEGACY REALTY - New
 $269,900Active3 beds 3 baths1,695 sq. ft.
1628 Hawksbill Lane, St. Cloud, FL 34771
MLS# 1090631Listed by: RE/MAX SIGNATURE - New
 $640,000Active0.84 Acres
6301 Amera Trail #7H, ST CLOUD, FL 34773
MLS# O6444182Listed by: COMPASS FLORIDA, LLC - New
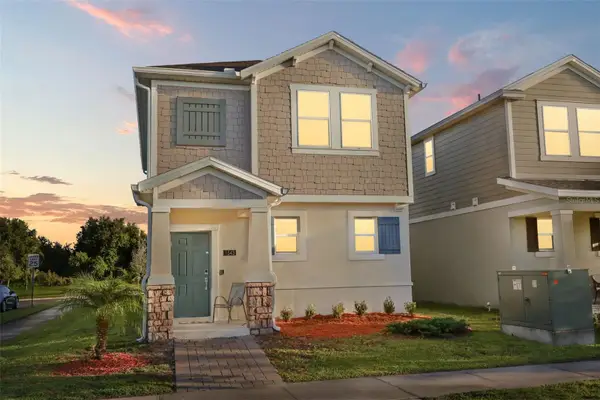 $399,000Active3 beds 3 baths1,802 sq. ft.
1543 Cross Prairie Parkway, KISSIMMEE, FL 34744
MLS# O6451913Listed by: KELLER WILLIAMS LEGACY REALTY - New
 $319,000Active3 beds 3 baths1,608 sq. ft.
4863 Cross Prairie Parkway, ST CLOUD, FL 34772
MLS# O6451958Listed by: MCO REALTY GROUP LLC


Protect your home and budget from life's surprises with an Assurant Home Warranty, backed by a partner that supports you through every step of homeownership. Explore Plans.
©2026 Century 21 Real Estate LLC. All rights reserved. CENTURY 21®, the CENTURY 21 Logo and C21® are service marks owned by Century 21 Real Estate LLC. Century 21 Real Estate LLC fully supports the principles of the Fair Housing Act and the Equal Opportunity Act. Each office is independently owned and operated. Listing information is deemed reliable but not guaranteed accurate.