
412 Wisconsin Avenue, Saint Cloud, FL 34769
Local realty services provided by:CENTURY 21 North East
412 Wisconsin Avenue,St Cloud, FL 34769
$354,900
- 2 Beds
- 2 Baths
- 1,240 sq. ft.
- Single family
- Active
Listed by: chase tate, pllc
Office: compass florida llc.
MLS#:O6457843
Source:MFRMLS
Price summary
- Price:$354,900
- Price per sq. ft.:$202.11
About this home
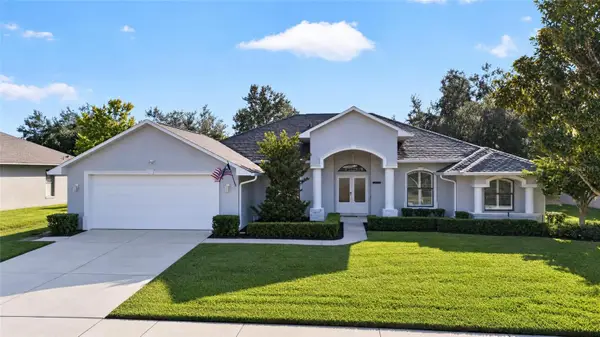
Renovated top to bottom, with the big-ticket items already done. 412 Wisconsin Ave pairs a new roof (August 2026) and new hurricane impact windows (2026) with a new electrical panel, so the next owner inherits the upgrades instead of the projects. Inside, luxury vinyl plank flooring runs through a bright, open living area into a showpiece kitchen: two-tone cabinetry with solid plywood boxes, quartz countertops with a full-height backsplash, a statement wood range hood and a large island with seating. With new luxury appliances includes a French door wall oven, induction cooktop, drawer microwave, and LG refrigerator and dishwasher. Rolling tray, spice and trash pullouts and a glass rinser at the sink finish it off. Both bathrooms have been redone with new tile, vanities, faucets, lighting and plumbing. A spacious bonus room adds flexible space for a second living area, office or playroom. Outside, enjoy a covered front porch, a freshly rescreened lanai, new exterior paint and a deep fenced backyard with a storage shed. The garage is finished with an epoxy floor, a new door with a belt-drive opener, an EV charger and a new stackable washer and dryer....
Contact an agent
Home facts
- Year built:1980
- Subdivision & Development:ST CLOUD 2ND TOWN OF
- Listing ID #:O6457843
- Added:1 day(s) ago
- Updated:November 17, 2026 at 01:09 AM
Rooms and interior
- Bedrooms:2
- Total bathrooms:2
- Full bathrooms:2
- Flooring:Luxury Vinyl
- Kitchen Description:Built-In Oven, Cooktop, Dishwasher, Disposal, Dry Bar, Microwave, Range Hood, Refrigerator, Solid Wood Cabinets, Stone Counters
- Living area:1,240 sq. ft.
Heating and cooling
- Cooling:Central Air
- Heating:Electric
- Central air:Yes
Structure and exterior
- Roof:Shingle
- Year built:1980
- Building area:1,240 sq. ft.
- Lot area:0.26 Acres
- Lot Features:Cleared
- Construction Materials:Brick, Stucco
- Exterior Features:Private Mailbox, Sidewalk
- Foundation Description:Slab
- Levels:1 Story
Utilities
- Water:Public, Water Connected
- Sewer:Public Sewer
Finances and disclosures
- Price:$354,900
- Price per sq. ft.:$202.11
- Tax amount:$3,207 (2025)
Features and amenities
- Appliances:Built-in Oven, Cooktop, Dishwasher, Disposal, Microwave, Range Hood, Refrigerator
- Laundry features:In Garage
- Amenities:Ceiling Fans(s), Dry Bar, Open Floorplan, Solid Wood Cabinets, Stone Counters, Thermostat
- Pool features:Public Pool
Parking
- Parking description:Attached Garage
- Garage:Yes
- Garage spaces:1
 The information being provided by Stellar Mls is for the consumer's personal, non-commercial use and may not be used for any purpose other than to identify prospective properties consumer may be interested in purchasing. Any information relating to real estate for sale referenced on this web site comes from the Internet Data Exchange (IDX) program of the Stellar Mls. CENTURY 21 North East is not a Multiple Listing Service (MLS), nor does it offer MLS access. This website is a service of CENTURY 21 North East, a broker participant of Stellar Mls. This web site may reference real estate listing(s) held by a brokerage firm other than the broker and/or agent who owns this web site.
The accuracy of all information, regardless of source, including but not limited to open house information, square footages and lot sizes, is deemed reliable but not guaranteed and should be personally verified through personal inspection by and/or with the appropriate professionals. The data contained herein is copyrighted by Stellar Mls and is protected by all applicable copyright laws. Any unauthorized dissemination of this information is in violation of copyright laws and is strictly prohibited.
Properties in listings may have been sold or may no longer be available.
Copyright 2026 Stellar Mls. All rights reserved. MFRMLS Member Broker: Jim D’Amico
New listings near 412 Wisconsin Avenue
- Coming Soon
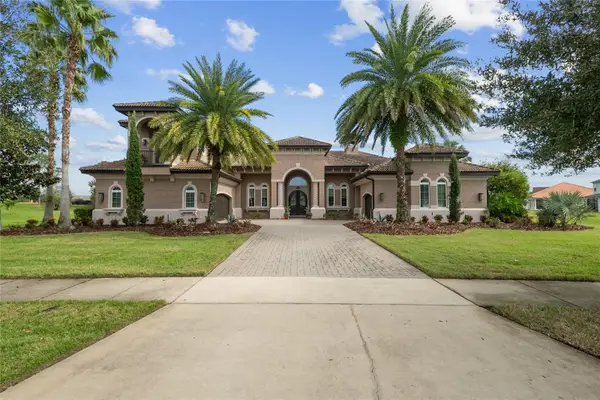 $1,100,000Coming Soon4 beds 5 baths3,788 sq. ft.
3120 Buckingham Way, ST CLOUD, FL 34772
MLS# O6455092Listed by: PREMIER SOTHEBYS INT'L REALTY - New
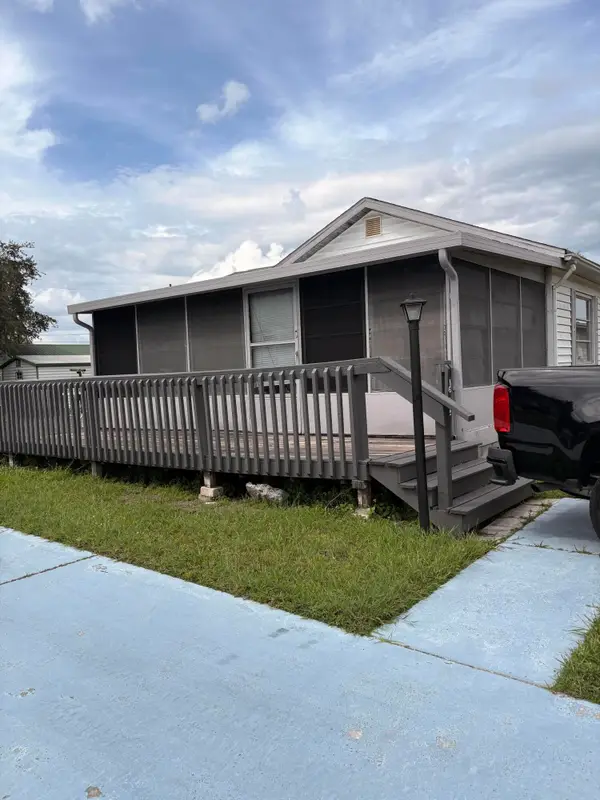 $160,000Active2 beds 1 baths768 sq. ft.
1622 Tarpon Boulevard, St Cloud, FL 34771
MLS# B26100855Listed by: LUXURY REAL ESTATE GROUP LLC - New
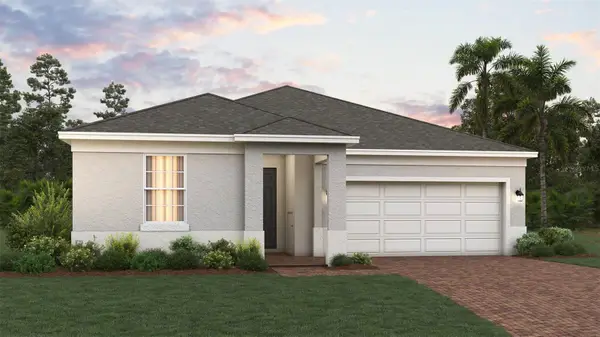 $468,989Active4 beds 3 baths2,118 sq. ft.
5834 Sophieann Street, ST CLOUD, FL 34771
MLS# O6457748Listed by: TRINITY FAMILY BUILDERS LLC - New
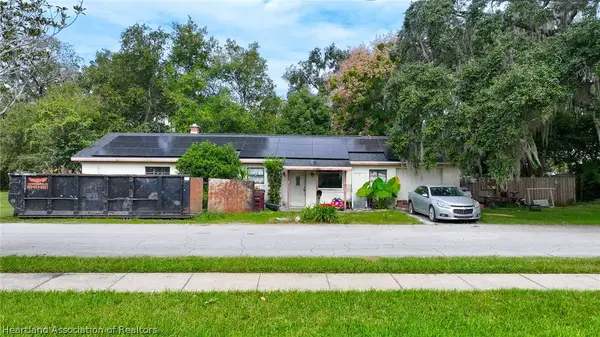 $249,000Active3 beds 2 baths1,560 sq. ft.
712 9th Street, St Cloud, FL 34769
MLS# 330352Listed by: KW FLORIDA LIVING - New
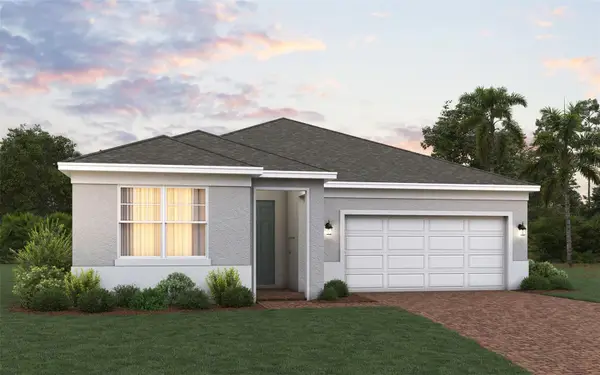 $403,854Active3 beds 2 baths1,643 sq. ft.
5846 Sophieann Street, ST CLOUD, FL 34771
MLS# O6457741Listed by: TRINITY FAMILY BUILDERS LLC - New
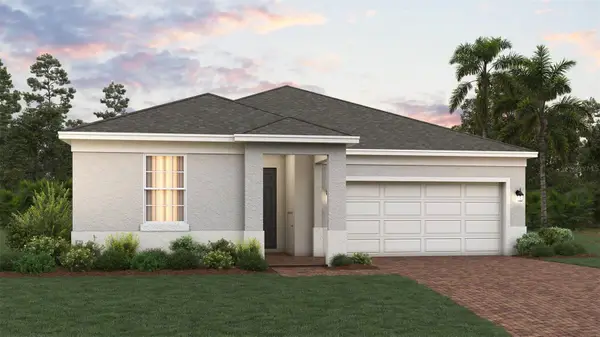 $458,804Active4 beds 3 baths2,151 sq. ft.
1900 Steelers Way, ST CLOUD, FL 34771
MLS# O6457743Listed by: TRINITY FAMILY BUILDERS LLC - New
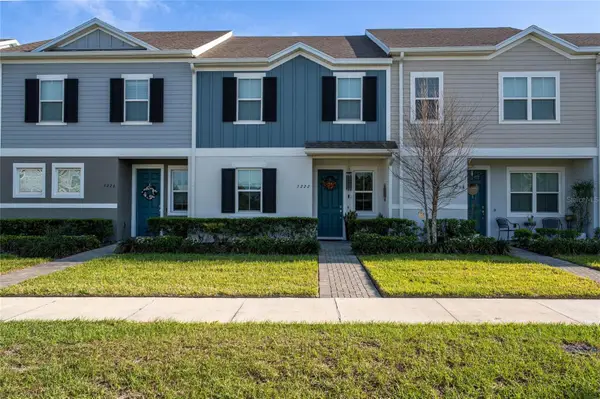 $398,900Active4 beds 3 baths1,786 sq. ft.
5222 Ferndale Alley, ST CLOUD, FL 34771
MLS# S5161421Listed by: MY REALTY GROUP, LLC. - New
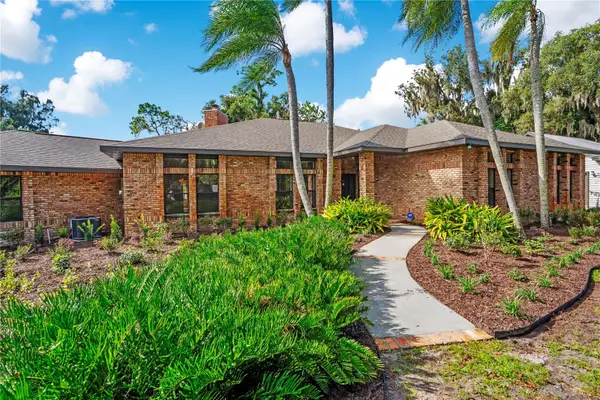 $1,275,000Active3 beds 4 baths3,776 sq. ft.
6235 Whip O Will Lane, ST CLOUD, FL 34771
MLS# G5120037Listed by: LPT REALTY, LLC. - New
 $650,000Active4 beds 3 baths2,824 sq. ft.
4847 Calasans Avenue, ST CLOUD, FL 34771
MLS# O6457409Listed by: RE/MAX DOWNTOWN


Protect your home and budget from life's surprises with an Assurant Home Warranty, backed by a partner that supports you through every step of homeownership. Explore Plans.
©2026 Century 21 Real Estate LLC. All rights reserved. CENTURY 21®, the CENTURY 21 Logo and C21® are service marks owned by Century 21 Real Estate LLC. Century 21 Real Estate LLC fully supports the principles of the Fair Housing Act and the Equal Opportunity Act. Each office is independently owned and operated. Listing information is deemed reliable but not guaranteed accurate.