
4914 Newton Court, Saint Cloud, FL 34771
Local realty services provided by:CENTURY 21 Real Estate Champions
Listed by: norquy pagan
Office: nona legacy powered by la rosa
MLS#:S5154523
Source:MFRMLS
Price summary
- Price:$459,900
- Price per sq. ft.:$139.41
- Monthly HOA dues:$25
About this home
Welcome to your private oasis, perfect place for pets on the patio and pool parties!
Nestled on a quiet cul-de-sac and situated on nearly ½ acre, this beautifully maintained 4-bedroom, 2.5-bath heated pool home offers 2,419 square feet of thoughtfully designed living space, exceptional outdoor amenities, and is the perfect entertainment home, balancing comfort, privacy, and convenience.
From the moment you step inside, you'll be impressed by the dramatic two-story foyer with soaring ceilings, an elegant staircase, and an abundance of natural light. The formal dining room provides the perfect setting for holiday gatherings and special occasions, while the versatile open space can easily serve as a home office, media room, playroom, guest room, or even a fifth bedroom to suit your lifestyle.
The spacious family room flows seamlessly into the well-appointed kitchen, creating an ideal space for entertaining and everyday living. The kitchen features granite countertops, stainless steel appliances, a center island, ample cabinetry, a pantry, and a sunny breakfast area overlooking the backyard retreat.
The generous primary suite is a peaceful escape featuring walk-in closets and a luxurious en-suite bath complete with a soaking tub, separate walk-in shower, and plenty of space to unwind.
Step outside and experience your own resort-style backyard. Enjoy year-round swimming in the heated saltwater pool with solar heating panels, relax in the heated Jacuzzi powered by an in-ground propane tank, or entertain under the expansive screened in patio with a 40' x 10' covered screened lanai. An additional screened pet enclosure and a spacious fenced backyard create the perfect setting for family gatherings, outdoor dining, and peaceful evenings. The oversized lot features mango trees & also offers plenty of room to plant additional fruit trees, create your dream garden, or simply enjoy the open space.
Sports enthusiasts will love the nearly full-size basketball court, while the extra-long driveway accommodates up to six vehicles. The oversized garage includes built-in storage cabinets, and the energy-efficient Pentair pool pump system helps reduce operating costs while keeping your backyard oasis in top condition.
Ideally located just minutes from Lake Nona, Medical City, Orlando International Airport, premier shopping, dining, top-rated schools, and major highways, this exceptional home combines peaceful suburban living with unbeatable convenience.
Don't miss this rare opportunity to own an extraordinary home in one of Saint Cloud's most desirable communities. Schedule your private showing today!...
Contact an agent
Home facts
- Year built:2004
- Subdivision & Development:ASHTON PARK
- Listing ID #:S5154523
- Added:1 day(s) ago
- Updated:August 01, 2026 at 11:59 AM
Rooms and interior
- Bedrooms:4
- Total bathrooms:3
- Full bathrooms:2
- Half bathrooms:1
- Flooring:Ceramic Tile, Luxury Vinyl
- Dining Description:Eat In Kitchen, L Shaped
- Kitchen Description:Dishwasher, Disposal, Eat-in Kitchen, Kitchen Reverse Osmosis System, Kitchen/Family Room Combo, Microwave, Range, Refrigerator, Solid Wood Cabinets, Water Softener
- Bedroom Description:Primary Bedroom Upstairs, Split Bedroom, Walk-In Closet(s)
- Living area:2,419 sq. ft.
Heating and cooling
- Cooling:Attic Fan, Central Air
- Heating:Central
- Central air:Yes
Structure and exterior
- Roof:Shingle
- Year built:2004
- Building area:2,419 sq. ft.
- Lot area:0.41 Acres
- Lot Features:Cul-de-sac, Landscaped, Oversized, Paved, Sidewalk
- Architectural Style:Contemporary
- Construction Materials:Block
- Exterior Features:Covered Porch/Patio, Enclosed, Porch, Screened, Sidewalk
- Foundation Description:Slab
- Levels:2 Story
Schools
- High school:Harmony High
- Middle school:Narcoossee Middle
- Elementary school:Hickory Tree Elem
Utilities
- Water:Water Connected
- Sewer:Public Sewer, Sewer Connected
Finances and disclosures
- Price:$459,900
- Price per sq. ft.:$139.41
- Tax amount:$2,648 (2025)
Features and amenities
- Appliances:Dishwasher, Disposal, Kitchen Reverse Osmosis System, Microwave, Range, Refrigerator, Water Softener
- Laundry features:Laundry Closet
- Amenities:Cable Connected, Ceiling Fans(s), Crown Molding, Eat-in Kitchen, Kitchen/Family Room Combo, L Dining, Primary Bedroom Upstairs, Solid Wood Cabinets, Split Bedroom, Walk-In Closet(s)
- Pool features:Gunite, Heated, In Ground, Private Pool, Salt Water, Screen Enclosure, Solar Heat, Tile
Parking
- Parking description:Attached Garage, Garage Door Opener, Oversized, Workshop in Garage
- Garage:Yes
- Garage spaces:2
 The information being provided by Stellar Mls is for the consumer's personal, non-commercial use and may not be used for any purpose other than to identify prospective properties consumer may be interested in purchasing. Any information relating to real estate for sale referenced on this web site comes from the Internet Data Exchange (IDX) program of the Stellar Mls. CENTURY 21 Real Estate Champions is not a Multiple Listing Service (MLS), nor does it offer MLS access. This website is a service of CENTURY 21 Real Estate Champions, a broker participant of Stellar Mls. This web site may reference real estate listing(s) held by a brokerage firm other than the broker and/or agent who owns this web site.
The accuracy of all information, regardless of source, including but not limited to open house information, square footages and lot sizes, is deemed reliable but not guaranteed and should be personally verified through personal inspection by and/or with the appropriate professionals. The data contained herein is copyrighted by Stellar Mls and is protected by all applicable copyright laws. Any unauthorized dissemination of this information is in violation of copyright laws and is strictly prohibited.
Properties in listings may have been sold or may no longer be available.
Copyright 2026 Stellar Mls. All rights reserved. MFRMLS Member Broker: Ruth Cabella
The information being provided by Stellar Mls is for the consumer's personal, non-commercial use and may not be used for any purpose other than to identify prospective properties consumer may be interested in purchasing. Any information relating to real estate for sale referenced on this web site comes from the Internet Data Exchange (IDX) program of the Stellar Mls. CENTURY 21 Real Estate Champions is not a Multiple Listing Service (MLS), nor does it offer MLS access. This website is a service of CENTURY 21 Real Estate Champions, a broker participant of Stellar Mls. This web site may reference real estate listing(s) held by a brokerage firm other than the broker and/or agent who owns this web site.
The accuracy of all information, regardless of source, including but not limited to open house information, square footages and lot sizes, is deemed reliable but not guaranteed and should be personally verified through personal inspection by and/or with the appropriate professionals. The data contained herein is copyrighted by Stellar Mls and is protected by all applicable copyright laws. Any unauthorized dissemination of this information is in violation of copyright laws and is strictly prohibited.
Properties in listings may have been sold or may no longer be available.
Copyright 2026 Stellar Mls. All rights reserved. MFRMLS Member Broker: Ruth CabellaNew listings near 4914 Newton Court
- New
 $459,900Active4 beds 3 baths2,419 sq. ft.
4914 Newton Court, ST CLOUD, FL 34771
MLS# S5154523Listed by: NONA LEGACY POWERED BY LA ROSA - New$459,900Active4 beds 3 baths2,419 sq. ft.
4914 Newton Court, ST CLOUD, FL 34771
MLS# S5154523Listed by: NONA LEGACY POWERED BY LA ROSA - New$459,900Active4 beds 3 baths2,419 sq. ft.
4914 Newton Court, ST CLOUD, FL 34771
MLS# S5154523Listed by: NONA LEGACY POWERED BY LA ROSA  $430,000Active4 beds 3 baths2,361 sq. ft.
6699 Alder Road, ST CLOUD, FL 34773
MLS# O6425529Listed by: KELLER WILLIAMS ADVANTAGE III- New
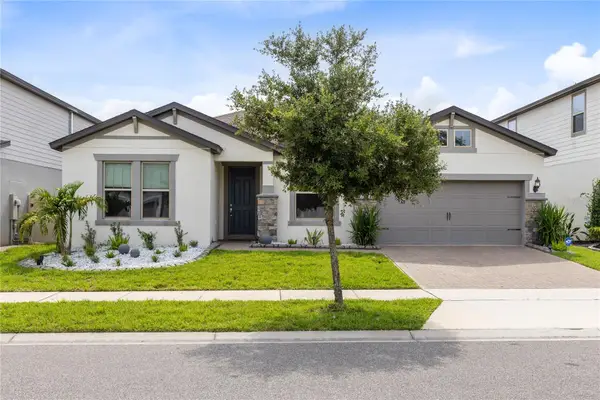 $559,999Active4 beds 3 baths2,885 sq. ft.
2754 Matera Drive, ST CLOUD, FL 34771
MLS# O6429811Listed by: REAL BROKER, LLC - New
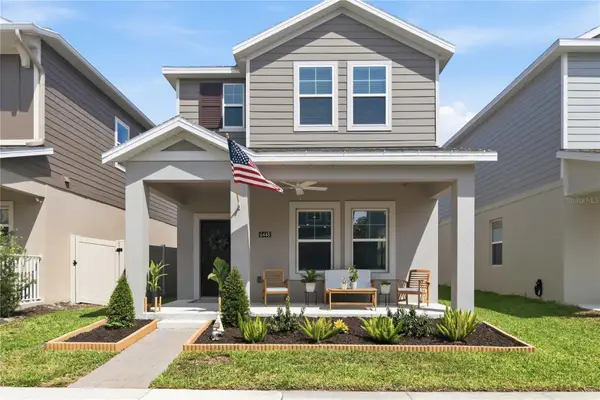 $399,999Active4 beds 3 baths2,031 sq. ft.
6448 Pine Fork Alley, ST CLOUD, FL 34769
MLS# O6422523Listed by: EXP REALTY LLC - New
 $565,000Active3 beds 2 baths1,753 sq. ft.
634 Grape Avenue, ST CLOUD, FL 34769
MLS# S5154801Listed by: WEICHERT REALTORS HALLMARK PRO - New
 $1,550,000Active5 Acres
5170 Star Line Drive, ST CLOUD, FL 34771
MLS# O6429238Listed by: CHARLES RUTENBERG REALTY ORLANDO - New
 $279,900Active3 beds 2 baths1,528 sq. ft.
3430 5th Street, ST CLOUD, FL 34769
MLS# O6426463Listed by: EXP REALTY LLC


Protect your home and budget from life's surprises with an Assurant Home Warranty, backed by a partner that supports you through every step of homeownership. Explore Plans.
©2026 Century 21 Real Estate LLC. All rights reserved. CENTURY 21®, the CENTURY 21 Logo and C21® are service marks owned by Century 21 Real Estate LLC. Century 21 Real Estate LLC fully supports the principles of the Fair Housing Act and the Equal Opportunity Act. Each office is independently owned and operated. Listing information is deemed reliable but not guaranteed accurate.