
4921 Catalpa Drive, Saint Cloud, FL 34772
Local realty services provided by:CENTURY 21 RoseBay
Listed by: sherry feck
Office: weichert realtors hallmark pro
MLS#:S5137679
Source:MFRMLS
Price summary
- Price:$539,900
- Price per sq. ft.:$154.7
- Monthly HOA dues:$310
About this home
Spectacular Marco floor plan located in the well sought after Del Webb Twin Lakes 55+ Active lifestyle community. This property has so much to offer. 3 Bedrooms and 3 Full baths, you could use the 2nd bedroom as a second master bedroom suite. Den/Study/office area. Step inside to the 10' Ceiling with the flexible layout and neutral coloring custom paint and plantation shutters throughout for gatherings. Ceramic Tile throughout home. Kitchen is well equipped with 42" upgraded cabinets with under cabinet lighting, custom glass tile backsplash, large custom farm sink, pendant lights, and a very large granite island that accommodates setting for a quick bite. large walk-in pantry with custom glass door, Stainless steel appliances, Gourmet Custom kitchen hood fan, Microwave and oven combination. Separate drop zone area with cabinets and granite countertops. Living room features large glass sliding doors that open all the way for entertaining in the screened in Lanai. Backyard with the upgraded landscaping package for privacy. Master bedroom with tray ceiling, ceiling fan. Large walk-in closet. Frameless shower doors to master luxurious two separate shower heads & Custom quartz vanity. Amenities include a Resort style pool and Lap Pool and 3rd pool on the carriage house side, 20,000 square foot Clubhouse, State of the art Fitness Center, Tennis Courts, Putting Green, Walking Trails, Pickle Ball Court, Fishing, and Pontoon Boats and Jon boat to use on Live Oak Lake! The community has many active and socializing activities to keep you VERY busy!! All of this in a GREAT gated community located in Central Florida close to Lake Nona Medical City, Orlando, Orlando International Airport, Theme Parks, and Brevard Beaches! Do not delay making your appointment today for your private tour....
Contact an agent
Home facts
- Year built:2017
- Subdivision & Development:TWIN LAKES PH 1
- Listing ID #:S5137679
- Added:275 day(s) ago
- Updated:August 03, 2026 at 12:43 PM
Rooms and interior
- Bedrooms:3
- Total bathrooms:3
- Full bathrooms:3
- Flooring:Ceramic Tile
- Dining Description:Living Room/Dining Room Combo
- Kitchen Description:Built-In Oven, Cooktop, Dishwasher, Disposal, Microwave, Range Hood, Refrigerator, Stone Counters
- Bedroom Description:Split Bedroom, Walk-In Closet(s)
- Living area:2,365 sq. ft.
Heating and cooling
- Cooling:Central Air
- Heating:Electric, Heat Pump
- Central air:Yes
Structure and exterior
- Roof:Shingle
- Year built:2017
- Building area:2,365 sq. ft.
- Lot area:0.23 Acres
- Lot Features:Corner Lot, Landscaped, Paved, Sidewalk
- Architectural Style:Traditional
- Construction Materials:Block, Stucco
- Exterior Features:Covered Porch/Patio, Enclosed, Lighting, Rain Gutters, Rear Porch, Screened, Sidewalk
- Foundation Description:Slab
- Levels:1 Story
Schools
- High school:Harmony High
- Middle school:Harmony Middle
- Elementary school:Hickory Tree Elem
Utilities
- Water:Public, Water Connected
- Sewer:Public, Public Sewer, Sewer Connected
Finances and disclosures
- Price:$539,900
- Price per sq. ft.:$154.7
- Tax amount:$5,442 (2023)
Features and amenities
- Appliances:Built-in Oven, Cooktop, Dishwasher, Disposal, Dryer, Irrigation Equipment, Microwave, Range Hood, Refrigerator, Tankless Water Heater, Washer
- Laundry features:Dryer, Inside, Laundry Room, Washer
- Amenities:Basketball Court, Cable Connected, Ceiling Fans(s), Clubhouse, Crown Molding, Fence Restrictions, Fitness Center, Gated, Irrigation Equipment, Living Room/Dining Room Combo, Maintenance, Natural Gas Connected, Open Floorplan, Phone Available, Pickleball Court(s), Pool, Recreation Facilities, Sauna, Spa/Hot Tub, Split Bedroom, Stone Counters, Tennis Court(s), Thermostat, Tray Ceiling(s), Underground Utilities, Walk-In Closet(s), Window Treatments
- Pool features:Pool, Public Pool
Parking
- Parking description:Attached Garage, Garage Door Opener
- Garage:Yes
- Garage spaces:2
 The information being provided by Stellar Mls is for the consumer's personal, non-commercial use and may not be used for any purpose other than to identify prospective properties consumer may be interested in purchasing. Any information relating to real estate for sale referenced on this web site comes from the Internet Data Exchange (IDX) program of the Stellar Mls. CENTURY 21 RoseBay is not a Multiple Listing Service (MLS), nor does it offer MLS access. This website is a service of CENTURY 21 RoseBay, a broker participant of Stellar Mls. This web site may reference real estate listing(s) held by a brokerage firm other than the broker and/or agent who owns this web site.
The accuracy of all information, regardless of source, including but not limited to open house information, square footages and lot sizes, is deemed reliable but not guaranteed and should be personally verified through personal inspection by and/or with the appropriate professionals. The data contained herein is copyrighted by Stellar Mls and is protected by all applicable copyright laws. Any unauthorized dissemination of this information is in violation of copyright laws and is strictly prohibited.
Properties in listings may have been sold or may no longer be available.
Copyright 2026 Stellar Mls. All rights reserved. MFRMLS Member Broker: Rebecca Culp
The information being provided by Stellar Mls is for the consumer's personal, non-commercial use and may not be used for any purpose other than to identify prospective properties consumer may be interested in purchasing. Any information relating to real estate for sale referenced on this web site comes from the Internet Data Exchange (IDX) program of the Stellar Mls. CENTURY 21 RoseBay is not a Multiple Listing Service (MLS), nor does it offer MLS access. This website is a service of CENTURY 21 RoseBay, a broker participant of Stellar Mls. This web site may reference real estate listing(s) held by a brokerage firm other than the broker and/or agent who owns this web site.
The accuracy of all information, regardless of source, including but not limited to open house information, square footages and lot sizes, is deemed reliable but not guaranteed and should be personally verified through personal inspection by and/or with the appropriate professionals. The data contained herein is copyrighted by Stellar Mls and is protected by all applicable copyright laws. Any unauthorized dissemination of this information is in violation of copyright laws and is strictly prohibited.
Properties in listings may have been sold or may no longer be available.
Copyright 2026 Stellar Mls. All rights reserved. MFRMLS Member Broker: Rebecca CulpNew listings near 4921 Catalpa Drive
 $400,000Active3 beds 2 baths1,881 sq. ft.
4202 Cracker Court, ST CLOUD, FL 34772
MLS# S5153969Listed by: EXP REALTY LLC- New
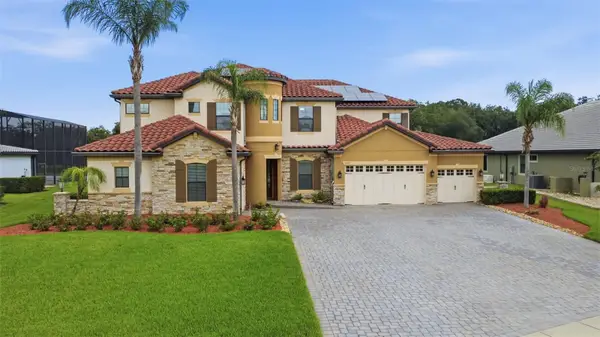 $1,375,000Active6 beds 5 baths5,193 sq. ft.
5229 Waterside Vista Lane, ST CLOUD, FL 34771
MLS# O6429142Listed by: JUPITER PROPERTIES, INC - New
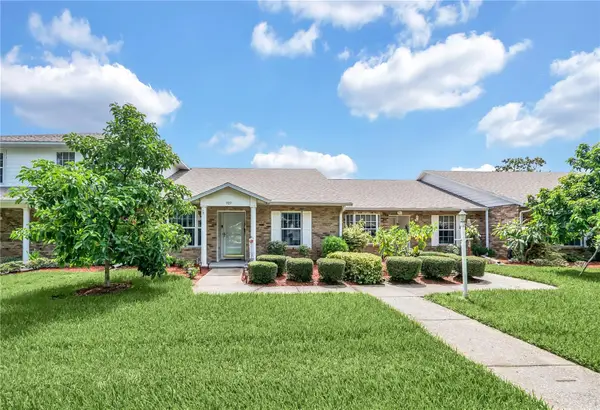 $270,000Active2 beds 2 baths1,447 sq. ft.
909 Illinois Avenue, ST CLOUD, FL 34769
MLS# O6430037Listed by: ORLANDO REGIONAL REALTY - New
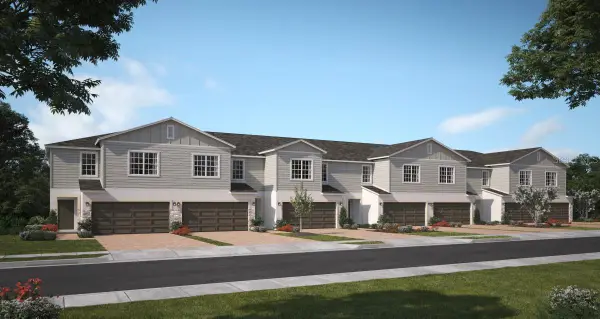 $355,990Active4 beds 3 baths2,027 sq. ft.
1572 Cloudy Court, ST CLOUD, FL 34769
MLS# O6429989Listed by: RISEWELL HOMES FLORIDA LLC - New
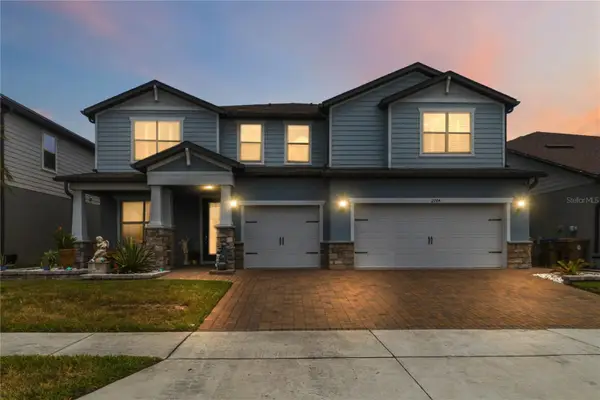 $889,999Active7 beds 6 baths5,486 sq. ft.
2764 Matera Drive, ST CLOUD, FL 34771
MLS# O6429968Listed by: ORLANDO REGIONAL REALTY - New
 $329,000Active2 beds 2 baths1,516 sq. ft.
407 Tennessee Avenue, ST CLOUD, FL 34769
MLS# S5154832Listed by: FLORIDA PINES REALTY, LLC - New
 $299,000Active3 beds 2 baths1,748 sq. ft.
1204 Michigan Avenue, ST CLOUD, FL 34769
MLS# R4911742Listed by: PORTFOLIO REAL ESTATE OF FLORIDA - New
 $459,900Active4 beds 3 baths2,419 sq. ft.
4914 Newton Court, ST CLOUD, FL 34771
MLS# S5154523Listed by: NONA LEGACY POWERED BY LA ROSA - New$459,900Active4 beds 3 baths2,419 sq. ft.
4914 Newton Court, ST CLOUD, FL 34771
MLS# S5154523Listed by: NONA LEGACY POWERED BY LA ROSA - New$459,900Active4 beds 3 baths2,419 sq. ft.
4914 Newton Court, ST CLOUD, FL 34771
MLS# S5154523Listed by: NONA LEGACY POWERED BY LA ROSA


Protect your home and budget from life's surprises with an Assurant Home Warranty, backed by a partner that supports you through every step of homeownership. Explore Plans.
©2026 Century 21 Real Estate LLC. All rights reserved. CENTURY 21®, the CENTURY 21 Logo and C21® are service marks owned by Century 21 Real Estate LLC. Century 21 Real Estate LLC fully supports the principles of the Fair Housing Act and the Equal Opportunity Act. Each office is independently owned and operated. Listing information is deemed reliable but not guaranteed accurate.