
5554 Ronin Drive, Saint Cloud, FL 34771
Local realty services provided by:CENTURY 21 North East
Listed by: ben goldstein
Office: lennar realty
MLS#:O6429816
Source:MFRMLS
Price summary
- Price:$485,490
- Price per sq. ft.:$157.47
- Monthly HOA dues:$143
About this home
The Harmony presents lavish comfort and ample room to grow throughout two levels. On the first floor are the open living and dining spaces along with a modern kitchen and attached lanai. For endless possibilities, there is a flex room off the foyer which can function as a formal dining room and an upstairs loft. A total of four secondary bedrooms and a lavish owner’s suite provide peaceful retreats. Every home comes with Lennar’s Everything’s Included® promise, which includes all appliances as well as quartz countertops, blinds, and more in the price of your home. Bridgewalk is one of the most anticipated new communities. At Bridgewalk, families can take advantage of the glorious resort-style swimming pool, extravagant clubhouse with a state-of-the-art fitness center, playground, basketball & volleyball courts along with close proximity to Lake Ajay! What are you waiting for? Call and make an appt today.
Contact an agent
Home facts
- Year built:2026
- Subdivision & Development:SPRINGHEAD LAKES 40S
- Listing ID #:O6429816
- Added:1 day(s) ago
- Updated:August 01, 2026 at 01:42 AM
Rooms and interior
- Bedrooms:5
- Total bathrooms:3
- Full bathrooms:3
- Flooring:Carpet, Ceramic Tile
- Dining Description:Living Room/Dining Room Combo
- Kitchen Description:Dishwasher, Disposal, Microwave, Range, Refrigerator, Solid Surface Counters
- Bedroom Description:Walk-In Closet(s)
- Living area:2,683 sq. ft.
Heating and cooling
- Cooling:Central Air
- Heating:Central, Electric
- Central air:Yes
Structure and exterior
- Roof:Shingle
- Year built:2026
- Building area:2,683 sq. ft.
- Lot area:0.11 Acres
- Lot Features:Paved, Private
- Construction Materials:Block, Stucco
- Exterior Features:Patio, Porch, Sidewalk
- Foundation Description:Slab
- Levels:2 Story
Schools
- High school:Gateway High School (9 12)
- Middle school:Neptune Middle (6-8)
- Elementary school:Neptune Elementary
Utilities
- Water:Public
- Sewer:Public Sewer, Sewer Connected
Finances and disclosures
- Price:$485,490
- Price per sq. ft.:$157.47
- Tax amount:$1,765 (2025)
Features and amenities
- Appliances:Dishwasher, Disposal, Dryer, Irrigation Equipment, Microwave, Range, Refrigerator, Washer
- Laundry features:Dryer, Inside, Washer
- Amenities:Cable Available, Cable Connected, Electricity Available, Fiber Optics, Fitness Center, In Wall Pest System, Irrigation Equipment, Living Room/Dining Room Combo, Open Floorplan, Pool, Solid Surface Counters, Thermostat, Walk-In Closet(s)
- Pool features:Pool, Public Pool
Parking
- Parking description:Driveway, Garage Door Opener
- Garage:Yes
- Garage spaces:2
 The information being provided by Stellar Mls is for the consumer's personal, non-commercial use and may not be used for any purpose other than to identify prospective properties consumer may be interested in purchasing. Any information relating to real estate for sale referenced on this web site comes from the Internet Data Exchange (IDX) program of the Stellar Mls. CENTURY 21 North East is not a Multiple Listing Service (MLS), nor does it offer MLS access. This website is a service of CENTURY 21 North East, a broker participant of Stellar Mls. This web site may reference real estate listing(s) held by a brokerage firm other than the broker and/or agent who owns this web site.
The accuracy of all information, regardless of source, including but not limited to open house information, square footages and lot sizes, is deemed reliable but not guaranteed and should be personally verified through personal inspection by and/or with the appropriate professionals. The data contained herein is copyrighted by Stellar Mls and is protected by all applicable copyright laws. Any unauthorized dissemination of this information is in violation of copyright laws and is strictly prohibited.
Properties in listings may have been sold or may no longer be available.
Copyright 2026 Stellar Mls. All rights reserved. MFRMLS Member Broker: Jim D’Amico
The information being provided by Stellar Mls is for the consumer's personal, non-commercial use and may not be used for any purpose other than to identify prospective properties consumer may be interested in purchasing. Any information relating to real estate for sale referenced on this web site comes from the Internet Data Exchange (IDX) program of the Stellar Mls. CENTURY 21 North East is not a Multiple Listing Service (MLS), nor does it offer MLS access. This website is a service of CENTURY 21 North East, a broker participant of Stellar Mls. This web site may reference real estate listing(s) held by a brokerage firm other than the broker and/or agent who owns this web site.
The accuracy of all information, regardless of source, including but not limited to open house information, square footages and lot sizes, is deemed reliable but not guaranteed and should be personally verified through personal inspection by and/or with the appropriate professionals. The data contained herein is copyrighted by Stellar Mls and is protected by all applicable copyright laws. Any unauthorized dissemination of this information is in violation of copyright laws and is strictly prohibited.
Properties in listings may have been sold or may no longer be available.
Copyright 2026 Stellar Mls. All rights reserved. MFRMLS Member Broker: Jim D’AmicoNew listings near 5554 Ronin Drive
- New
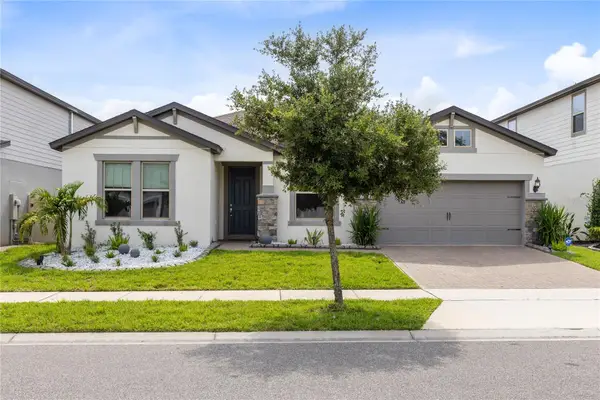 $559,999Active4 beds 3 baths2,885 sq. ft.
2754 Matera Drive, ST CLOUD, FL 34771
MLS# O6429811Listed by: REAL BROKER, LLC - New
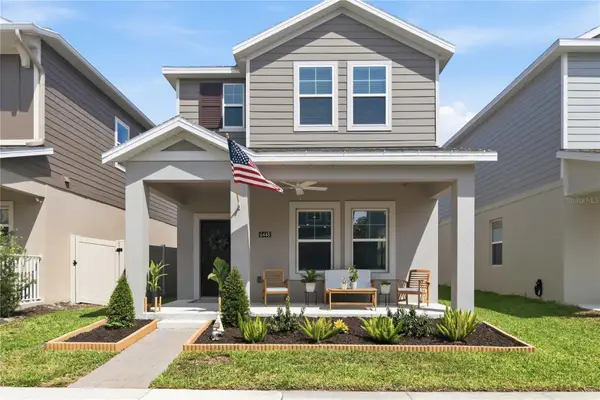 $399,999Active4 beds 3 baths2,031 sq. ft.
6448 Pine Fork Alley, ST CLOUD, FL 34769
MLS# O6422523Listed by: EXP REALTY LLC - New
 $565,000Active3 beds 2 baths1,753 sq. ft.
634 Grape Avenue, ST CLOUD, FL 34769
MLS# S5154801Listed by: WEICHERT REALTORS HALLMARK PRO - New
 $1,550,000Active5 Acres
5170 Star Line Drive, ST CLOUD, FL 34771
MLS# O6429238Listed by: CHARLES RUTENBERG REALTY ORLANDO - New
 $279,900Active3 beds 2 baths1,528 sq. ft.
3430 5th Street, ST CLOUD, FL 34769
MLS# O6426463Listed by: EXP REALTY LLC - New
 $385,000Active4 beds 3 baths1,972 sq. ft.
3680 Cabo Lane, ST CLOUD, FL 34772
MLS# S5154744Listed by: SELL-N-SAVE2 - New
 $879,000Active4 beds 4 baths2,854 sq. ft.
2865 Cherry Blossom Loop, ST CLOUD, FL 34771
MLS# O6429487Listed by: REAL BROKER, LLC - New
 $325,000Active2 beds 2 baths1,257 sq. ft.
3401 Celena Circle, ST CLOUD, FL 34769
MLS# S5153280Listed by: LA ROSA REALTY KISSIMMEE - New
 $619,990Active5 beds 5 baths3,287 sq. ft.
5135 Chattahoochee Bend, ST CLOUD, FL 34771
MLS# TB8534670Listed by: WEEKLEY HOMES REALTY COMPANY


Protect your home and budget from life's surprises with an Assurant Home Warranty, backed by a partner that supports you through every step of homeownership. Explore Plans.
©2026 Century 21 Real Estate LLC. All rights reserved. CENTURY 21®, the CENTURY 21 Logo and C21® are service marks owned by Century 21 Real Estate LLC. Century 21 Real Estate LLC fully supports the principles of the Fair Housing Act and the Equal Opportunity Act. Each office is independently owned and operated. Listing information is deemed reliable but not guaranteed accurate.