
101 Grand Lakes Drive, Saint Johns, FL 32259
Local realty services provided by:CENTURY 21 Crest Realty
101 Grand Lakes Drive,St. Johns, FL 32259
$442,990
- 3 Beds
- 2 Baths
- 1,738 sq. ft.
- Single family
- Active
Listed by: matthew berkis
Office: mattamy real estate services
MLS#:2165421
Source:JV
Price summary
- Price:$442,990
- Price per sq. ft.:$254.88
- Monthly HOA dues:$4.42
About this home
Lot 122 - The Blair floorplan offers a well-designed layout that combines elegance and functionality, ideal for comfortable living and entertaining. Upon entering, a welcoming foyer with a coat closet and a stop-and-drop area keeps things organized. The open-concept kitchen, dining, and Great Room create a spacious and inviting atmosphere for gatherings and everyday living. A versatile study in lieu of flex room provides options for a sitting area, office, or workout space. The owner's suite serves as a private retreat, featuring natural light, a spacious walk-in closet, and a spa-inspired bathroom. Two additional bedrooms share a full bath conveniently located near the dining area. In RiverTown, residents enjoy resort style amenities, parks, lakes, nature preserves, and scenic trails along the St. Johns River.
Contact an agent
Home facts
- Year built:2026
- Subdivision & Development:Rivertown Forest
- Listing ID #:2165421
- Added:1 day(s) ago
- Updated:September 18, 2026 at 08:49 PM
Rooms and interior
- Bedrooms:3
- Total bathrooms:2
- Full bathrooms:2
- Bathrooms Description:Primary Bathroom - Shower No Tub
- Kitchen Description:Breakfast Bar, Dishwasher, Gas Range, Kitchen Island, Microwave, Pantry
- Living area:1,738 sq. ft.
Heating and cooling
- Cooling:Central Air
- Heating:Central
- Central air:Yes
Structure and exterior
- Roof:Shingle
- Year built:2026
- Building area:1,738 sq. ft.
- Lot Features:Corner Lot, Sprinklers In Front, Sprinklers In Rear
- Construction Materials:Fiber Cement, Frame
- Exterior Features:Covered
Utilities
- Water:Public, Water Connected
- Sewer:Public Sewer, Sewer Connected
Finances and disclosures
- Price:$442,990
- Price per sq. ft.:$254.88
Features and amenities
- Amenities:Basketball Court, Breakfast Bar, Children's Pool, Clubhouse, Entrance Foyer, Fitness Center, Jogging Path, Maintenance Grounds, Management - On Site, Playground, Smart Thermostat, Tennis Court(s), Walk-In Closet(s)
- Pool features:Children's Pool
Parking
- Parking description:Attached, Garage, Garage Door Opener
- Garage:Yes
- Garage spaces:2
New listings near 101 Grand Lakes Drive
- Coming Soon
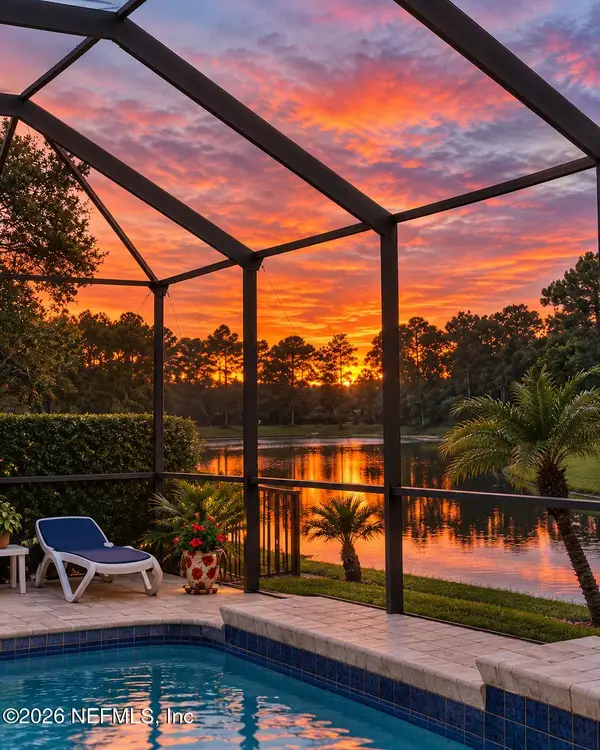
 $899,900Coming Soon4 beds 4 baths3,294 sq. ft.
604 Sassafras, Jacksonville, FL 32259
MLS# 2165413Listed by: RE/MAX SPECIALISTS - Coming Soon
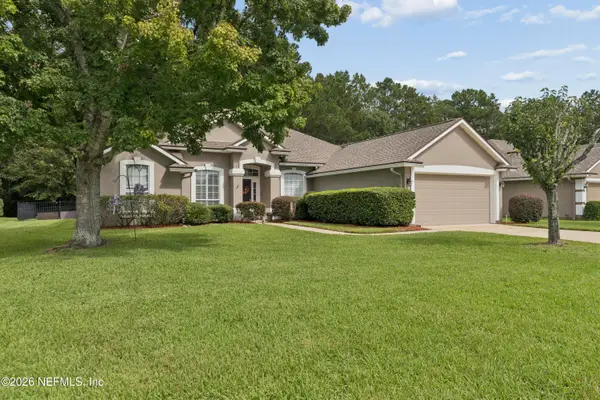
 $698,000Coming Soon4 beds 3 baths2,674 sq. ft.
1205 Loch Tanna Loop, St. Johns, FL 32259
MLS# 2165422Listed by: WATSON REALTY CORP - Coming Soon
 $549,900Coming Soon4 beds 3 baths2,603 sq. ft.
1700 W Kayla Court, St. Johns, FL 32259
MLS# 2165159Listed by: REMAX WELCOME HOME - Coming Soon
 $561,010Coming Soon5 beds 3 baths3,159 sq. ft.
264 Ivy Lakes Drive, St. Johns, FL 32259
MLS# 2164715Listed by: BERKSHIRE HATHAWAY HOMESERVICES FLORIDA NETWORK REALTY - Coming Soon
 $520,000Coming Soon4 beds 3 baths2,343 sq. ft.
1756 Greenridge S Circle, St. Johns, FL 32259
MLS# 2164580Listed by: WATSON REALTY CORP - Coming Soon
 $500,000Coming Soon3 beds 2 baths2,070 sq. ft.
211 Tadcaster Court, St. Johns, FL 32259
MLS# 2164531Listed by: REAL BROKER LLC - New
 $1,089,000Active5 beds 5 baths3,534 sq. ft.
329 Sapling Terrace, St. Johns, FL 32259
MLS# 2165500Listed by: BLACKSTONE REAL ESTATE - New
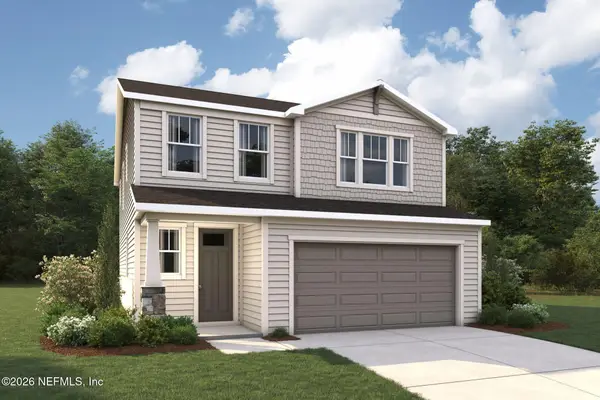 $493,990Active3 beds 3 baths2,136 sq. ft.
109 Grand Lakes Drive, St. Johns, FL 32259
MLS# 2165438Listed by: MATTAMY REAL ESTATE SERVICES - New
 $541,990Active5 beds 3 baths2,511 sq. ft.
90 Grand Lakes Drive, St. Johns, FL 32259
MLS# 2165416Listed by: MATTAMY REAL ESTATE SERVICES - New
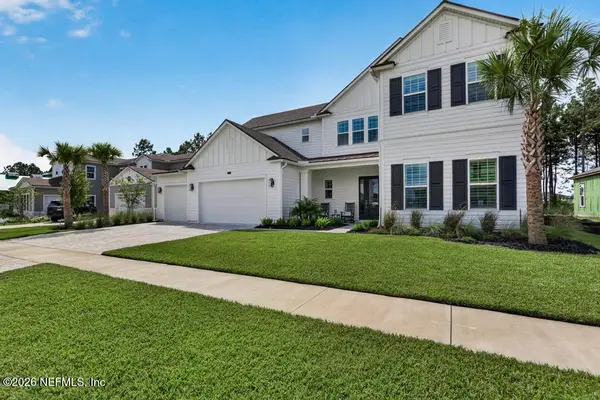 $1,299,900Active5 beds 5 baths3,892 sq. ft.
383 Sapling Terrace, St. Johns, FL 32259
MLS# 2165417Listed by: RE/MAX SELECT GROUP


Protect your home and budget from life's surprises with an Assurant Home Warranty, backed by a partner that supports you through every step of homeownership. Explore Plans.
©2026 Century 21 Real Estate LLC. All rights reserved. CENTURY 21®, the CENTURY 21 Logo and C21® are service marks owned by Century 21 Real Estate LLC. Century 21 Real Estate LLC fully supports the principles of the Fair Housing Act and the Equal Opportunity Act. Each office is independently owned and operated. Listing information is deemed reliable but not guaranteed accurate.