
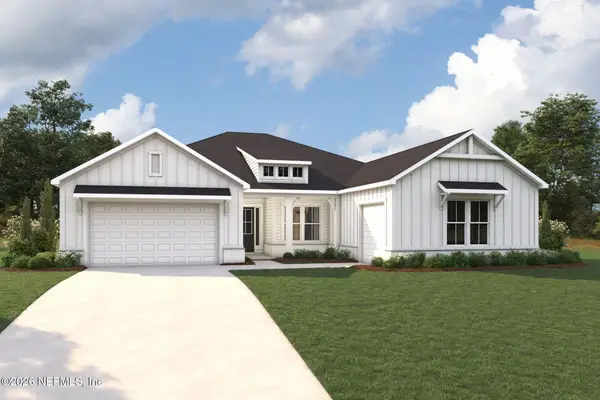
128 Zephyr Drive, Saint Johns, FL 32259
Local realty services provided by:CENTURY 21 Miller Elite
128 Zephyr Drive,St. Johns, FL 32259
$599,900
- 3 Beds
- 3 Baths
- 2,140 sq. ft.
- Single family
- Active
Listed by: kathy slusser
Office: re/max unlimited
MLS#:2168083
Source:JV
Price summary
- Price:$599,900
- Price per sq. ft.:$207.58
- Monthly HOA dues:$136.33
About this home
LIVE THE RIVERFRONT LIFESTYLE IN RIVERTOWN SHORES! Welcome to this beautiful Toll Brothers home in the breathtaking community of Rivertown Shores, the neighborhood is perfectly situated along the scenic St. Johns River. For the boating enthusiast, boat docks are available for purchase, giving you the opportunity to walk to your boat each day and enjoy spectacular river sunsets. This is truly a boater's dream! This exceptional 3-bedroom plus den (or optional 4th bedroom) home with loft offers an impressive combination of luxury, functionality, and indoor-outdoor living. A stunning two-story foyer welcomes you into an open and bright floor plan featuring a spacious dining area and living room with triple sliding glass doors that open to the large lanai and beautifully private, fenced backyard—perfect for entertaining or simply relaxing. Appointed with over $80K in upgrades, home offers a chef-inspired kitchen is designed to impress, featuring a large center island, double-stacked... cabinetry with crown molding, soft-close drawers, designer backsplash, gas cooktop, and quartz countertops, providing both style and exceptional storage. The versatile den features French doors and can easily serve as a home office, flex space, or 4th bedroom. A convenient half bath is located downstairs for guests. Upstairs, the loft provides even more space for a media room, playroom, office, or additional living area. The garage is equipped with epoxy flooring and storage racks, offering a clean, organized space for vehicles, recreational equipment, and additional storage. And then there's the lifestyle! Rivertown Shores offers an incredible resort-style amenity package, including a beautiful restaurant and pavilion overlooking the St. Johns River, multiple clubhouses, 2 fitness centers, 4 pools, a lazy river, tennis courts, 6 jogging/walking trails, parks, and more. Enjoy scenic walking trails along the river, exceptional dining, and endless opportunities to enjoy the outdoors—all within your own community.Whether you're looking for a full-time residence, a place to entertain family and friends, or the ultimate Florida lifestyle, this stunning Rivertown Shores home offers it all—luxury, privacy, resort-style amenities, and the St. Johns River right at your doorstep. Come live where every day feels like a vacation!...
Contact an agent
Home facts
- Year built:2024
- Subdivision & Development:Rivertown
- Listing ID #:2168083
- Added:1 day(s) ago
- Updated:October 07, 2026 at 12:50 PM
Rooms and interior
- Bedrooms:3
- Total bathrooms:3
- Full bathrooms:2
- Half bathrooms:1
- Flooring:carpet, tile
- Bathrooms Description:Primary Bathroom -Tub with Separate Shower
- Kitchen Description:Breakfast Bar, Dishwasher, Disposal, Gas Cooktop, Kitchen Island, Microwave, Pantry, Refrigerator
- Living area:2,140 sq. ft.
Heating and cooling
- Cooling:Central Air
- Heating:Central
- Central air:Yes
Structure and exterior
- Year built:2024
- Building area:2,140 sq. ft.
- Lot area:0.11 Acres
- Lot Features:Sprinklers In Front, Sprinklers In Rear
- Exterior Features:Covered, Front Porch
Schools
- High school:Bartram Trail
- Middle school:Hallowes Cove Academy
- Elementary school:Hallowes Cove Academy
Utilities
- Water:Public, Water Connected
- Sewer:Public Sewer, Sewer Connected
Finances and disclosures
- Price:$599,900
- Price per sq. ft.:$207.58
- Tax amount:$8,940 (2025)
Features and amenities
- Laundry features:Dryer, Washer
- Amenities:Basketball Court, Boat Dock, Boat Launch, Boat Slip, Breakfast Bar, Built-in Features, Clubhouse, Entrance Foyer, Fitness Center, Gated, Jogging Path, Management - Full Time, Playground, Security, Smart Thermostat, Spa/Hot-tub, Walk-In Closet(s)
Parking
- Parking description:Garage, Garage Door Opener
- Garage:Yes
- Garage spaces:2
New listings near 128 Zephyr Drive
- Coming Soon
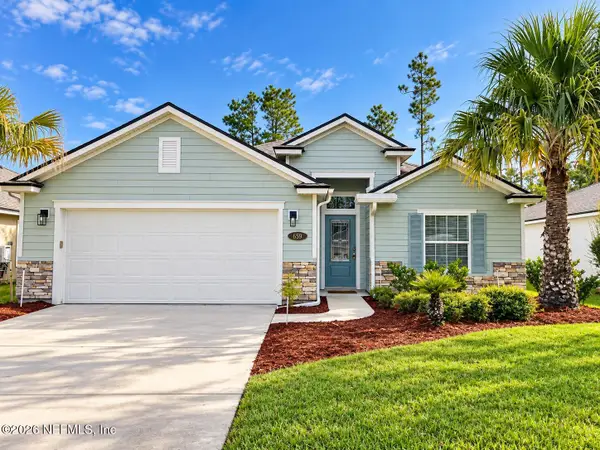 $455,000Coming Soon4 beds 2 baths1,923 sq. ft.
659 Shetland Drive, St. Johns, FL 32259
MLS# 2167978Listed by: EXP REALTY LLC - Coming Soon
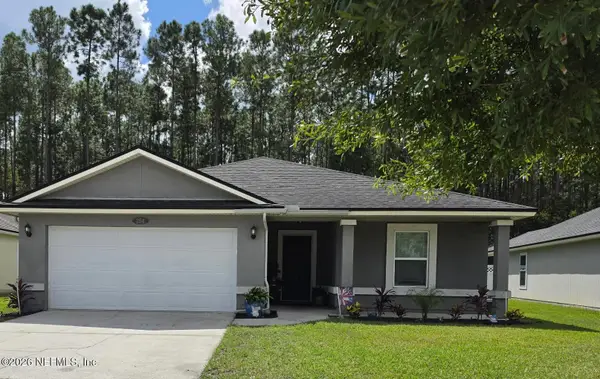 $470,000Coming Soon4 beds 2 baths2,322 sq. ft.
254 Shetland Drive, St. Johns, FL 32259
MLS# 2167848Listed by: OMNI REALTY GROUP OF NORTH FLORIDA INC - Coming SoonOpen Sat, 1 to 3pm
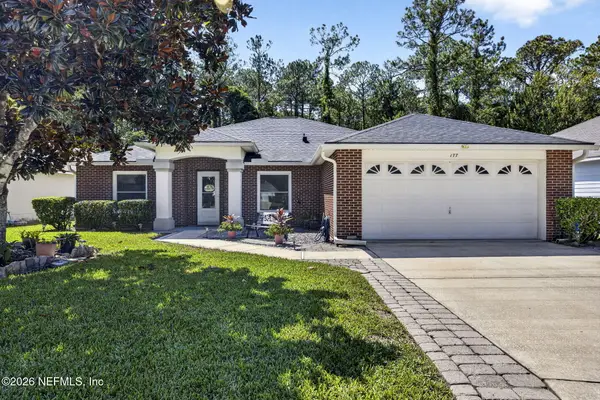 $375,000Coming Soon4 beds 2 baths2,056 sq. ft.
177 Johns Glen Drive, Jacksonville, FL 32259
MLS# 2167853Listed by: UNITED REAL ESTATE GALLERY - Coming Soon
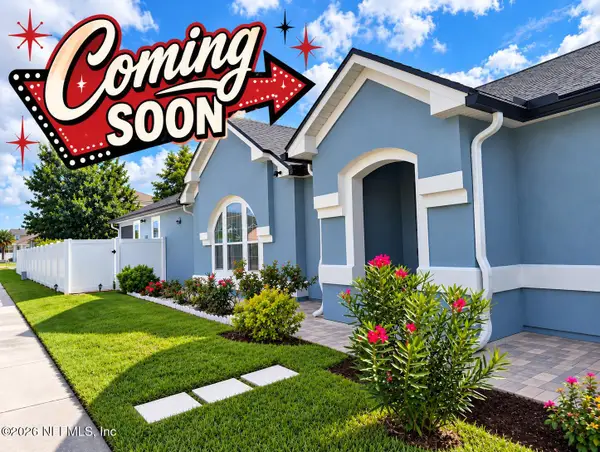 $419,900Coming Soon3 beds 2 baths1,657 sq. ft.
7018 Azalea Grove Drive, Jacksonville, FL 32258
MLS# 2167331Listed by: KELLER WILLIAMS JACKSONVILLE - Coming Soon
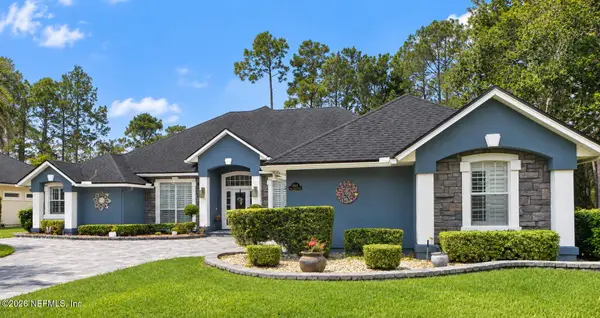 $999,000Coming Soon5 beds 4 baths3,314 sq. ft.
4941 Blackhawk Drive, St. Johns, FL 32259
MLS# 2166639Listed by: CHRISTIE'S INTERNATIONAL REAL ESTATE FIRST COAST - Coming Soon
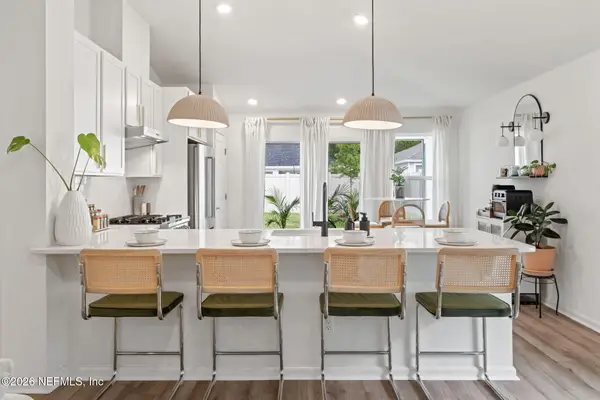 $399,990Coming Soon3 beds 2 baths1,333 sq. ft.
80 Boulder Lane, St. Johns, FL 32259
MLS# 2166020Listed by: KELLER WILLIAMS REALTY ATLANTIC PARTNERS ST. AUGUSTINE - Coming Soon
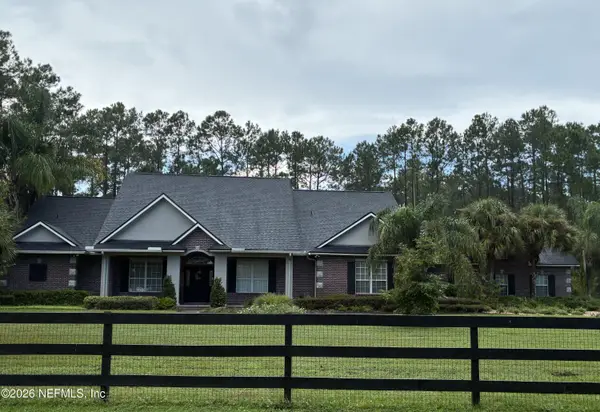 $1,640,000Coming Soon5 beds 5 baths3,695 sq. ft.
140 Belmont Drive, St. Johns, FL 32259
MLS# 2165843Listed by: FLORIDA HOMES REALTY & MTG LLC - Coming Soon
 $561,010Coming Soon5 beds 3 baths3,159 sq. ft.
264 Ivy Lakes Drive, St. Johns, FL 32259
MLS# 2164715Listed by: BERKSHIRE HATHAWAY HOMESERVICES FLORIDA NETWORK REALTY - New
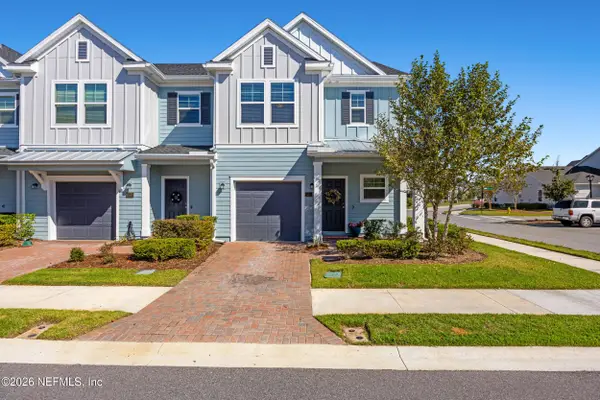 $330,000Active3 beds 3 baths1,750 sq. ft.
18 Viceroy Court, St. Augustine, FL 32092
MLS# 2168157Listed by: CASTILLO REAL ESTATE JAX - New
 $932,387Active4 beds 5 baths3,644 sq. ft.
70 Wagonbrook Way, St. Johns, FL 32259
MLS# 2168032Listed by: MATTAMY REAL ESTATE SERVICES


Protect your home and budget from life's surprises with an Assurant Home Warranty, backed by a partner that supports you through every step of homeownership. Explore Plans.
©2026 Century 21 Real Estate LLC. All rights reserved. CENTURY 21®, the CENTURY 21 Logo and C21® are service marks owned by Century 21 Real Estate LLC. Century 21 Real Estate LLC fully supports the principles of the Fair Housing Act and the Equal Opportunity Act. Each office is independently owned and operated. Listing information is deemed reliable but not guaranteed accurate.