
1290 Cunningham Creek Drive, Saint Johns, FL 32259
Local realty services provided by:CENTURY 21 Crest Realty
1290 Cunningham Creek Drive,St. Johns, FL 32259
$775,000
- 4 Beds
- 4 Baths
- 2,916 sq. ft.
- Single family
- Active
Upcoming open houses
- Sat, Sep 1912:00 pm - 02:00 pm
Listed by: heather kruayai
Office: redfin corporation
MLS#:2164528
Source:JV
Price summary
- Price:$775,000
- Price per sq. ft.:$265.78
- Monthly HOA dues:$54
About this home
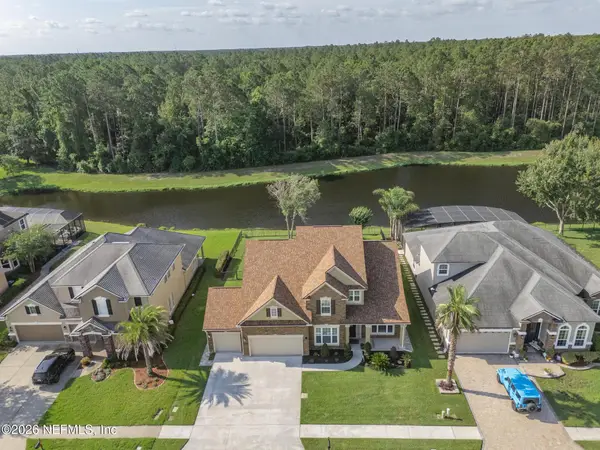
Discover luxury living in this gorgeous 4-bedroom, 4-bathroom pool home in River Oaks Plantation. Situated on a spacious corner lot with a circular driveway and attractive landscaping, this bright and roomy residence offers an open layout, high ceilings, and a split-bedroom floor plan. Two bonus spaces provide flexibility for a home office, media room, hobby space, or additional living area. Crown molding adds an elegant touch throughout the home, while the living room features a tray ceiling, cozy fireplace, and built-in shelving and cabinetry. Large windows fill the interior with natural light and create a bright, welcoming atmosphere. The beautiful kitchen flows into a charming breakfast nook with a large window overlooking the sparkling pool. The expansive primary suite offers a private retreat with its own entrance to the pool, while upstairs, a second primary suite provides additional privacy and versatility. One of the four bathrooms conveniently provides direct access to the large screened-in patio and pool, making outdoor entertaining easy and convenient. Additional features include a water softener with a Maytag lifetime guarantee. Residents of River Oaks Plantation enjoy access to the community pool and dock, along with full access to the extensive amenities available through its sister community, Julington Creek Plantation. This spacious corner-lot pool home offers an exceptional opportunity to enjoy comfort, convenience, and an array of community amenities....
Contact an agent
Home facts
- Year built:2000
- Subdivision & Development:River Oaks Plantation
- Listing ID #:2164528
- Added:1 day(s) ago
- Updated:September 14, 2026 at 06:09 PM
Rooms and interior
- Bedrooms:4
- Total bathrooms:4
- Full bathrooms:4
- Flooring:tile, vinyl
- Bathrooms Description:Primary Bathroom -Tub with Separate Shower
- Kitchen Description:Breakfast Bar, Breakfast Nook, Dishwasher, Disposal, Eat-in Kitchen, Electric Cooktop, Microwave, Pantry, Refrigerator, Water Softener Owned
- Bedroom Description:Split Bedrooms
- Living area:2,916 sq. ft.
Heating and cooling
- Cooling:Central Air, Electric, Zoned
- Heating:Central, Electric, Heat Pump
- Central air:Yes
Structure and exterior
- Roof:Shingle
- Year built:2000
- Building area:2,916 sq. ft.
- Lot area:0.34 Acres
- Lot Features:Corner Lot
- Construction Materials:Block, Concrete, Stucco
- Exterior Features:Screened
Schools
- High school:Bartram Trail
- Middle school:Switzerland Point
- Elementary school:Hickory Creek
Utilities
- Water:Public, Water Connected
- Sewer:Public Sewer, Sewer Connected
Finances and disclosures
- Price:$775,000
- Price per sq. ft.:$265.78
- Tax amount:$9,470 (2025)
Features and amenities
- Amenities:Basketball Court, Breakfast Bar, Breakfast Nook, Built-in Features, Clubhouse, Eat-in Kitchen, Entrance Foyer, Fitness Center, Golf Course, In-Law Floorplan, Jogging Path, Primary Downstairs, Spa/Hot-tub, Split Bedrooms, Tennis Court(s), Vaulted Ceiling(s), Walk-In Closet(s)
- Pool features:In Ground
Parking
- Parking description:Additional Parking, Attached, Garage
- Garage:Yes
- Garage spaces:2
New listings near 1290 Cunningham Creek Drive
- Coming Soon
 $561,010Coming Soon5 beds 3 baths3,159 sq. ft.
264 Ivy Lakes Drive, St. Johns, FL 32259
MLS# 2164715Listed by: BERKSHIRE HATHAWAY HOMESERVICES FLORIDA NETWORK REALTY - Coming Soon
 $520,000Coming Soon4 beds 3 baths2,343 sq. ft.
1756 Greenridge S Circle, St. Johns, FL 32259
MLS# 2164580Listed by: WATSON REALTY CORP - Coming Soon
 $500,000Coming Soon3 beds 2 baths2,070 sq. ft.
211 Tadcaster Court, St. Johns, FL 32259
MLS# 2164531Listed by: REAL BROKER LLC - Coming Soon
 $1,650,000Coming Soon4 beds 5 baths3,724 sq. ft.
237 Fells Cove, St. Johns, FL 32259
MLS# 2164536Listed by: US REALTY HUB - Coming Soon
 $359,900Coming Soon3 beds 2 baths1,305 sq. ft.
15137 Rain Lily Street, Jacksonville, FL 32258
MLS# 2164379Listed by: ROUND TABLE REALTY - Coming Soon
 $570,000Coming Soon4 beds 2 baths2,229 sq. ft.
1737 Heatherwood Drive, St. Johns, FL 32259
MLS# 2164134Listed by: HOVER GIRL PROPERTIES - Coming Soon
 $399,900Coming Soon3 beds 2 baths1,707 sq. ft.
201 Rambling Brook Trail, St. Johns, FL 32259
MLS# 2161307Listed by: WHOLESALE REALTY LLC - New
 $789,900Active4 beds 4 baths3,159 sq. ft.
1745 Pennan Place, St. Johns, FL 32259
MLS# 2164761Listed by: ROYAL HIGHLANDER REAL ESTATE CONSULTANTS, LLC. - New
 $814,000Active3 beds 3 baths2,261 sq. ft.
67 Oak Park Drive, St. Johns, FL 32259
MLS# 2164684Listed by: JACKSONVILLE TBI REALTY, LLC


Protect your home and budget from life's surprises with an Assurant Home Warranty, backed by a partner that supports you through every step of homeownership. Explore Plans.
©2026 Century 21 Real Estate LLC. All rights reserved. CENTURY 21®, the CENTURY 21 Logo and C21® are service marks owned by Century 21 Real Estate LLC. Century 21 Real Estate LLC fully supports the principles of the Fair Housing Act and the Equal Opportunity Act. Each office is independently owned and operated. Listing information is deemed reliable but not guaranteed accurate.