
148 Widener Court, Saint Johns, FL 32259
Local realty services provided by:CENTURY 21 St. Augustine Properties, Inc.
Upcoming open houses
- Sun, Sep 1311:00 am - 02:00 pm
Listed by: jordan may
Office: keller williams st johns
MLS#:2164329
Source:JV
Price summary
- Price:$1,125,000
- Price per sq. ft.:$321.8
- Monthly HOA dues:$104.17
About this home
Rarely does a home like this come available in St. Johns County. 6 bedrooms, nearly 4,000 square feet under roof, a private pool, and all on ONE STORY! Tucked behind the gates of highly sought-after Oxford Estates, this stunning Drees-built home was thoughtfully designed with families, entertaining, and everyday living in mind.
The split-bedroom floor plan gives everyone their own space while maintaining an incredible open-concept design. Three bedrooms occupy the front right wing of the home, along with a full bath and convenient half bath for guests. On the opposite side, two additional bedrooms and two full baths create another private retreat, including an ideal in-law or guest suite with direct access from the bathroom to the lanai and pool.
The owner's suite is truly impressive. At approximately 26 feet wide, the oversized primary retreat features a spa-like ensuite with a spectacular 12-foot shower with dual shower heads and two exceptionally large walk-in closets. The heart of the home with the open-concept kitchen flows seamlessly into the main living areas and outdoor space, making this home perfect for entertaining. From the moment you enter, the sightline through the home to the backyard is breathtaking. A screened lanai, saltwater pool, firepit, garden area, and peaceful wooded backdrop create a private outdoor retreat where nature surrounds you.
The Craftsman-style exterior offers beautiful curb appeal, complemented by low-maintenance rock landscaping and Shark Coating on the driveway, sidewalks, and three-car garage.
The location makes it even better. Enjoy the security and lifestyle of gated Oxford Estates with NO CDD and an HOA of only approximately $1,250 per year, while still having access to community amenities.
With 6 bedrooms, nearly 4,000 square feet, a pool, three-car garage, wooded privacy, and single-story living, this is a combination that is incredibly difficult to find in St. Johns County. This home is truly move-in ready and waiting for its next owner.
Be sure to explore the interactive floor plan and virtual tour to fully appreciate the thoughtful layout and exceptional design of this home....
Contact an agent
Home facts
- Year built:2021
- Subdivision & Development:Oxford Estates
- Listing ID #:2164329
- Added:2 day(s) ago
- Updated:September 13, 2026 at 01:50 PM
Rooms and interior
- Bedrooms:6
- Total bathrooms:5
- Full bathrooms:4
- Half bathrooms:1
- Flooring:carpet, tile
- Bathrooms Description:Primary Bathroom - Shower No Tub
- Kitchen Description:Breakfast Bar, Dishwasher, Disposal, Eat-in Kitchen, Electric Cooktop, Kitchen Island, Microwave, Pantry, Refrigerator
- Bedroom Description:Split Bedrooms
- Living area:3,496 sq. ft.
Heating and cooling
- Cooling:Central Air, Zoned
- Heating:Central, Electric
- Central air:Yes
Structure and exterior
- Roof:Shingle
- Year built:2021
- Building area:3,496 sq. ft.
- Lot area:0.28 Acres
- Lot Features:Dead-end Street, Wooded
- Architectural Style:Traditional
- Construction Materials:Composition Siding
- Exterior Features:Covered, Screened
Utilities
- Water:Public, Water Connected
- Sewer:Public Sewer
Finances and disclosures
- Price:$1,125,000
- Price per sq. ft.:$321.8
- Tax amount:$334 (2025)
Features and amenities
- Amenities:Breakfast Bar, Built-in Features, Butler Pantry, Children's Pool, Clubhouse, Eat-in Kitchen, Entrance Foyer, In-Law Floorplan, Playground, Primary Downstairs, Smart Thermostat, Split Bedrooms, Walk-In Closet(s)
- Pool features:Children's Pool, In Ground, Salt Water
Parking
- Parking description:Attached, Garage, Garage Door Opener
- Garage:Yes
- Garage spaces:3
New listings near 148 Widener Court
- Coming Soon
 $520,000Coming Soon4 beds 3 baths2,343 sq. ft.
1756 Greenridge S Circle, St. Johns, FL 32259
MLS# 2164580Listed by: WATSON REALTY CORP - Coming Soon
 $500,000Coming Soon3 beds 2 baths2,070 sq. ft.
211 Tadcaster Court, St. Johns, FL 32259
MLS# 2164531Listed by: REAL BROKER LLC - Coming Soon
 $1,650,000Coming Soon4 beds 5 baths3,724 sq. ft.
237 Fells Cove, St. Johns, FL 32259
MLS# 2164536Listed by: US REALTY HUB - Coming Soon
 $359,900Coming Soon3 beds 2 baths1,305 sq. ft.
15137 Rain Lily Street, Jacksonville, FL 32258
MLS# 2164379Listed by: ROUND TABLE REALTY - Coming Soon
 $570,000Coming Soon4 beds 2 baths2,229 sq. ft.
1737 Heatherwood Drive, St. Johns, FL 32259
MLS# 2164134Listed by: HOVER GIRL PROPERTIES - Coming Soon
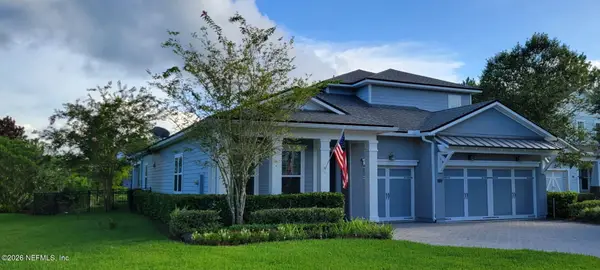 $959,900Coming Soon5 beds 4 baths3,703 sq. ft.
123 Sugar Sand Lane, St. Johns, FL 32259
MLS# 2163323Listed by: ROUND TABLE REALTY - Coming Soon
 $399,900Coming Soon3 beds 2 baths1,707 sq. ft.
201 Rambling Brook Trail, St. Johns, FL 32259
MLS# 2161307Listed by: WHOLESALE REALTY LLC - New
 $1,300,000Active4 beds 4 baths3,294 sq. ft.
173 Belmont Drive, St. Johns, FL 32259
MLS# 2164653Listed by: CHRISTIE'S INTERNATIONAL REAL ESTATE FIRST COAST - New
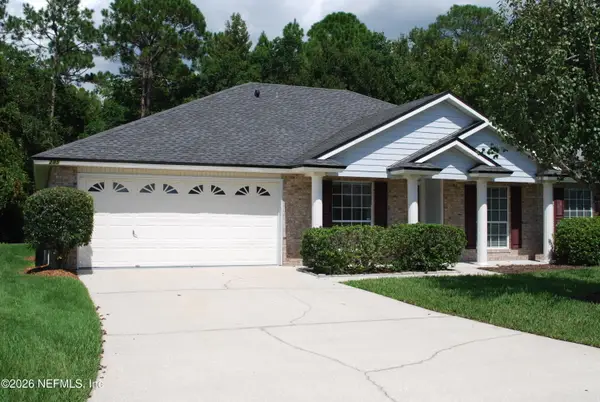 $449,900Active4 beds 2 baths1,981 sq. ft.
285 Carolina Jasmine Lane, Jacksonville, FL 32259
MLS# 2164645Listed by: FLORIDA HOMES REALTY & MTG LLC - Open Sun, 1 to 5pmNew
 $1,149,000Active5 beds 5 baths4,164 sq. ft.
447 Sapling Terrace, St. Johns, FL 32259
MLS# 2164604Listed by: JACKSONVILLE TBI REALTY, LLC


Protect your home and budget from life's surprises with an Assurant Home Warranty, backed by a partner that supports you through every step of homeownership. Explore Plans.
©2026 Century 21 Real Estate LLC. All rights reserved. CENTURY 21®, the CENTURY 21 Logo and C21® are service marks owned by Century 21 Real Estate LLC. Century 21 Real Estate LLC fully supports the principles of the Fair Housing Act and the Equal Opportunity Act. Each office is independently owned and operated. Listing information is deemed reliable but not guaranteed accurate.