
150 Old Fort Trail, Saint Johns, FL 32259
Local realty services provided by:CENTURY 21 Crest Realty
Listed by: jennifer hayes
Office: compass florida llc.
MLS#:2172048
Source:JV
Price summary
- Price:$389,915
- Price per sq. ft.:$164.94
- Monthly HOA dues:$335
About this home
BEACHWALK RESORT LIVING | SPECTACULAR SUNSET POND VIEWS | 14-ACRE CRYSTAL LAGOON | EXTENSIVE UPGRADES | GOLF CART NEGOTIABLE! WHY VACATION IN PARADISE WHEN YOU CAN LIVE THERE? Discover the ultimate Florida resort lifestyle at 150 Old Fort Trail, a beautifully maintained and extensively upgraded home in the highly desirable Beachwalk community of St. Johns County! Imagine trading cold winters for sunshine, waterfront sunsets, white-sand beaches, and a vibrant social atmosphere—all just moments from your front door. Whether you're seeking a year-round residence or a seasonal Florida retreat, this exceptional home offers the perfect combination of comfort, convenience, and resort-style living. GORGEOUS POND VIEWS & BREATHTAKING SUNSETS! Your private backyard retreat is the perfect place to unwind! Enjoy spectacular Florida sunsets overlooking the peaceful pond from your extended screened lanai, complete with an expanded seating area, custom block sitting corner, draperies, and included outdoor furniture. Start your mornings with coffee overlooking the water, entertain friends in the evening, or simply relax and enjoy the beautiful surroundings. This is indoor-outdoor Florida living at its finest! WELCOME TO THE BEACHWALK LIFESTYLE—WHERE EVERY DAY FEELS LIKE A VACATION! At the heart of this extraordinary community is a spectacular 14-acre Crystal Lagoon surrounded by pristine white-sand beaches and tropical palms. Spend your afternoons swimming in turquoise waters, kayaking, paddleboarding, or relaxing on the beach. Enjoy waterfront dining, cocktails at the swim-up bar, and the atmosphere of a luxury tropical resort—all without leaving your neighborhood! AN ACTIVE, SOCIAL LIFESTYLE WITH SOMETHING FOR EVERYONE! Beachwalk offers an incredible collection of amenities, including six Har-Tru tennis courts, a fitness center, an 18-hole putting course, walking and biking paths, a dog splash park, and an exciting calendar of community activities. From live music and social gatherings to seasonal celebrations and recreational opportunities, it's easy to stay active, meet neighbors, and enjoy the best of Florida living. Golf-cart-friendly streets make getting around the neighborhood even more enjoyable! BEAUTIFULLY MAINTAINED & THOUGHTFULLY UPGRADED! This move-in-ready home features an impressive collection of valuable improvements designed for comfort, efficiency, and everyday convenience. Enjoy ceiling fans throughout, an upgraded primary shower with dual showerheads and handheld sprayer, a Rachio smart irrigation system, smart exterior lighting, automatic garage lighting, an HVAC UV air-treatment system, and a whole-home water softener with carbon filtration. The garage features a durable polyurea floor coating, insulated door panels, heat-blocking window film, and a wall-mounted fan. An extended termite protection agreement adds even more value and peace of mind. MOVE RIGHT IN & START ENJOYING THE LIFESTYLE! The refrigerator, washer, dryer, dining room breakfront, and lanai furniture are included. A lithium-battery-converted 2+2 golf cart with upgraded tires and rims may also be available with a full-price offer—perfect for cruising around Beachwalk in style! EXCEPTIONAL LOCATION & EVERYDAY CONVENIENCE! Ideally situated along the desirable County Road 210 corridor, Beachwalk offers easy access to I-95, shopping, Publix, restaurants, healthcare, and everyday essentials. Enjoy convenient connections to Jacksonville, Ponte Vedra Beach, historic St. Augustine, beautiful Atlantic beaches, and Jacksonville International Airport. It's the perfect home base for enjoying everything Northeast Florida has to offer, with resort-style recreation waiting whenever you return home. MORE THAN A HOME—IT'S THE FLORIDA LIFESTYLE YOU'VE BEEN DREAMING OF! With breathtaking sunset pond views, exceptional resort amenities, an active social atmosphere, and extensive upgrades already completed, 150 Old Fort Trail offers an extraordinary opportunity to enjoy the best of Beachwalk. Schedule your private showing and discover what makes life at Beachwalk so special....
Contact an agent
Home facts
- Year built:2021
- Subdivision & Development:Beachwalk
- Listing ID #:2172048
- Added:1 day(s) ago
- Updated:November 03, 2026 at 01:13 PM
Rooms and interior
- Bedrooms:3
- Total bathrooms:2
- Full bathrooms:2
- Flooring:carpet, tile
- Bathrooms Description:Primary Bathroom - Shower No Tub
- Kitchen Description:Dishwasher, Disposal, Gas Range, Kitchen Island, Microwave, Refrigerator, Water Softener Owned
- Living area:1,710 sq. ft.
Heating and cooling
- Cooling:Central Air
- Heating:Central
- Central air:Yes
Structure and exterior
- Roof:Shingle
- Year built:2021
- Building area:1,710 sq. ft.
- Lot area:0.13 Acres
- Lot Features:Sprinklers In Front, Sprinklers In Rear
- Architectural Style:Traditional
- Construction Materials:Fiber Cement
- Exterior Features:Covered, Screened
Schools
- High school:Beachside
- Middle school:Lakeside Academy
- Elementary school:Lakeside Academy
Utilities
- Water:Public, Water Connected
- Sewer:Public Sewer, Sewer Connected
Finances and disclosures
- Price:$389,915
- Price per sq. ft.:$164.94
- Tax amount:$4,551 (2026)
Features and amenities
- Laundry features:Dryer, Washer
- Amenities:Basketball Court, Children's Pool, Clubhouse, Entrance Foyer, Fitness Center, Jogging Path, Management - Full Time, Playground, Primary Downstairs, Smart Thermostat, Tennis Court(s), Walk-In Closet(s)
- Pool features:Children's Pool
Parking
- Parking description:Additional Parking, Garage
- Garage:Yes
- Garage spaces:2
New listings near 150 Old Fort Trail
- Coming Soon
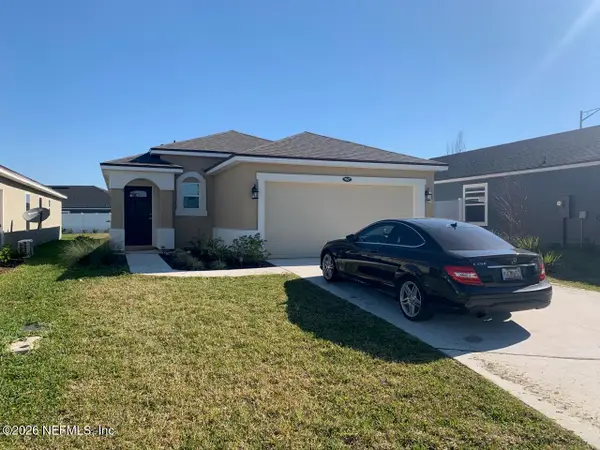 $360,000Coming Soon3 beds 2 baths1,289 sq. ft.
7067 Emsley Circle, Jacksonville, FL 32258
MLS# 2172050Listed by: MARKET FORCE BROKERS LLC - Coming Soon
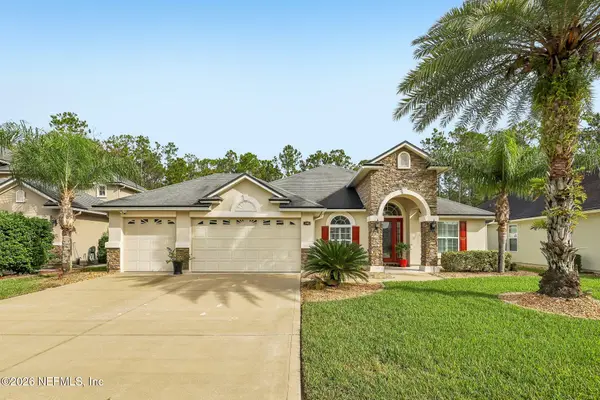 $575,000Coming Soon3 beds 2 baths2,070 sq. ft.
140 Ellsworth Circle, St. Johns, FL 32259
MLS# 2171944Listed by: COLDWELL BANKER VANGUARD REALTY - Coming Soon
 $600,000Coming Soon4 beds 3 baths2,654 sq. ft.
130 Sapelo Place, St. Johns, FL 32259
MLS# 2171285Listed by: HOUSE & HAVEN - Coming SoonOpen Sat, 11am to 2pm
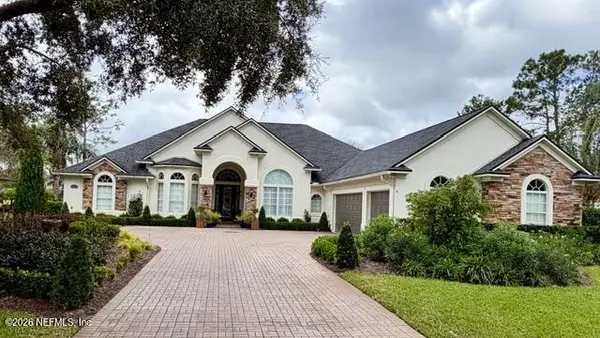 $925,000Coming Soon4 beds 3 baths3,112 sq. ft.
2409 Cimarrone Boulevard, Jacksonville, FL 32259
MLS# 2170942Listed by: RE/MAX UNLIMITED - Coming Soon
 $475,000Coming Soon4 beds 3 baths2,027 sq. ft.
59 Ren Way, St. Johns, FL 32259
MLS# 2168523Listed by: WATSON REALTY CORP - New
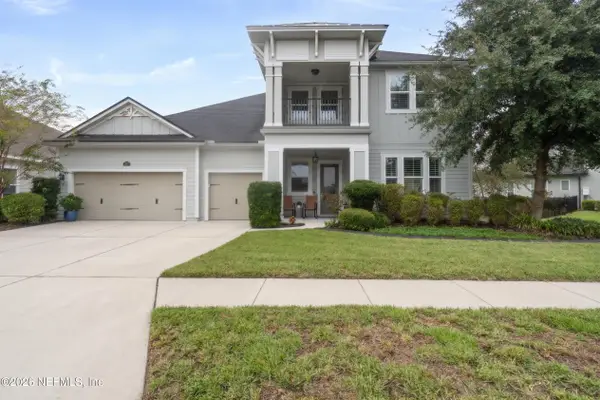 $835,000Active4 beds 4 baths3,594 sq. ft.
92 Maleda Way, St. Johns, FL 32259
MLS# 2171957Listed by: KELLER WILLIAMS FIRST COAST REALTY - New
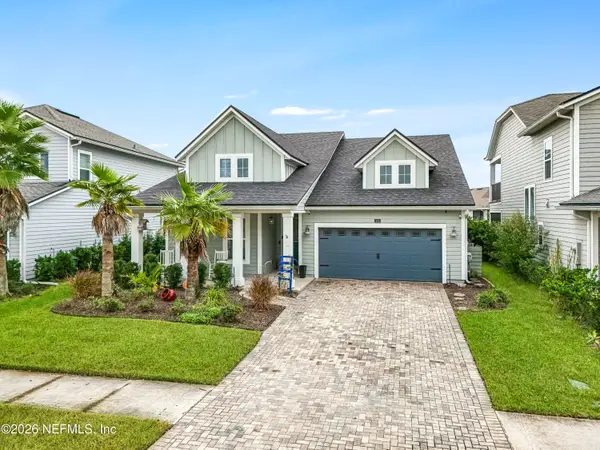 $424,900Active3 beds 2 baths1,997 sq. ft.
355 Beale Avenue, St. Augustine, FL 32092
MLS# 2171986Listed by: MAXREV, LLC 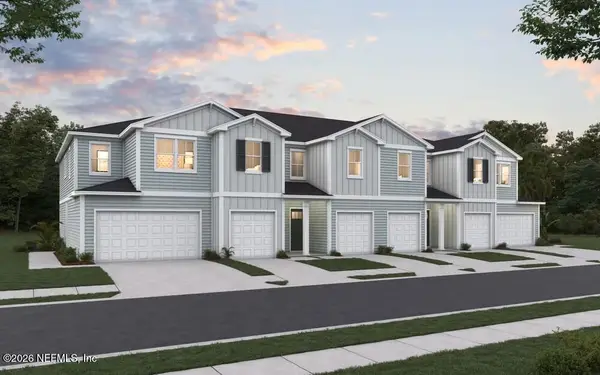 $334,990Pending3 beds 3 baths1,541 sq. ft.
15014 Catterick Court, Jacksonville, FL 32258
MLS# 2171839Listed by: OLYMPUS EXECUTIVE REALTY, INC- New
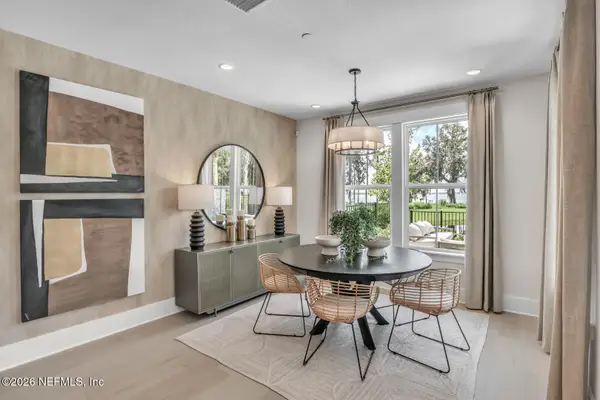 $748,000Active3 beds 3 baths2,394 sq. ft.
38 Slip Cove, St. Johns, FL 32259
MLS# 2171828Listed by: JACKSONVILLE TBI REALTY, LLC


Protect your home and budget from life's surprises with an Assurant Home Warranty, backed by a partner that supports you through every step of homeownership. Explore Plans.
©2026 Century 21 Real Estate LLC. All rights reserved. CENTURY 21®, the CENTURY 21 Logo and C21® are service marks owned by Century 21 Real Estate LLC. Century 21 Real Estate LLC fully supports the principles of the Fair Housing Act and the Equal Opportunity Act. Each office is independently owned and operated. Listing information is deemed reliable but not guaranteed accurate.