
156 Terra Oaks Drive, Saint Johns, FL 32259
Local realty services provided by:CENTURY 21 Crest Realty
Upcoming open houses
- Sun, Sep 1311:00 am - 01:00 pm
Listed by: gail demarco
Office: exp realty llc.
MLS#:2164260
Source:JV
Price summary
- Price:$799,000
- Price per sq. ft.:$281.44
- Monthly HOA dues:$4.42
About this home
This is not your typical RiverTown home. Built in 2023 and thoughtfully customized with distinctive designer details throughout, this single story residence offers 2,839 square feet, 4 bedrooms, 3 baths, a dedicated office, versatile flex space, and a 3 car garage, all set on a generous 0.26 acre preserve view homesite. From the moment you arrive, the home feels special. A welcoming covered front porch features paver hardscape, ceiling fans, and a stained wood slat privacy screen. Inside, engineered hardwood flooring, Roman shades, custom millwork, and carefully selected finishes create a warm, sophisticated look rarely found in newer construction. Designed with both everyday living and entertaining in mind, the open and airy great room features a tray ceiling with crown molding, charcoal stained shiplap accent wall, custom built in cabinetry, and expansive panoramic sliding doors that showcase the peaceful preserve beyond. At the heart of the home, the kitchen is as functional as it is beautiful. A substantial dining island provides plenty of room to gather and is complemented by brass pendant lighting, white and gray quartz countertops, double stacked white Shaker cabinetry with brass hardware, a white and gold geometric backsplash, and a pot filler. Stainless steel appliances include a 5 burner gas cooktop, double wall ovens, built in microwave, and dishwasher. A custom butler's pantry adds extensive storage, a stained wood countertop, refrigerator nook, and coordinating designer tile. A dedicated office with French doors provides privacy for working from home, while a separate flex room with built-in cabinetry and a window seat offers additional space for a playroom, media room, hobby space, or second office. The thoughtfully designed bedroom layout includes a private guest suite with its own bath, plus two additional secondary bedrooms with custom touches including wainscoting and a built-in bunk bed. The spacious primary suite features a tray ceiling with crown molding, soaking tub, dual sinks with quartz countertops, framed mirrors, and a walk-in closet with a custom organization system. Outside, the expansive caged lanai may become your favorite room in the house. Paver hardscape, a covered entertaining area, and a custom seating wall with fireplace overlook a fully fenced backyard and peaceful preserve, creating an unusually quiet and private setting where the neighborhood seems to disappear. Located on a street with fewer homes and close to RiverTown's golf cart path system for golf carts, biking, and walking, this home offers a rare combination of privacy, flexibility, and connection to the community. RiverTown is one of St. Johns County's premier master planned communities, known for its extensive resort style amenities and outdoor lifestyle. Residents enjoy multiple pools and fitness centers, sports courts, parks, trails, dog parks, river access, and gathering spaces, with shopping, dining, medical facilities, and everyday conveniences nearby....
Contact an agent
Home facts
- Year built:2023
- Subdivision & Development:Manor At Rivertown
- Listing ID #:2164260
- Added:2 day(s) ago
- Updated:September 13, 2026 at 01:50 PM
Rooms and interior
- Bedrooms:4
- Total bathrooms:3
- Full bathrooms:3
- Flooring:carpet, tile, wood
- Bathrooms Description:Primary Bathroom -Tub with Separate Shower
- Kitchen Description:Dishwasher, Disposal, Gas Cooktop, Kitchen Island, Microwave, Pantry
- Living area:2,839 sq. ft.
Heating and cooling
- Cooling:Central Air, Electric
- Heating:Central, Electric, Heat Pump
- Central air:Yes
Structure and exterior
- Roof:Shingle
- Year built:2023
- Building area:2,839 sq. ft.
- Lot area:0.26 Acres
- Lot Features:Sprinklers In Front, Sprinklers In Rear
- Exterior Features:Covered, Front Porch, Screened
Schools
- High school:Bartram Trail
- Middle school:Hallowes Cove Academy
- Elementary school:Hallowes Cove Academy
Utilities
- Water:Public, Water Connected
- Sewer:Public Sewer, Sewer Connected
Finances and disclosures
- Price:$799,000
- Price per sq. ft.:$281.44
Features and amenities
- Laundry features:Dryer, Washer
- Amenities:Built-in Features, Butler Pantry, Children's Pool, Clubhouse, Fitness Center, Guest Suite, Jogging Path, Playground, Primary Downstairs, Spa/Hot-tub, Tennis Court(s), Walk-In Closet(s)
- Pool features:Children's Pool
Parking
- Parking description:Attached, Garage, Garage Door Opener
- Garage:Yes
- Garage spaces:3
New listings near 156 Terra Oaks Drive
- Coming Soon
 $520,000Coming Soon4 beds 3 baths2,343 sq. ft.
1756 Greenridge S Circle, St. Johns, FL 32259
MLS# 2164580Listed by: WATSON REALTY CORP - Coming Soon
 $500,000Coming Soon3 beds 2 baths2,070 sq. ft.
211 Tadcaster Court, St. Johns, FL 32259
MLS# 2164531Listed by: REAL BROKER LLC - Coming Soon
 $1,650,000Coming Soon4 beds 5 baths3,724 sq. ft.
237 Fells Cove, St. Johns, FL 32259
MLS# 2164536Listed by: US REALTY HUB - Coming Soon
 $359,900Coming Soon3 beds 2 baths1,305 sq. ft.
15137 Rain Lily Street, Jacksonville, FL 32258
MLS# 2164379Listed by: ROUND TABLE REALTY - Coming Soon
 $570,000Coming Soon4 beds 2 baths2,229 sq. ft.
1737 Heatherwood Drive, St. Johns, FL 32259
MLS# 2164134Listed by: HOVER GIRL PROPERTIES - Coming Soon
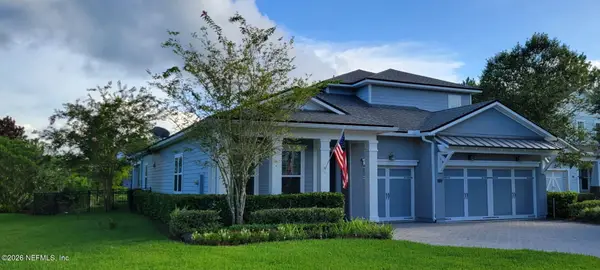 $959,900Coming Soon5 beds 4 baths3,703 sq. ft.
123 Sugar Sand Lane, St. Johns, FL 32259
MLS# 2163323Listed by: ROUND TABLE REALTY - Coming Soon
 $399,900Coming Soon3 beds 2 baths1,707 sq. ft.
201 Rambling Brook Trail, St. Johns, FL 32259
MLS# 2161307Listed by: WHOLESALE REALTY LLC - New
 $1,300,000Active4 beds 4 baths3,294 sq. ft.
173 Belmont Drive, St. Johns, FL 32259
MLS# 2164653Listed by: CHRISTIE'S INTERNATIONAL REAL ESTATE FIRST COAST - New
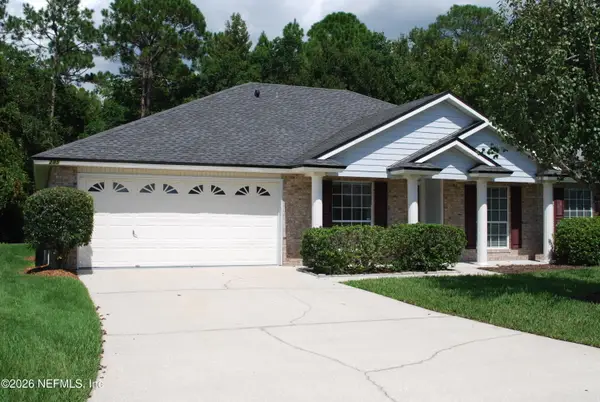 $449,900Active4 beds 2 baths1,981 sq. ft.
285 Carolina Jasmine Lane, Jacksonville, FL 32259
MLS# 2164645Listed by: FLORIDA HOMES REALTY & MTG LLC - Open Sun, 1 to 5pmNew
 $1,149,000Active5 beds 5 baths4,164 sq. ft.
447 Sapling Terrace, St. Johns, FL 32259
MLS# 2164604Listed by: JACKSONVILLE TBI REALTY, LLC


Protect your home and budget from life's surprises with an Assurant Home Warranty, backed by a partner that supports you through every step of homeownership. Explore Plans.
©2026 Century 21 Real Estate LLC. All rights reserved. CENTURY 21®, the CENTURY 21 Logo and C21® are service marks owned by Century 21 Real Estate LLC. Century 21 Real Estate LLC fully supports the principles of the Fair Housing Act and the Equal Opportunity Act. Each office is independently owned and operated. Listing information is deemed reliable but not guaranteed accurate.