
211 Tadcaster Court, Saint Johns, FL 32259
Local realty services provided by:CENTURY 21 Miller Elite
211 Tadcaster Court,St. Johns, FL 32259
$500,000
- 3 Beds
- 2 Baths
- 2,070 sq. ft.
- Single family
- Coming Soon
Listed by: cynthia michelle askew
Office: real broker llc.
MLS#:2164531
Source:JV
Price summary
- Price:$500,000
- Price per sq. ft.:$241.55
- Monthly HOA dues:$5
About this home
Coming Soon listing, no showings. Some homes need your imagination. This one deserves your attention!
Welcome to 211 Tadcaster Court, a beautifully remodeled 3-bedroom, 2-bath home in the sought-after Durbin Crossing community of St. Johns, FL. Custom geometric accent walls create striking focal points, engineered hardwood floors add warmth, and abundant natural light draws you into a thoughtfully updated interior. Every space has personality, with an open layout that makes this 2,070-square-foot home as comfortable to live in as it is memorable to see.
The kitchen gives everyone a reason to gather, featuring a generous quartz island, stainless steel appliances, open shelving, and a custom pantry that keeps things beautiful yet practical. It opens seamlessly to the family room, so conversations carry easily from cooking to catching up. Slide open the doors to the screened lanai for morning coffee, outdoor dining, or an unhurried evening at home.
The floor plan's best surprise? Flexible living spaces beyond the bedrooms to make your own. The front living area is currently styled as a game room, but could just as easily host dinner parties, become a second lounge, or serve as additional entertaining space. Inside the spacious primary suite, a separate sitting room offers the perfect spot for a home office, workout area, or cozy reading nook. A custom walk-in closet and beautifully finished ensuite with a luxurious walk-in shower complete the retreat.
With 2,070 square feet, this Durbin Crossing home delivers distinctive style without sacrificing everyday function. Residents enjoy resort-style pools, a fitness center, tennis and pickleball courts, playgrounds, and more, while nearby shopping, dining, top-rated St. Johns County schools, and convenient access to CR-210, 9B, and I-95 keep you connected to everything Northeast Florida has to offer.
Come for the design. Stay for how it feels....
Contact an agent
Home facts
- Year built:2010
- Subdivision & Development:Durbin Crossing
- Listing ID #:2164531
- Updated:September 13, 2026 at 12:47 PM
Rooms and interior
- Bedrooms:3
- Total bathrooms:2
- Full bathrooms:2
- Flooring:tile, wood
- Bathrooms Description:Primary Bathroom - Shower No Tub
- Kitchen Description:Electric Range, Kitchen Island, Microwave, Pantry, Refrigerator, Water Softener Owned
- Living area:2,070 sq. ft.
Heating and cooling
- Cooling:Central Air
- Heating:Central
- Central air:Yes
Structure and exterior
- Roof:Shingle
- Year built:2010
- Building area:2,070 sq. ft.
- Lot area:0.15 Acres
- Exterior Features:Covered, Front Porch, Screened
Schools
- High school:Creekside
- Middle school:Fruit Cove
- Elementary school:Durbin Creek
Utilities
- Water:Public, Water Available
- Sewer:Public Sewer, Sewer Available
Finances and disclosures
- Price:$500,000
- Price per sq. ft.:$241.55
- Tax amount:$5,428 (2025)
Features and amenities
- Laundry features:Dryer, Washer
- Amenities:Basketball Court, Children's Pool, Clubhouse, Entrance Foyer, Fitness Center, Playground, Primary Downstairs, Tennis Court(s), Walk-In Closet(s)
- Pool features:Children's Pool
Parking
- Parking description:Attached, Garage
- Garage:Yes
- Garage spaces:2
New listings near 211 Tadcaster Court
- Coming Soon
 $520,000Coming Soon4 beds 3 baths2,343 sq. ft.
1756 Greenridge S Circle, St. Johns, FL 32259
MLS# 2164580Listed by: WATSON REALTY CORP - Coming Soon
 $1,650,000Coming Soon4 beds 5 baths3,724 sq. ft.
237 Fells Cove, St. Johns, FL 32259
MLS# 2164536Listed by: US REALTY HUB - Coming Soon
 $359,900Coming Soon3 beds 2 baths1,305 sq. ft.
15137 Rain Lily Street, Jacksonville, FL 32258
MLS# 2164379Listed by: ROUND TABLE REALTY - Coming Soon
 $570,000Coming Soon4 beds 2 baths2,229 sq. ft.
1737 Heatherwood Drive, St. Johns, FL 32259
MLS# 2164134Listed by: HOVER GIRL PROPERTIES - Coming Soon
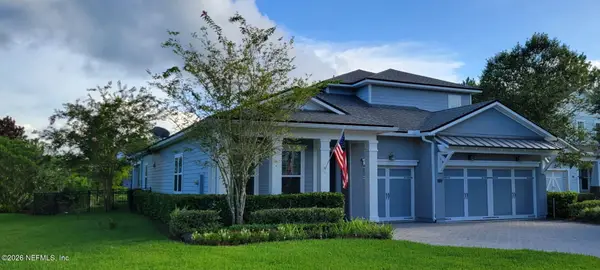 $959,900Coming Soon5 beds 4 baths3,703 sq. ft.
123 Sugar Sand Lane, St. Johns, FL 32259
MLS# 2163323Listed by: ROUND TABLE REALTY - Coming Soon
 $399,900Coming Soon3 beds 2 baths1,707 sq. ft.
201 Rambling Brook Trail, St. Johns, FL 32259
MLS# 2161307Listed by: WHOLESALE REALTY LLC - New
 $1,300,000Active4 beds 4 baths3,294 sq. ft.
173 Belmont Drive, St. Johns, FL 32259
MLS# 2164653Listed by: CHRISTIE'S INTERNATIONAL REAL ESTATE FIRST COAST - New
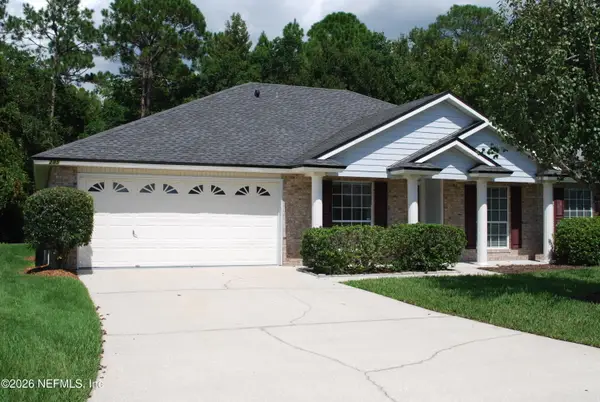 $449,900Active4 beds 2 baths1,981 sq. ft.
285 Carolina Jasmine Lane, Jacksonville, FL 32259
MLS# 2164645Listed by: FLORIDA HOMES REALTY & MTG LLC - Open Sun, 1 to 5pmNew
 $1,149,000Active5 beds 5 baths4,164 sq. ft.
447 Sapling Terrace, St. Johns, FL 32259
MLS# 2164604Listed by: JACKSONVILLE TBI REALTY, LLC


Protect your home and budget from life's surprises with an Assurant Home Warranty, backed by a partner that supports you through every step of homeownership. Explore Plans.
©2026 Century 21 Real Estate LLC. All rights reserved. CENTURY 21®, the CENTURY 21 Logo and C21® are service marks owned by Century 21 Real Estate LLC. Century 21 Real Estate LLC fully supports the principles of the Fair Housing Act and the Equal Opportunity Act. Each office is independently owned and operated. Listing information is deemed reliable but not guaranteed accurate.