
220 Pine Haven Drive, Saint Johns, FL 32259
Local realty services provided by:CENTURY 21 Crest Realty
220 Pine Haven Drive,St. Johns, FL 32259
$899,000
- 3 Beds
- 3 Baths
- 2,673 sq. ft.
- Single family
- Active
Upcoming open houses
- Fri, Aug 2805:00 pm - 07:00 pm
- Sat, Aug 2911:00 am - 04:00 pm
- Sun, Aug 3010:00 am - 12:00 pm
Listed by: ashley horvatincic llc., tomislav hayden horvatincic
Office: berkshire hathaway homeservices florida network realty
MLS#:2161862
Source:JV
Price summary
- Price:$899,000
- Price per sq. ft.:$238.21
- Monthly HOA dues:$194
About this home
Welcome to a beautifully appointed single-story retreat where comfort, privacy, and the beauty of nature come together. This 3-bedroom home plus office offers an inviting open feel, with rich wood floors throughout, elegant wood-accent ceilings, plantation shutters, a water softener system with numerous thoughtful upgrades. The luxurious primary suite features a gorgeous soaking tub incorporated into the stunning shower design, creating a true spa-like experience. Step outside to your private pool and jacuzzi overlooking the lake, with mature trees and a peaceful preserve beyond-an idyllic backdrop for morning coffee, sunset evenings, and memorable gatherings. Situated on a desirable curve, the home enjoys a wider sense of space between neighbors and added privacy. The gated community adds even more to the lifestyle, with a resort-style pool, tennis, fitness center, clubhouse, and scenic walking paths. This is a home designed for relaxing, entertaining, and enjoying your surroundings!
Contact an agent
Home facts
- Year built:2019
- Subdivision & Development:Julington Lakes
- Listing ID #:2161862
- Added:1 day(s) ago
- Updated:August 26, 2026 at 06:45 PM
Rooms and interior
- Bedrooms:3
- Total bathrooms:3
- Full bathrooms:2
- Half bathrooms:1
- Flooring:wood
- Bathrooms Description:Primary Bathroom - Tub with Shower
- Kitchen Description:Dishwasher, Disposal, Eat-in Kitchen, Gas Cooktop, Kitchen Island, Microwave, Pantry, Refrigerator, Water Softener Owned
- Living area:2,673 sq. ft.
Heating and cooling
- Cooling:Central Air
- Heating:Central
- Central air:Yes
Structure and exterior
- Roof:Shingle
- Year built:2019
- Building area:2,673 sq. ft.
- Lot area:0.29 Acres
- Lot Features:Sprinklers In Front, Sprinklers In Rear
- Construction Materials:Fiber Cement
- Exterior Features:Front Porch
Schools
- High school:Creekside
- Middle school:Freedom Crossing Academy
- Elementary school:Freedom Crossing Academy
Utilities
- Water:Public, Water Available
- Sewer:Public Sewer, Sewer Available
Finances and disclosures
- Price:$899,000
- Price per sq. ft.:$238.21
- Tax amount:$5,851 (2025)
Features and amenities
- Amenities:Built-in Features, Clubhouse, Eat-in Kitchen, Fitness Center, Gated, Jogging Path, Maintenance Grounds, Playground, Primary Downstairs, Tennis Court(s), Walk-In Closet(s)
- Pool features:In Ground, Salt Water
Parking
- Parking description:Garage
- Garage:Yes
- Garage spaces:2.5
New listings near 220 Pine Haven Drive
- Coming Soon
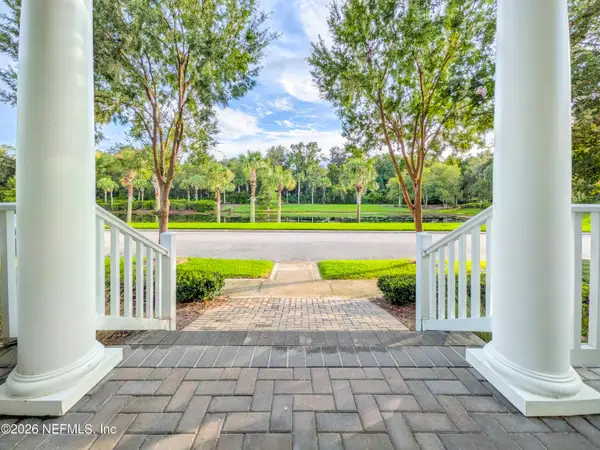 $750,000Coming Soon5 beds 4 baths3,148 sq. ft.
305 Sternwheel Drive, St. Johns, FL 32259
MLS# 2161848Listed by: KELLER WILLIAMS ST JOHNS - Coming Soon
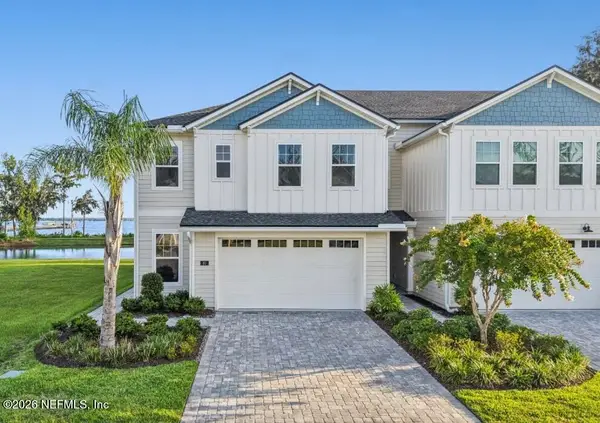 $1,100,000Coming Soon4 beds 3 baths2,394 sq. ft.
97 Oak Park Drive, St. Johns, FL 32259
MLS# 2161547Listed by: CHAD AND SANDY REAL ESTATE GROUP - Coming Soon
 $399,900Coming Soon3 beds 2 baths1,707 sq. ft.
201 Rambling Brook Trail, St. Johns, FL 32259
MLS# 2161307Listed by: WHOLESALE REALTY LLC - Coming Soon
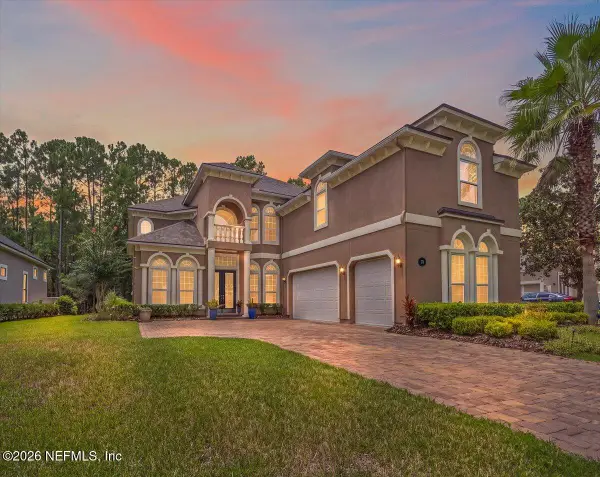 $1,079,000Coming Soon5 beds 4 baths4,518 sq. ft.
275 St Johns Forest Boulevard, St. Augustine, FL 32259
MLS# 2161202Listed by: DAVIDSON REALTY, INC. - Coming Soon
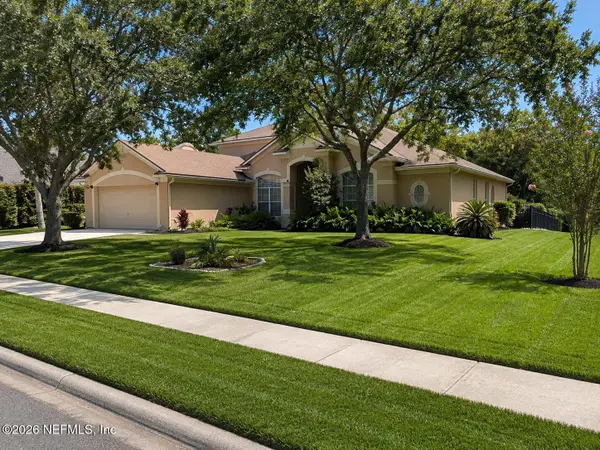 $561,010Coming Soon5 beds 3 baths3,159 sq. ft.
264 Ivy Lakes Drive, St. Johns, FL 32259
MLS# 2160334Listed by: BERKSHIRE HATHAWAY HOMESERVICES FLORIDA NETWORK REALTY - Coming Soon
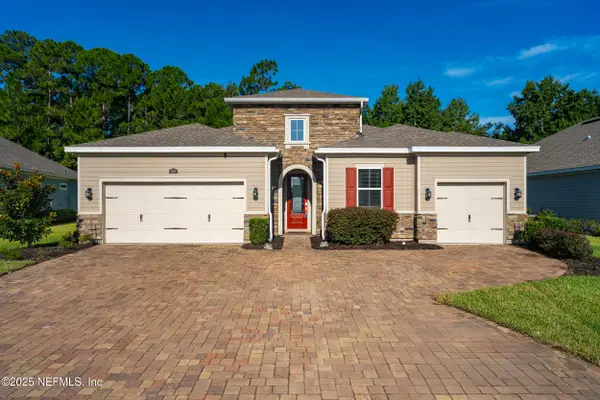 $750,000Coming Soon4 beds 3 baths2,604 sq. ft.
215 Carina Trail, St. Johns, FL 32259
MLS# 2157085Listed by: FATHOM REALTY FL, LLC. - New
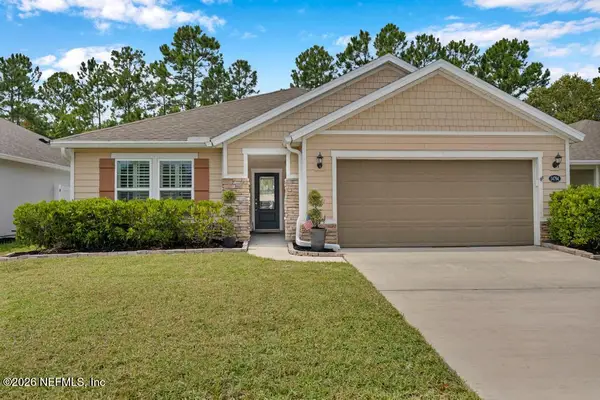 $424,000Active3 beds 2 baths1,653 sq. ft.
14794 Bartram Creek Boulevard, Jacksonville, FL 32259
MLS# 2161943Listed by: FLORIDA HOMES REALTY & MTG LLC  $265,000Active3 beds 3 baths1,612 sq. ft.
508 Dry Branch Way, St. Johns, FL 32259
MLS# 2158250Listed by: OFFERPAD BROKERAGE FL LLC- Open Wed, 1 to 3pmNew
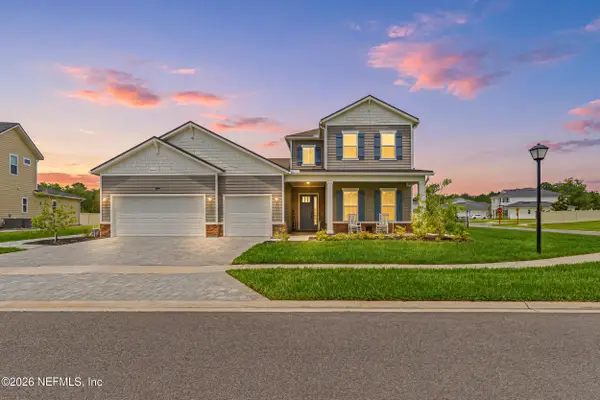 $999,000Active5 beds 4 baths3,320 sq. ft.
26 Hillendale Circle, St. Johns, FL 32259
MLS# 2161860Listed by: RE/MAX SPECIALISTS


Protect your home and budget from life's surprises with an Assurant Home Warranty, backed by a partner that supports you through every step of homeownership. Explore Plans.
©2026 Century 21 Real Estate LLC. All rights reserved. CENTURY 21®, the CENTURY 21 Logo and C21® are service marks owned by Century 21 Real Estate LLC. Century 21 Real Estate LLC fully supports the principles of the Fair Housing Act and the Equal Opportunity Act. Each office is independently owned and operated. Listing information is deemed reliable but not guaranteed accurate.