
269 Oakmoss Drive, Saint Johns, FL 32259
Local realty services provided by:CENTURY 21 Lighthouse Realty
269 Oakmoss Drive,St. Johns, FL 32259
$659,000
- 3 Beds
- 2 Baths
- 2,175 sq. ft.
- Single family
- Active
Listed by: eileen mcveigh, james mcveigh
Office: re/max specialists pv
MLS#:2170791
Source:JV
Price summary
- Price:$659,000
- Price per sq. ft.:$302.99
- Monthly HOA dues:$136
About this home
Why wait to build when you can move right in? This 2025-built home has over $90,000 in homeowner upgrades and sits directly across the street from the scenic hiking trail along the St. Johns River, where you can take in spectacular sunsets. The thoughtful floor plan offers 3 bedrooms plus a dedicated office with double glass French doors. The owner's suite was extended by 4 feet and features a spa-like bath with an oversized shower, dual shower heads, a heavy glass enclosure, and upgraded tile. The gourmet kitchen is a cook's dream, with upgraded cabinetry, quartz countertops, a gas cooktop with range hood, an upgraded sink and faucet, soft-close drawers, under-cabinet lighting, and a light rail. Additional upgrades include luxury vinyl plank flooring, upgraded tile in both bathrooms, upgraded lighting throughout, smooth-finish interior walls in place of standard orange peel, custom shelving in the bedroom closets and pantry, and remote-controlled shades in the family room. The 8-foot oversized three-panel sliding glass door opens from either side to maximize outdoor living and connects the family room to the covered paver lanai, which is ideal for entertaining. The lanai includes a gas line already plumbed for your grill and a zoned outdoor audio system. Pavers continue to the driveway, and the garage features built-in storage, Shark Coating floor finish, and a garage door opener. Rivertown's resort-style lifestyle includes community pools, a fitness center, parks, dog parks, hiking trails, walking paths along the river, a kayak launch, and a restaurant at the River House, all included in your CDD fees. Schedule your showing today!...
Contact an agent
Home facts
- Year built:2025
- Subdivision & Development:Rivertown Shores
- Listing ID #:2170791
- Added:1 day(s) ago
- Updated:October 25, 2026 at 12:45 PM
Rooms and interior
- Bedrooms:3
- Total bathrooms:2
- Full bathrooms:2
- Flooring:carpet
- Kitchen Description:Breakfast Bar, Dishwasher, Disposal, Gas Cooktop, Ice Maker, Kitchen Island, Microwave, Pantry, Refrigerator
- Bedroom Description:Split Bedrooms
- Living area:2,175 sq. ft.
Heating and cooling
- Cooling:Central Air, Electric
- Heating:Central, Electric, Heat Pump
- Central air:Yes
Structure and exterior
- Roof:Shingle
- Year built:2025
- Building area:2,175 sq. ft.
- Lot area:0.21 Acres
- Lot Features:Corner Lot, Sprinklers In Front, Sprinklers In Rear, Wooded
- Construction Materials:Fiber Cement, Frame
- Exterior Features:Covered, Screened
Schools
- High school:Bartram Trail
- Middle school:Hallowes Cove Academy
- Elementary school:Hallowes Cove Academy
Utilities
- Water:Public, Water Connected
- Sewer:Public Sewer
Finances and disclosures
- Price:$659,000
- Price per sq. ft.:$302.99
- Tax amount:$4,563 (2025)
Features and amenities
- Amenities:Breakfast Bar, Built-in Features, Clubhouse, Entrance Foyer, Fitness Center, Gated, Playground, Primary Downstairs, Split Bedrooms, Walk-In Closet(s)
Parking
- Parking description:Garage Door Opener
- Garage:Yes
- Garage spaces:2
New listings near 269 Oakmoss Drive
- Coming Soon
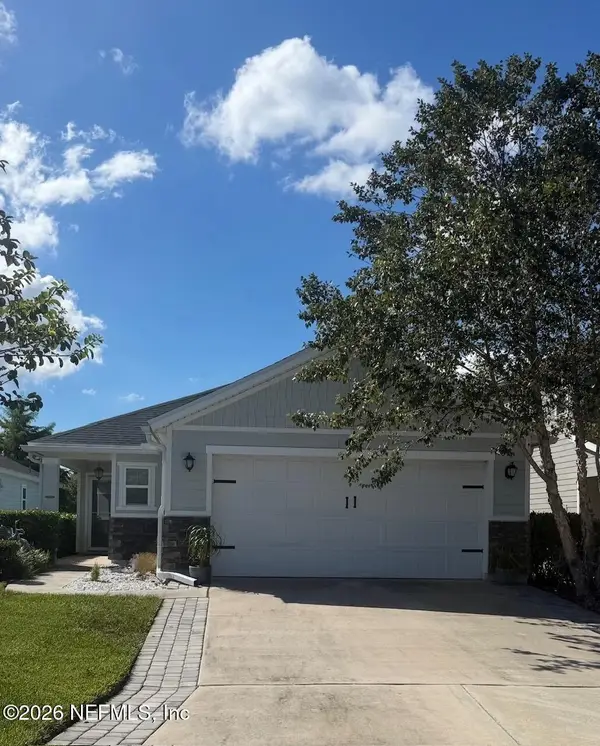 $410,000Coming Soon3 beds 2 baths1,518 sq. ft.
14590 Barred Owl Way, Jacksonville, FL 32259
MLS# 2169710Listed by: THE LEGENDS OF REAL ESTATE - Coming Soon
 $475,000Coming Soon4 beds 3 baths2,027 sq. ft.
59 Ren Way, St. Johns, FL 32259
MLS# 2168523Listed by: WATSON REALTY CORP - Coming Soon
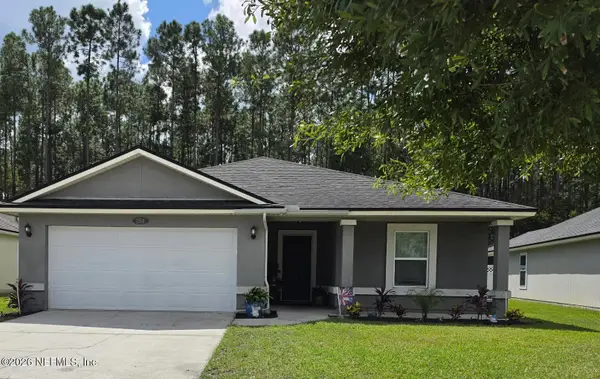 $470,000Coming Soon4 beds 2 baths2,322 sq. ft.
254 Shetland Drive, St. Johns, FL 32259
MLS# 2167848Listed by: OMNI REALTY GROUP OF NORTH FLORIDA INC - New
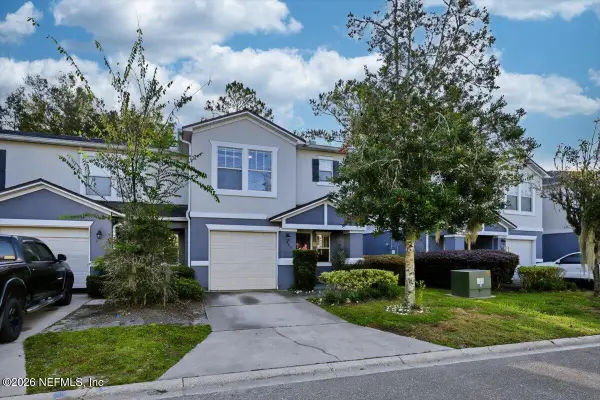 $289,900Active3 beds 3 baths
880 Black Cherry S Drive #880, St. Johns, FL 32259
MLS# 2170782Listed by: CROSSVIEW REALTY - New
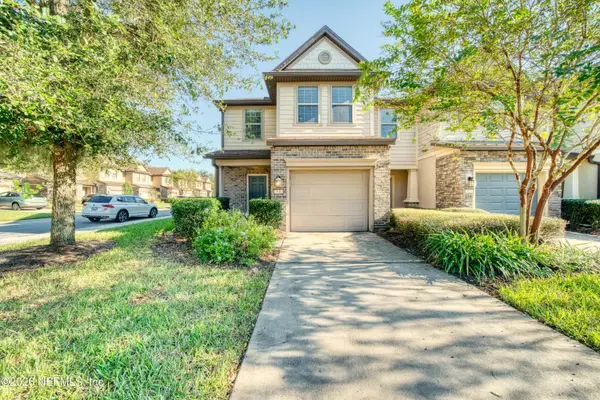 $330,000Active3 beds 3 baths1,528 sq. ft.
7030 Berrybrook Drive, Jacksonville, FL 32258
MLS# 2170755Listed by: DALTON WADE INC - New
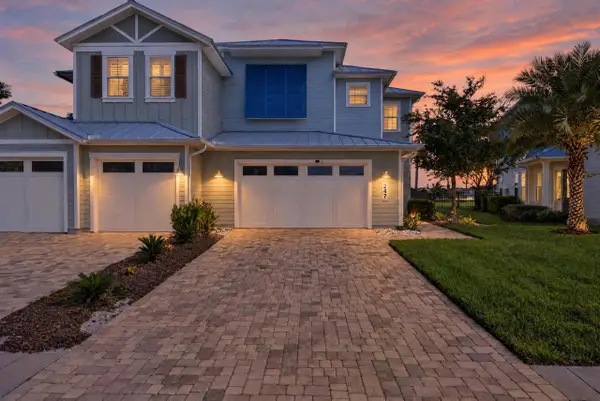 $935,000Active3 beds 3 baths2,649 sq. ft.
247 Rum Runner Way, St Johns, FL 32259
MLS# 264647Listed by: ONE SOTHEBY'S - DOWNTOWN - New
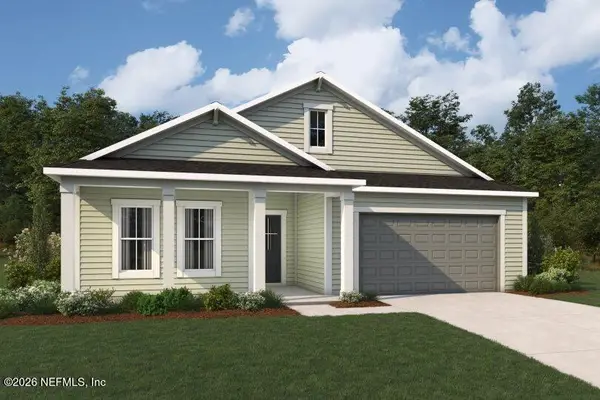 $673,000Active4 beds 3 baths2,799 sq. ft.
397 Adirondack Drive, St. Johns, FL 32259
MLS# 2170701Listed by: MATTAMY REAL ESTATE SERVICES - New
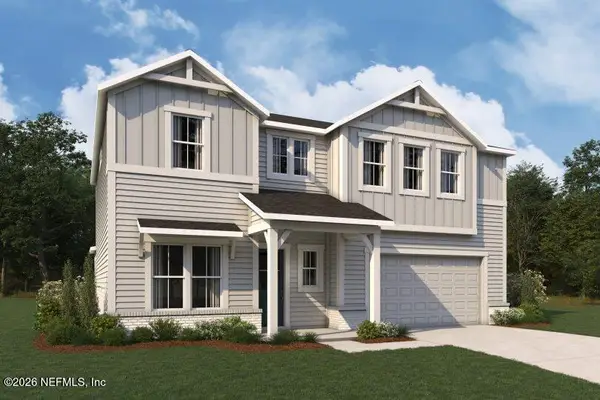 $709,000Active4 beds 3 baths2,951 sq. ft.
387 Adirondack Drive, St. Johns, FL 32259
MLS# 2170704Listed by: MATTAMY REAL ESTATE SERVICES - New
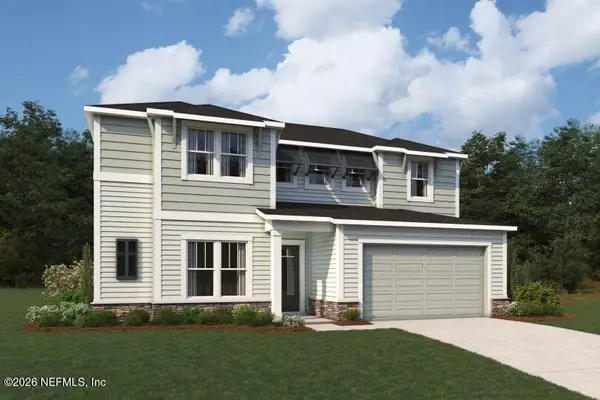 $744,000Active5 beds 5 baths3,408 sq. ft.
390 Adirondack Drive, St. Johns, FL 32259
MLS# 2170710Listed by: MATTAMY REAL ESTATE SERVICES


Protect your home and budget from life's surprises with an Assurant Home Warranty, backed by a partner that supports you through every step of homeownership. Explore Plans.
©2026 Century 21 Real Estate LLC. All rights reserved. CENTURY 21®, the CENTURY 21 Logo and C21® are service marks owned by Century 21 Real Estate LLC. Century 21 Real Estate LLC fully supports the principles of the Fair Housing Act and the Equal Opportunity Act. Each office is independently owned and operated. Listing information is deemed reliable but not guaranteed accurate.