
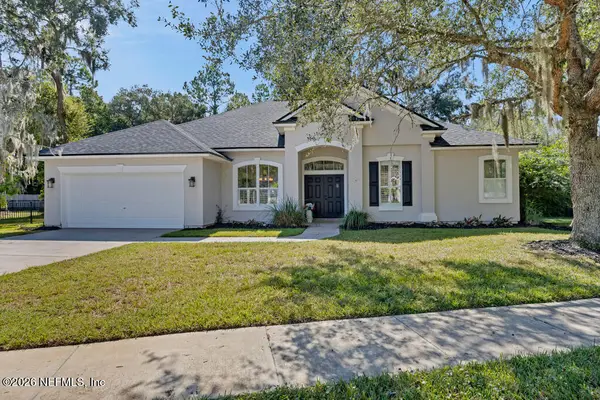
295 Willow Winds Parkway, Saint Johns, FL 32259
Local realty services provided by:CENTURY 21 St. Augustine Properties, Inc.
295 Willow Winds Parkway,St. Johns, FL 32259
$575,000
- 4 Beds
- 3 Baths
- 2,394 sq. ft.
- Single family
- Active
Upcoming open houses
- Sun, Oct 0412:00 pm - 03:00 pm
Listed by: heather strazinsky
Office: momentum realty
MLS#:2166984
Source:JV
Price summary
- Price:$575,000
- Price per sq. ft.:$178.52
- Monthly HOA dues:$5.58
About this home
Welcome home to this beautifully maintained 4 bedroom, 3 bath home on a pond to preserve lot in Durbin Crossing, where thoughtful details, comfortable living spaces, and a warm, inviting layout come together. With 2,394 square feet, an open floor plan, and plenty of flexible space, this home is designed for both everyday living and entertaining. The main living area features a stunning six box ceiling, crown molding, and a fireplace with mantel that creates a cozy focal point. The formal dining room offers an elegant space for gatherings, while the eat-in kitchen provides a more casual spot for everyday meals. The kitchen is both stylish and functional, featuring white cabinetry, granite countertops, a tile backsplash, vent hood, farmhouse sink, and large island. The primary suite feels like a true retreat with LVP flooring, a double tray ceiling, crown molding, and an extended bay window. The ensuite bath features dual sinks, a soaking tub, and a separate shower with tile extending to the ceiling, plus a large walk-in closet. Bedrooms 2 and 3 feature carpet, while the fourth bedroom offers flexibility as a bedroom or office, complete with a built-in desk and bay window. A separate office features double glass doors, a double tray ceiling, and LVP flooring, making working from home both comfortable and functional. The laundry room adds even more convenience with a drop zone and custom storage. You'll also find thoughtful extras including a central vacuum system and EV charger. The A/C was replaced in December 2025 and the water softener was installed in 2022. Step outside to the screened lanai, where mounted speakers make it easy to enjoy the space, and take in the peaceful pond and preserve views beyond the fully fenced yard. It's a relaxing setting for morning coffee, evening conversations, or simply enjoying a little fresh air at the end of the day. Located in highly desirable Durbin Crossing, residents enjoy a community filled with amenities including multiple pools, fitness facilities, playgrounds, sports fields, tennis and basketball courts, walking trails, and gathering spaces. The location puts you close to shopping, dining, schools, and major roadways, with the shops, restaurants, and everyday conveniences of the Durbin Park area just minutes away....
Contact an agent
Home facts
- Year built:2014
- Subdivision & Development:Durbin Crossing
- Listing ID #:2166984
- Added:2 day(s) ago
- Updated:October 02, 2026 at 02:16 PM
Rooms and interior
- Bedrooms:4
- Total bathrooms:3
- Full bathrooms:3
- Flooring:carpet, laminate, tile
- Bathrooms Description:Primary Bathroom -Tub with Separate Shower
- Kitchen Description:Breakfast Bar, Breakfast Nook, Dishwasher, Disposal, Eat-in Kitchen, Electric Cooktop, Kitchen Island, Microwave, Pantry, Water Softener Owned
- Living area:2,394 sq. ft.
Heating and cooling
- Cooling:Central Air, Electric
- Heating:Central, Electric
- Central air:Yes
Structure and exterior
- Roof:Shingle
- Year built:2014
- Building area:2,394 sq. ft.
- Lot area:0.21 Acres
- Lot Features:Easement Access, Sprinklers In Front, Sprinklers In Rear
- Architectural Style:Traditional
- Construction Materials:Frame, Stucco
- Exterior Features:Screened
Schools
- High school:Creekside
- Middle school:Patriot Oaks Academy
- Elementary school:Patriot Oaks Academy
Utilities
- Water:Public, Water Connected
- Sewer:Public Sewer, Sewer Connected
Finances and disclosures
- Price:$575,000
- Price per sq. ft.:$178.52
- Tax amount:$7,759 (2025)
Features and amenities
- Laundry features:Dryer, Washer
- Amenities:Basketball Court, Breakfast Bar, Breakfast Nook, Central Vacuum, Children's Pool, Clubhouse, Eat-in Kitchen, Entrance Foyer, Fitness Center, Jogging Path, Maintenance Grounds, Playground, Primary Downstairs, Smart Thermostat, Spa/Hot-tub, Tennis Court(s), Trash, Vaulted Ceiling(s), Walk-In Closet(s)
- Pool features:Children's Pool
Parking
- Parking description:Attached, Garage, Garage Door Opener
- Garage:Yes
- Garage spaces:2
New listings near 295 Willow Winds Parkway
- Coming Soon
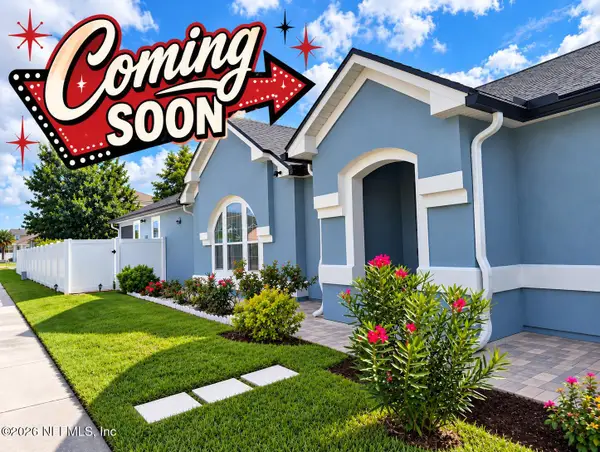 $419,900Coming Soon3 beds 2 baths1,657 sq. ft.
7018 Azalea Grove Drive, Jacksonville, FL 32258
MLS# 2167331Listed by: KELLER WILLIAMS JACKSONVILLE - Coming Soon
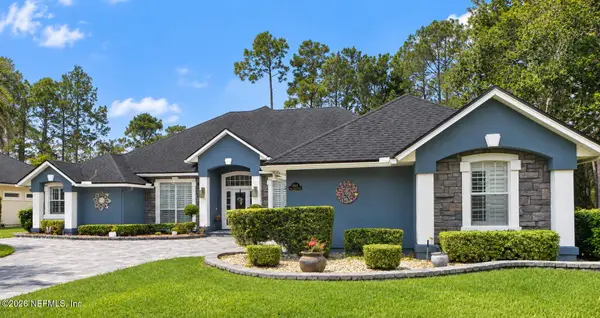 $999,000Coming Soon5 beds 4 baths3,314 sq. ft.
4941 Blackhawk Drive, St. Johns, FL 32259
MLS# 2166639Listed by: CHRISTIE'S INTERNATIONAL REAL ESTATE FIRST COAST - Coming Soon
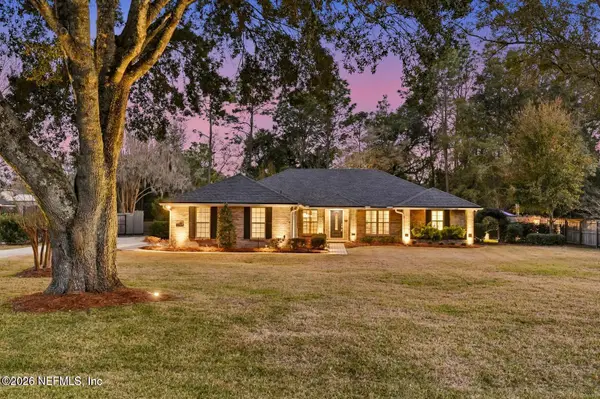 $725,000Coming Soon3 beds 3 baths2,087 sq. ft.
1958 Hawkcrest E Drive, Fruit Cove, FL 32259
MLS# 2166461Listed by: FUTURE HOME REALTY INC - Coming Soon
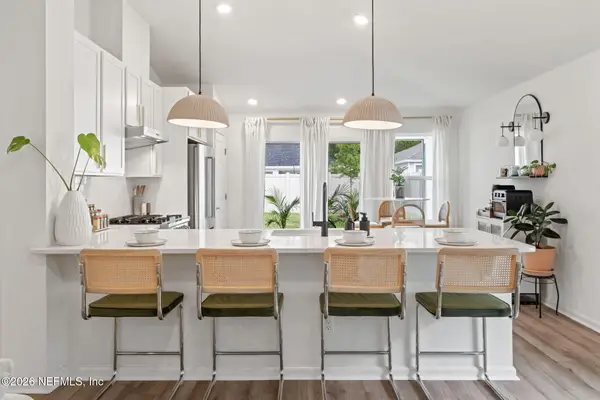 $399,990Coming Soon3 beds 2 baths1,333 sq. ft.
80 Boulder Lane, St. Johns, FL 32259
MLS# 2166020Listed by: KELLER WILLIAMS REALTY ATLANTIC PARTNERS ST. AUGUSTINE - Coming Soon
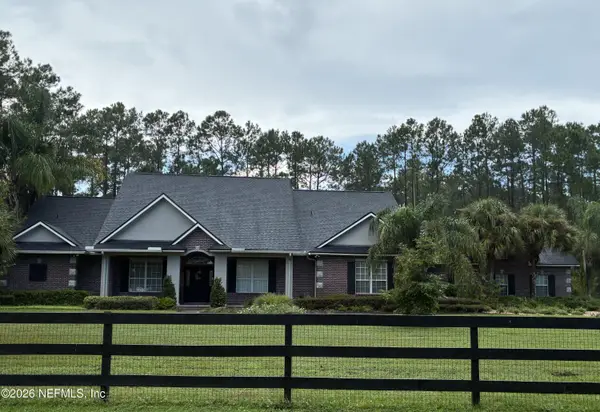 $1,640,000Coming Soon5 beds 5 baths3,695 sq. ft.
140 Belmont Drive, St. Johns, FL 32259
MLS# 2165843Listed by: FLORIDA HOMES REALTY & MTG LLC - Coming Soon
 $561,010Coming Soon5 beds 3 baths3,159 sq. ft.
264 Ivy Lakes Drive, St. Johns, FL 32259
MLS# 2164715Listed by: BERKSHIRE HATHAWAY HOMESERVICES FLORIDA NETWORK REALTY - New
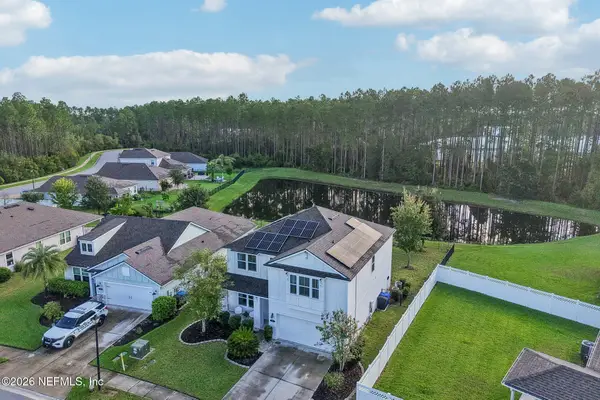 $548,000Active5 beds 4 baths2,561 sq. ft.
39 Balmoral Castle Drive, St. Johns, FL 32259
MLS# 2167487Listed by: MOMENTUM REALTY - New
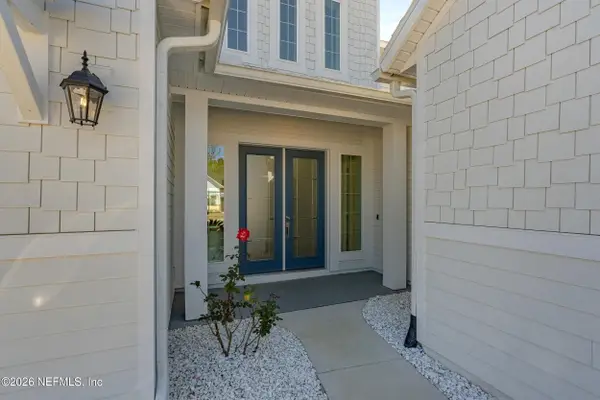 $849,000Active5 beds 5 baths3,526 sq. ft.
179 Navigators Road, St. Johns, FL 32259
MLS# 2167466Listed by: HERRON REAL ESTATE LLC - Open Sat, 1 to 3pmNew
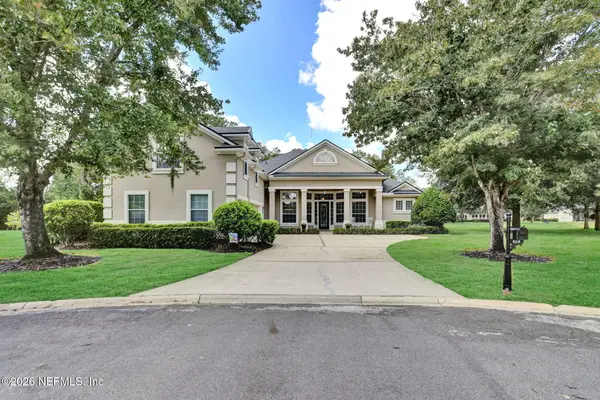 $849,900Active5 beds 4 baths3,850 sq. ft.
808 Reston Court, Jacksonville, FL 32259
MLS# 2167439Listed by: BETROS REALTY INC - Open Sun, 1 to 3:30pmNew
 $465,000Active3 beds 2 baths1,904 sq. ft.
112 Lige Branch Lane, Fruit Cove, FL 32259
MLS# 2167415Listed by: FLORIDA HOMES REALTY & MTG LLC


Protect your home and budget from life's surprises with an Assurant Home Warranty, backed by a partner that supports you through every step of homeownership. Explore Plans.
©2026 Century 21 Real Estate LLC. All rights reserved. CENTURY 21®, the CENTURY 21 Logo and C21® are service marks owned by Century 21 Real Estate LLC. Century 21 Real Estate LLC fully supports the principles of the Fair Housing Act and the Equal Opportunity Act. Each office is independently owned and operated. Listing information is deemed reliable but not guaranteed accurate.