
30 Japura Court, Saint Johns, FL 32259
Local realty services provided by:CENTURY 21 Miller Elite
Upcoming open houses
- Sat, Oct 0310:00 am - 12:30 pm
Listed by: chad neumann, rachel m landin
Office: chad and sandy real estate group
MLS#:2166648
Source:JV
Price summary
- Price:$475,000
- Price per sq. ft.:$131.07
- Monthly HOA dues:$92
About this home
**UPGRADED**SOLAR PANELS**FENCED BACKYARD** This gorgeous and immaculately maintained 4 bed/3 bath home in a natural gas community offers tons of curb appeal with a pavered driveway and meticulously kept landscaping. The sellers spared no expense with beautiful accent walls, UPGRADED LIGHTING AND FANS, and a custom paver patio. Featuring an OPEN CONCEPT, the bright living room boasts an electric FIREPLACE. The kitchen features a modern backsplash, food prep island, and upgraded pantry with built-in shelving, an extra outlet, and a coffee bar. Enjoy LOW UTILITY BILLS with solar panels, a garage with epoxy flooring and WATER SOFTENER, and a fenced-in backyard. The primary suite features his & hers closets upgraded by Closets By Design, dual vanities, a soaking tub, and a floor-to-ceiling tile shower. Located on a cul-de-sac with NO CDD, near shopping, dining, St. Augustine, and Highway 13. (Note: no washer, dryer, or refrigerator included, but negotiable). Don't miss this gem!
Contact an agent
Home facts
- Year built:2021
- Subdivision & Development:Grand Creek North
- Listing ID #:2166648
- Added:1 day(s) ago
- Updated:September 29, 2026 at 01:49 AM
Rooms and interior
- Bedrooms:4
- Total bathrooms:3
- Full bathrooms:3
- Flooring:tile
- Bathrooms Description:Primary Bathroom -Tub with Separate Shower
- Kitchen Description:Dishwasher, Disposal, Gas Range, Kitchen Island, Microwave, Pantry, Water Softener Owned
- Living area:2,027 sq. ft.
Heating and cooling
- Cooling:Central Air, Electric
- Heating:Central, Electric, Heat Pump
- Central air:Yes
Structure and exterior
- Roof:Shingle
- Year built:2021
- Building area:2,027 sq. ft.
- Lot area:0.15 Acres
- Lot Features:Sprinklers In Front, Sprinklers In Rear
- Architectural Style:Traditional
- Construction Materials:Concrete
- Exterior Features:Porch, Screened
Schools
- High school:Bartram Trail
- Middle school:Trout Creek Academy
- Elementary school:Trout Creek Academy
Utilities
- Water:Public, Water Available
- Sewer:Sewer Available
Finances and disclosures
- Price:$475,000
- Price per sq. ft.:$131.07
- Tax amount:$4,561 (2025)
Features and amenities
- Laundry features:Dryer, Washer
- Amenities:Clubhouse, Walk-In Closet(s)
Parking
- Parking description:Attached, Garage, Garage Door Opener
- Garage:Yes
- Garage spaces:2
New listings near 30 Japura Court
- Coming Soon
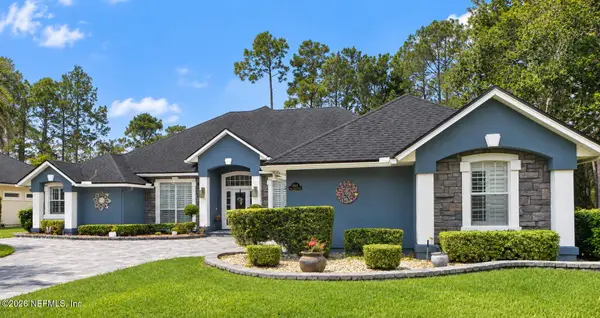 $999,000Coming Soon5 beds 4 baths3,314 sq. ft.
4941 Blackhawk Drive, St. Johns, FL 32259
MLS# 2166639Listed by: CHRISTIE'S INTERNATIONAL REAL ESTATE FIRST COAST - Coming Soon
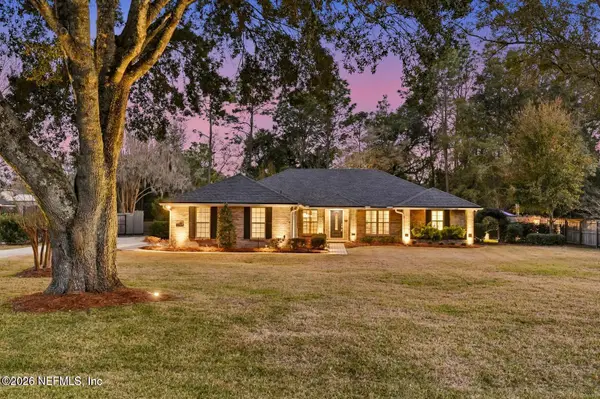 $725,000Coming Soon3 beds 3 baths2,087 sq. ft.
1958 Hawkcrest E Drive, Fruit Cove, FL 32259
MLS# 2166461Listed by: FUTURE HOME REALTY INC - Coming Soon
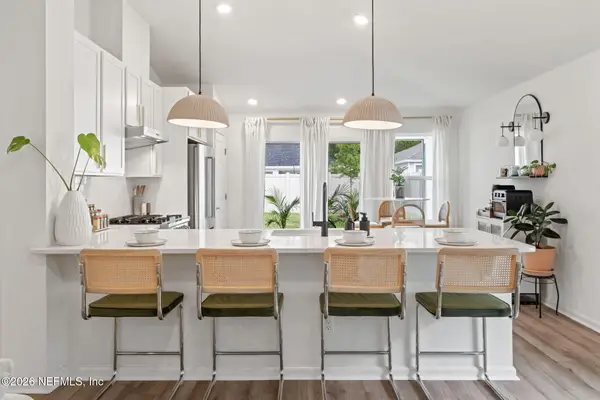 $399,990Coming Soon3 beds 2 baths1,333 sq. ft.
80 Boulder Lane, St. Johns, FL 32259
MLS# 2166020Listed by: KELLER WILLIAMS REALTY ATLANTIC PARTNERS ST. AUGUSTINE - Coming Soon
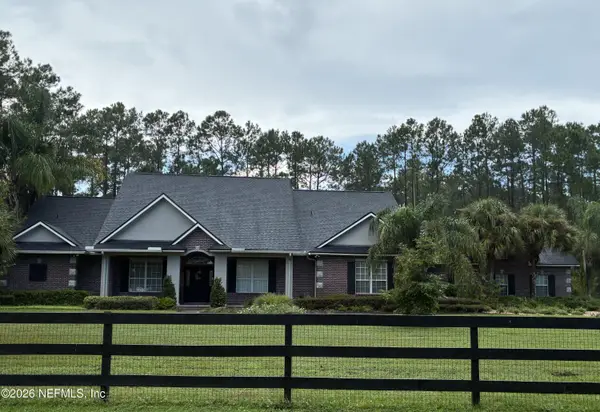 $1,640,000Coming Soon5 beds 5 baths3,695 sq. ft.
140 Belmont Drive, St. Johns, FL 32259
MLS# 2165843Listed by: FLORIDA HOMES REALTY & MTG LLC - Coming Soon
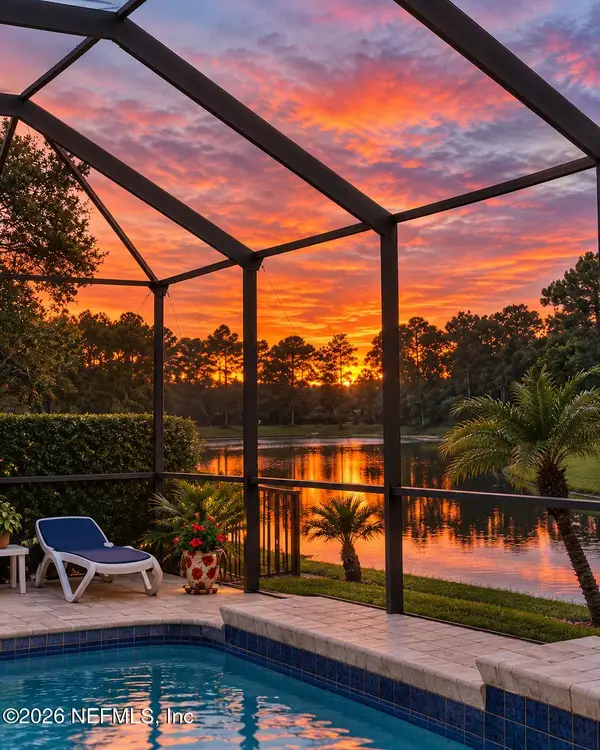 $698,000Coming Soon4 beds 3 baths2,674 sq. ft.
1205 Loch Tanna Loop, St. Johns, FL 32259
MLS# 2165422Listed by: WATSON REALTY CORP - Coming Soon
 $561,010Coming Soon5 beds 3 baths3,159 sq. ft.
264 Ivy Lakes Drive, St. Johns, FL 32259
MLS# 2164715Listed by: BERKSHIRE HATHAWAY HOMESERVICES FLORIDA NETWORK REALTY - Open Sat, 11am to 2pmNew
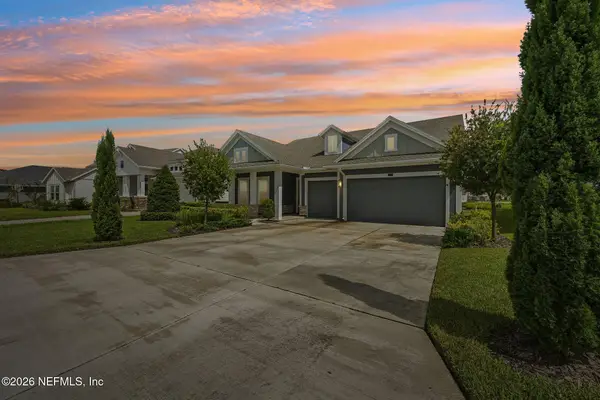 $699,000Active4 beds 3 baths2,491 sq. ft.
373 Navigators Road, St. Johns, FL 32259
MLS# 2166889Listed by: KARSTEN REAL ESTATE TEAM - New
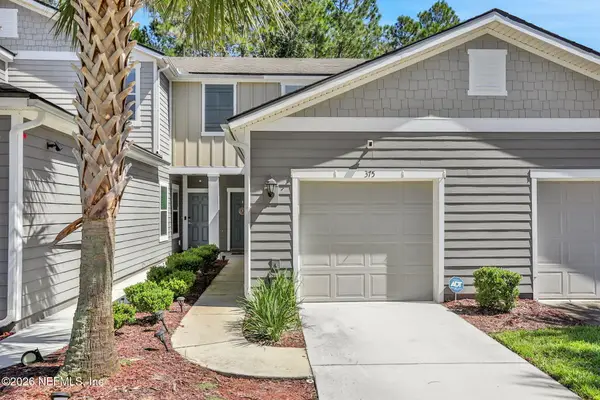 $264,900Active2 beds 3 baths1,210 sq. ft.
375 Servia Drive, St. Johns, FL 32259
MLS# 2166823Listed by: MOMENTUM REALTY - New
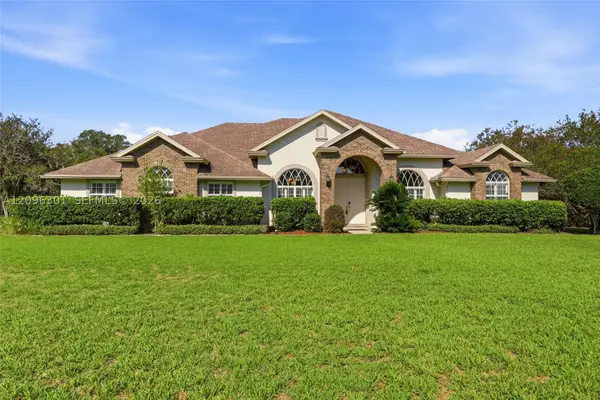 $765,000Active5 beds 4 baths
1140 Hideaway Drive North, Other Fl City, FL 32259
MLS# A12096301Listed by: EXP REALTY LLC


Protect your home and budget from life's surprises with an Assurant Home Warranty, backed by a partner that supports you through every step of homeownership. Explore Plans.
©2026 Century 21 Real Estate LLC. All rights reserved. CENTURY 21®, the CENTURY 21 Logo and C21® are service marks owned by Century 21 Real Estate LLC. Century 21 Real Estate LLC fully supports the principles of the Fair Housing Act and the Equal Opportunity Act. Each office is independently owned and operated. Listing information is deemed reliable but not guaranteed accurate.