
365 Dogleg Run, Saint Johns, FL 32259
Local realty services provided by:CENTURY 21 Crest Realty
365 Dogleg Run,St. Johns, FL 32259
$587,470
- 2 Beds
- 2 Baths
- 1,964 sq. ft.
- Single family
- Active
Listed by: jennifer richelle smart
Office: lennar realty inc
MLS#:2170646
Source:JV
Price summary
- Price:$587,470
- Price per sq. ft.:$299.12
- Monthly HOA dues:$691
About this home
Under Construction: Ready January 2027! Experience golf course living at its finest in this beautifully appointed Nassau floor plan by Lennar, located in Stillwater, St. Johns County's premier active adult golf course community. Featuring 2 spacious bedrooms, a versatile flex room, and a 3-car garage with an epoxy-finished floor, this home combines thoughtful design with desirable upgrades and stunning golf course views. The open-concept layout creates an inviting flow throughout the main living areas. At the heart of the home, the well-appointed kitchen features a double oven, gas cooktop, elevated appliance package, and farmhouse sink--perfect for entertaining or everyday enjoyment. Relax in the private primary suite or step onto the screened lanai to take in the beautiful fairway views. With its spacious layout, upgraded kitchen, and exceptional golf course setting, the Antigua offers an opportunity to enjoy the best of Florida living in Stillwater. (Conditions may apply)
Contact an agent
Home facts
- Year built:2026
- Subdivision & Development:Stillwater
- Listing ID #:2170646
- Added:1 day(s) ago
- Updated:October 23, 2026 at 10:51 PM
Rooms and interior
- Bedrooms:2
- Total bathrooms:2
- Full bathrooms:2
- Rooms Total:9
- Flooring:carpet, tile
- Bathrooms Description:Primary Bathroom - Shower No Tub
- Kitchen Description:Breakfast Bar, Dishwasher, Disposal, Gas Cooktop, Gas Oven, Gas Range, Ice Maker, Kitchen Island, Microwave, Pantry, Refrigerator
- Bedroom Description:Split Bedrooms
- Living area:1,964 sq. ft.
Heating and cooling
- Cooling:Central Air, Electric
- Heating:Central, Electric, Heat Pump
- Central air:Yes
Structure and exterior
- Roof:Shingle
- Year built:2026
- Building area:1,964 sq. ft.
- Lot area:0.12 Acres
- Lot Features:Sprinklers In Front, Sprinklers In Rear, Wooded
- Construction Materials:Fiber Cement, Frame
- Exterior Features:Front Porch, Screened
Utilities
- Water:Public, Water Connected
- Sewer:Public Sewer, Sewer Connected
Finances and disclosures
- Price:$587,470
- Price per sq. ft.:$299.12
- Tax amount:$3,931 (2024)
Features and amenities
- Laundry features:Dryer, Washer
- Amenities:Breakfast Bar, Clubhouse, Entrance Foyer, Fitness Center, Gated, Golf Course, Maintenance Grounds, Primary Downstairs, Split Bedrooms, Tennis Court(s), Trash, Walk-In Closet(s)
Parking
- Parking description:Attached, Garage, Garage Door Opener
- Garage:Yes
- Garage spaces:2
New listings near 365 Dogleg Run
- Coming Soon
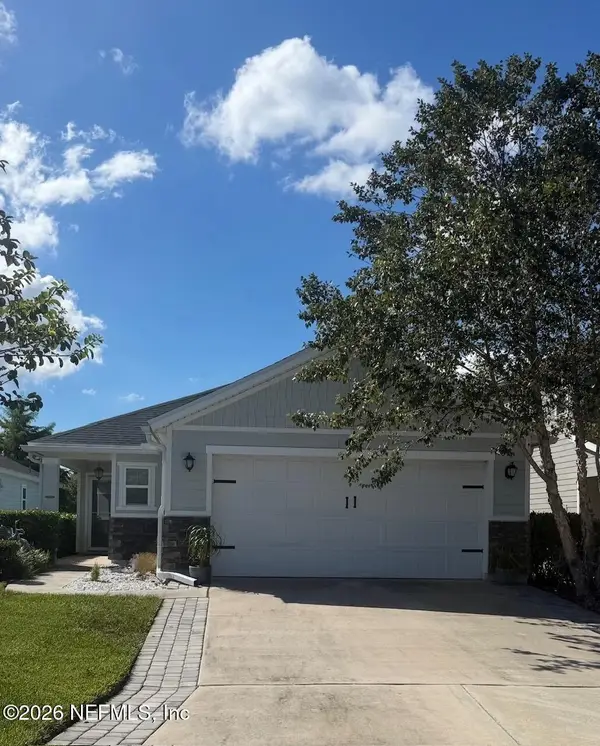 $410,000Coming Soon3 beds 2 baths1,518 sq. ft.
14590 Barred Owl Way, Jacksonville, FL 32259
MLS# 2169710Listed by: THE LEGENDS OF REAL ESTATE - Coming Soon
 $475,000Coming Soon4 beds 3 baths2,027 sq. ft.
59 Ren Way, St. Johns, FL 32259
MLS# 2168523Listed by: WATSON REALTY CORP - Coming Soon
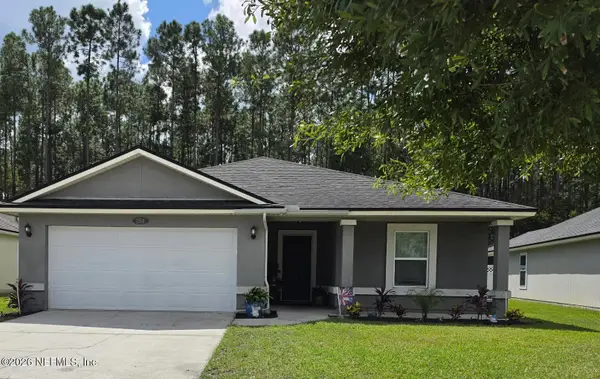 $470,000Coming Soon4 beds 2 baths2,322 sq. ft.
254 Shetland Drive, St. Johns, FL 32259
MLS# 2167848Listed by: OMNI REALTY GROUP OF NORTH FLORIDA INC - New
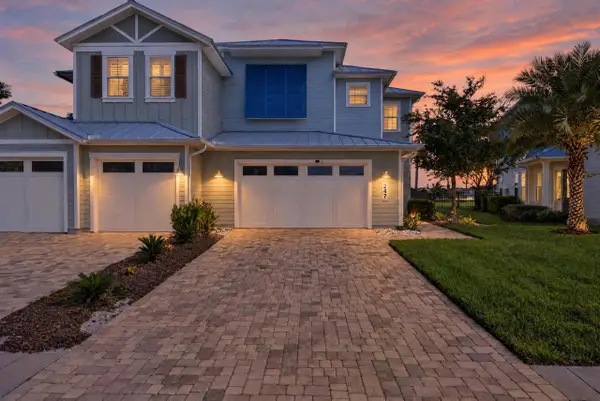 $935,000Active3 beds 3 baths2,649 sq. ft.
247 Rum Runner Way, St Johns, FL 32259
MLS# 264647Listed by: ONE SOTHEBY'S - DOWNTOWN - New
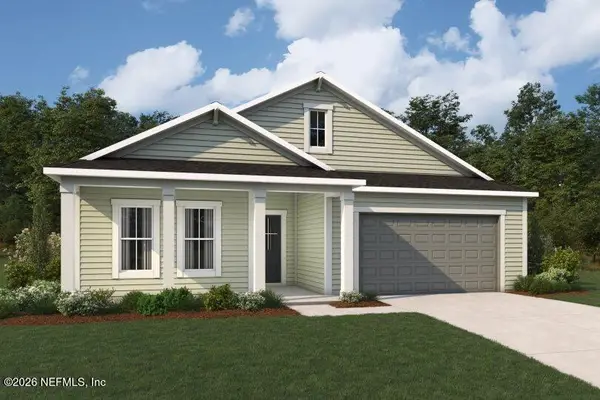 $673,000Active4 beds 3 baths2,799 sq. ft.
397 Adirondack Drive, St. Johns, FL 32259
MLS# 2170701Listed by: MATTAMY REAL ESTATE SERVICES - New
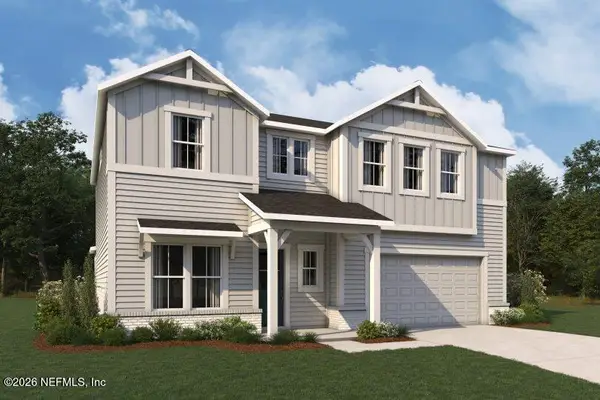 $709,000Active4 beds 3 baths2,951 sq. ft.
387 Adirondack Drive, St. Johns, FL 32259
MLS# 2170704Listed by: MATTAMY REAL ESTATE SERVICES - New
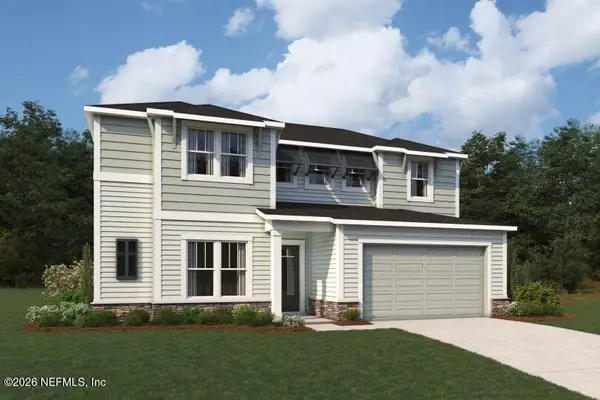 $744,000Active5 beds 5 baths3,408 sq. ft.
390 Adirondack Drive, St. Johns, FL 32259
MLS# 2170710Listed by: MATTAMY REAL ESTATE SERVICES - New
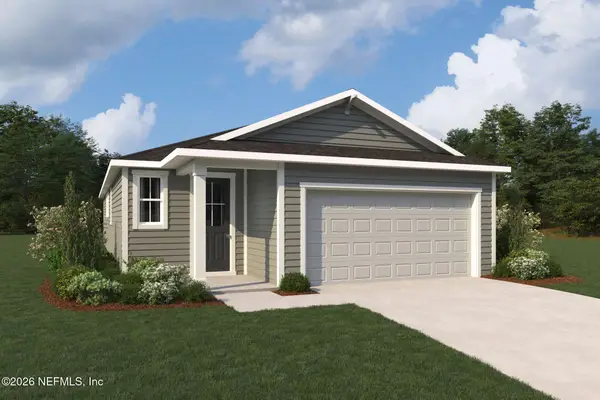 $439,000Active3 beds 3 baths1,787 sq. ft.
133 Grand Lakes Drive, St. Johns, FL 32259
MLS# 2170691Listed by: MATTAMY REAL ESTATE SERVICES - New
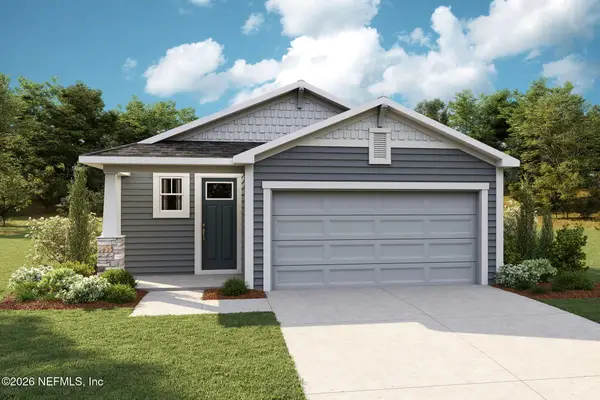 $444,000Active3 beds 2 baths1,738 sq. ft.
138 Grand Lakes Drive, St. Johns, FL 32259
MLS# 2170694Listed by: MATTAMY REAL ESTATE SERVICES 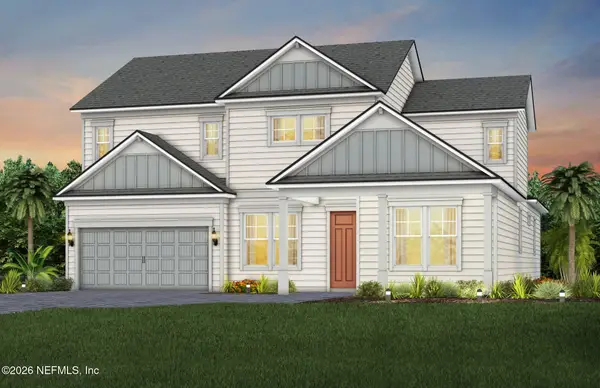 $969,925Pending5 beds 4 baths3,979 sq. ft.
443 Luminous Avenue, St. Johns, FL 32259
MLS# 2170569Listed by: PULTE REALTY OF NORTH FLORIDA, LLC.


Protect your home and budget from life's surprises with an Assurant Home Warranty, backed by a partner that supports you through every step of homeownership. Explore Plans.
©2026 Century 21 Real Estate LLC. All rights reserved. CENTURY 21®, the CENTURY 21 Logo and C21® are service marks owned by Century 21 Real Estate LLC. Century 21 Real Estate LLC fully supports the principles of the Fair Housing Act and the Equal Opportunity Act. Each office is independently owned and operated. Listing information is deemed reliable but not guaranteed accurate.