438 Shinnecock Drive, Saint Johns, FL 32259
Local realty services provided by:CENTURY 21 St. Augustine Properties, Inc.
Upcoming open houses
- Sat, Oct 3112:00 pm - 02:00 pm
Listed by: gail demarco
Office: exp realty llc.
MLS#:2169367
Source:JV
Price summary
- Price:$875,000
- Price per sq. ft.:$350.7
- Monthly HOA dues:$4.42
About this home
Warm coastal style, inviting outdoor living, and a screened pool come together in coveted Highpointe at RiverTown. Built by MasterCraft Homes in 2022, this single-story home offers 2,495 square feet, 4 bedrooms, 3 baths, and a 3-car garage on a 0.22-acre pond lot. A Craftsman exterior, covered front porch, and long paver driveway create a welcoming first impression. Inside, warm luxury vinyl plank flooring, plantation shutters, 10-foot ceilings, and 8-foot solid-core doors give the home a comfortable, polished feel. The kitchen's pale ocean-blue glass tile backsplash brings a soft, beachy touch to white Shaker cabinetry, white quartz countertops, and a rich stained-wood island. A gas cooktop with range hood, double wall ovens, and a walk-in pantry with custom shelving make the space as practical as it is beautiful. Stacking sliding glass doors connect the great room to the covered paver lanai, while a French door provides additional access from the dining area. Beyond, the heated, salt-water caged pool creates a private retreat for a morning swim, a relaxed afternoon, or dinner with friends. Pond views, palms, and privacy hedges complete the setting and make outdoor living a natural extension of the home. The primary suite offers a freestanding soaking tub, zero-entry shower with dual shower heads, dual vanities, and a walk-in closet with a custom organizer system. Rich stained-wood cabinetry and quartz countertops continue throughout the bathrooms, while an epoxy-coated garage and tankless water heater add everyday convenience. RiverTown's fabulous amenities include three amenity centers, a lazy river, miles of scenic trails, a riverfront park, and a kayak launch on the St. Johns River. Close to shopping, dining and A-rated St. Johns County schools....
Contact an agent
Home facts
- Year built:2022
- Subdivision & Development:Highpointe At Rivertown
- Listing ID #:2169367
- Added:13 day(s) ago
- Updated:October 29, 2026 at 12:51 PM
Rooms and interior
- Bedrooms:4
- Total bathrooms:3
- Full bathrooms:3
- Flooring:carpet, tile
- Bathrooms Description:Primary Bathroom - Tub with Shower
- Kitchen Description:Dishwasher, Disposal, Gas Cooktop, Kitchen Island, Pantry, Refrigerator
- Living area:2,495 sq. ft.
Heating and cooling
- Cooling:Central Air, Electric
- Heating:Central, Electric, Heat Pump
- Central air:Yes
Structure and exterior
- Roof:Shingle
- Year built:2022
- Building area:2,495 sq. ft.
- Lot area:0.22 Acres
- Lot Features:Corner Lot, Sprinklers In Front, Sprinklers In Rear
- Exterior Features:Covered, Front Porch, Screened
Schools
- High school:Bartram Trail
- Middle school:Hallowes Cove Academy
- Elementary school:Hallowes Cove Academy
Utilities
- Water:Public, Water Connected
- Sewer:Public Sewer, Sewer Connected
Finances and disclosures
- Price:$875,000
- Price per sq. ft.:$350.7
Features and amenities
- Laundry features:Dryer, Washer
- Amenities:Basketball Court, Children's Pool, Clubhouse, Fitness Center, Jogging Path, Playground, Spa/Hot-tub, Tennis Court(s), Walk-In Closet(s)
- Pool features:Children's Pool, In Ground, Salt Water
Parking
- Parking description:Attached, Garage, Garage Door Opener
- Garage:Yes
- Garage spaces:3
New listings near 438 Shinnecock Drive
- Coming Soon
 $600,000Coming Soon4 beds 3 baths2,654 sq. ft.
130 Sapelo Place, St. Johns, FL 32259
MLS# 2171285Listed by: HOUSE & HAVEN - Coming Soon
 $410,000Coming Soon3 beds 2 baths1,891 sq. ft.
309 Dogleg Run Run, St. Johns, FL 32259
MLS# 2170960Listed by: HERRON REAL ESTATE LLC - Coming Soon
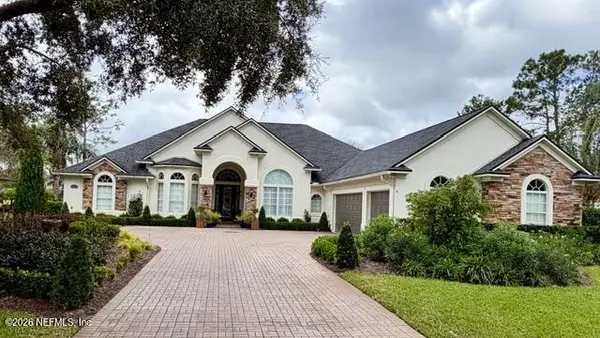 $925,000Coming Soon4 beds 3 baths3,112 sq. ft.
2409 Cimarrone Boulevard, Jacksonville, FL 32259
MLS# 2170942Listed by: RE/MAX UNLIMITED - Coming Soon
 $410,000Coming Soon3 beds 2 baths1,891 sq. ft.
301 Dogleg Run, St. Johns, FL 32259
MLS# 2170947Listed by: HERRON REAL ESTATE LLC - Coming Soon
 $475,000Coming Soon4 beds 3 baths2,027 sq. ft.
59 Ren Way, St. Johns, FL 32259
MLS# 2168523Listed by: WATSON REALTY CORP - Coming Soon
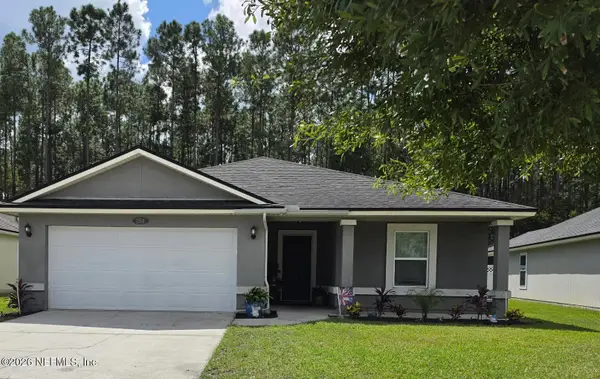 $470,000Coming Soon4 beds 2 baths2,322 sq. ft.
254 Shetland Drive, St. Johns, FL 32259
MLS# 2167848Listed by: OMNI REALTY GROUP OF NORTH FLORIDA INC - New

 $499,000Active4 beds 3 baths2,091 sq. ft.
152 Rambling Brook Trail, St. Johns, FL 32259
MLS# 2171177Listed by: CENTURY 21 LIGHTHOUSE REALTY - New
 $551,352Active4 beds 3 baths3,422 sq. ft.
3900 E Glendale Court, St. Johns, FL 32259
MLS# 2170984Listed by: UNITED REAL ESTATE GALLERY  $649,990Pending4 beds 3 baths2,556 sq. ft.
27 Skyward Drive, St. Johns, FL 32259
MLS# 2171029Listed by: PULTE REALTY OF NORTH FLORIDA, LLC.- $649,990Pending4 beds 3 baths2,556 sq. ft.
27 Skyward Drive, St. Johns, FL 32259
MLS# 2171029Listed by: PULTE REALTY OF NORTH FLORIDA, LLC.


Protect your home and budget from life's surprises with an Assurant Home Warranty, backed by a partner that supports you through every step of homeownership. Explore Plans.
©2026 Century 21 Real Estate LLC. All rights reserved. CENTURY 21®, the CENTURY 21 Logo and C21® are service marks owned by Century 21 Real Estate LLC. Century 21 Real Estate LLC fully supports the principles of the Fair Housing Act and the Equal Opportunity Act. Each office is independently owned and operated. Listing information is deemed reliable but not guaranteed accurate.