52 Oriana Court, Saint Johns, FL 32259
Local realty services provided by:CENTURY 21 Lighthouse Realty
Listed by: kim martin-fisher pa, jennifer martin faulkner
Office: douglas elliman florida
MLS#:2169394
Source:JV
Price summary
- Price:$1,215,000
- Price per sq. ft.:$288.74
- Monthly HOA dues:$148
About this home
NEW TO MARKET! Former Lennar Homes model, this spectacular luxury residence impresses with soaring ceilings, shiplap accents, and an expansive open floor plan. The gourmet kitchen is ideal for entertaining, complemented by a dedicated office, formal dining room, and breakfast nook. The first-floor owner's suite features a spa-inspired bath and spacious walk-in closet. Upstairs, a generous loft, four bedrooms, and two full baths provide ample space for family and guests. Step outside to your private, screened resort-style oasis featuring a pool, spa, and summer kitchen, perfect for relaxing or entertaining year-round. Enjoy convenient access to neighborhood amenities, shopping, and A-rated schools. Centrally located between Jacksonville's beautiful beaches and downtown, this exceptional home delivers the perfect blend of luxury, comfort, and lifestyle. A spectacular opportunity not to be missed!
Contact an agent
Home facts
- Year built:2018
- Subdivision & Development:Celestina
- Listing ID #:2169394
- Added:13 day(s) ago
- Updated:October 29, 2026 at 12:51 PM
Rooms and interior
- Bedrooms:5
- Total bathrooms:5
- Full bathrooms:4
- Half bathrooms:1
- Flooring:carpet, tile, wood
- Bathrooms Description:Primary Bathroom -Tub with Separate Shower
- Kitchen Description:Breakfast Bar, Breakfast Nook, Dishwasher, Disposal, Eat-in Kitchen, Gas Cooktop, Ice Maker, Kitchen Island, Microwave, Pantry, Refrigerator, Water Softener Owned
- Bedroom Description:Split Bedrooms
- Living area:4,208 sq. ft.
Heating and cooling
- Cooling:Central Air
- Heating:Central, Heat Pump
- Central air:Yes
Structure and exterior
- Roof:Shingle
- Year built:2018
- Building area:4,208 sq. ft.
- Lot area:0.33 Acres
- Architectural Style:Traditional
- Construction Materials:Frame
- Exterior Features:Screened
Schools
- High school:Creekside
- Middle school:Fruit Cove
- Elementary school:Durbin Creek
Utilities
- Water:Public, Water Connected
- Sewer:Public Sewer
Finances and disclosures
- Price:$1,215,000
- Price per sq. ft.:$288.74
- Tax amount:$14,343 (2025)
Features and amenities
- Amenities:Basketball Court, Breakfast Bar, Breakfast Nook, Built-in Features, Butler Pantry, Children's Pool, Clubhouse, Eat-in Kitchen, Entrance Foyer, Fitness Center, Gated, Playground, Primary Downstairs, Security, Solar Tube(s), Split Bedrooms, Tennis Court(s), Vaulted Ceiling(s), Walk-In Closet(s)
- Pool features:Children's Pool, In Ground
Parking
- Parking description:Attached, Garage, Garage Door Opener
- Garage:Yes
- Garage spaces:3
New listings near 52 Oriana Court
- Coming Soon
 $600,000Coming Soon4 beds 3 baths2,654 sq. ft.
130 Sapelo Place, St. Johns, FL 32259
MLS# 2171285Listed by: HOUSE & HAVEN - Coming Soon
 $410,000Coming Soon3 beds 2 baths1,891 sq. ft.
309 Dogleg Run Run, St. Johns, FL 32259
MLS# 2170960Listed by: HERRON REAL ESTATE LLC - Coming Soon
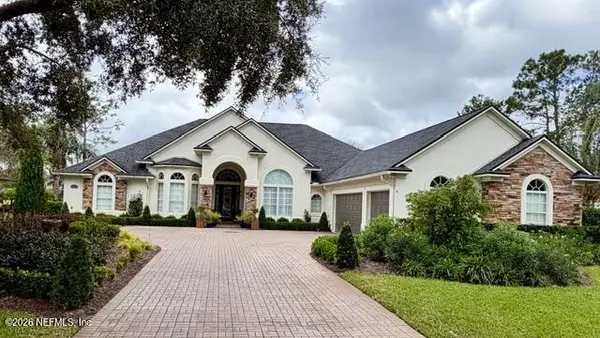 $925,000Coming Soon4 beds 3 baths3,112 sq. ft.
2409 Cimarrone Boulevard, Jacksonville, FL 32259
MLS# 2170942Listed by: RE/MAX UNLIMITED - Coming Soon
 $410,000Coming Soon3 beds 2 baths1,891 sq. ft.
301 Dogleg Run, St. Johns, FL 32259
MLS# 2170947Listed by: HERRON REAL ESTATE LLC - Coming Soon
 $475,000Coming Soon4 beds 3 baths2,027 sq. ft.
59 Ren Way, St. Johns, FL 32259
MLS# 2168523Listed by: WATSON REALTY CORP - Coming Soon
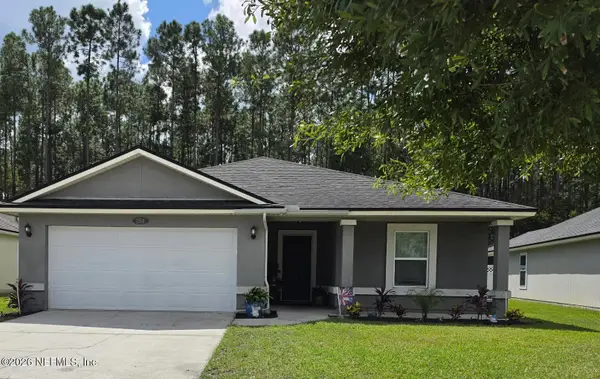 $470,000Coming Soon4 beds 2 baths2,322 sq. ft.
254 Shetland Drive, St. Johns, FL 32259
MLS# 2167848Listed by: OMNI REALTY GROUP OF NORTH FLORIDA INC - New

 $499,000Active4 beds 3 baths2,091 sq. ft.
152 Rambling Brook Trail, St. Johns, FL 32259
MLS# 2171177Listed by: CENTURY 21 LIGHTHOUSE REALTY - New
 $551,352Active4 beds 3 baths3,422 sq. ft.
3900 E Glendale Court, St. Johns, FL 32259
MLS# 2170984Listed by: UNITED REAL ESTATE GALLERY  $649,990Pending4 beds 3 baths2,556 sq. ft.
27 Skyward Drive, St. Johns, FL 32259
MLS# 2171029Listed by: PULTE REALTY OF NORTH FLORIDA, LLC.- $649,990Pending4 beds 3 baths2,556 sq. ft.
27 Skyward Drive, St. Johns, FL 32259
MLS# 2171029Listed by: PULTE REALTY OF NORTH FLORIDA, LLC.


Protect your home and budget from life's surprises with an Assurant Home Warranty, backed by a partner that supports you through every step of homeownership. Explore Plans.
©2026 Century 21 Real Estate LLC. All rights reserved. CENTURY 21®, the CENTURY 21 Logo and C21® are service marks owned by Century 21 Real Estate LLC. Century 21 Real Estate LLC fully supports the principles of the Fair Housing Act and the Equal Opportunity Act. Each office is independently owned and operated. Listing information is deemed reliable but not guaranteed accurate.