
55 Blue Hole Court, Saint Johns, FL 32259
Local realty services provided by:CENTURY 21 North East
Upcoming open houses
- Fri, Nov 2003:00 pm - 05:00 pm
Listed by: sheena haney
Office: haney signature realty llc.
MLS#:2169180
Source:JV
Price summary
- Price:$1,364,900
- Price per sq. ft.:$315.73
- Monthly HOA dues:$192.33
About this home
**Open House Friday, November 20th 3-5P.**
Experience luxury living in sought after Julington Lakes! Boasting over $300,000 in upgrades, this stunning 4,323 sq. ft. home sits on a premium 0.45-acre cul-de-sac lot with a private pathway to the clubhouse. Featuring 4 bedrooms, 4.5 baths, a 3-car garage, office and resort-style outdoor living, this home offers the perfect blend of elegance and comfort. Soaring ceilings and an open-concept design create an inviting space for entertaining. The chef's kitchen features an oversized island, gas cooktop, and remodeled butler's pantry with a second refrigerator and instant hot water. Upgrades include new quartz flooring throughout the first floor, plantation shutters, designer LED lighting, and a stylish barn door leading to the den. Retreat to the downstairs primary suite with its upgraded closet system, or unwind in the versatile upstairs loft. Each bedroom features its own private bath, providing comfort and privacy for all. Your backyard escape awaits with a heated pool and spa, power lanai screens, a full outdoor kitchen and outdoor speakers. An inviting setting for poolside afternoons and evenings with friends. Upgraded landscaping and LED landscape lighting enhance the surroundings, while an outdoor camera system, security lighting and a five-foot fence with two gates add practical appeal. A child pool safety fence is included. Thoughtful improvements extend throughout the property, including French drains on both sides of the home with gutters tied in, upgraded irrigation heads and dedicated lines to the front flower pots. Both garages feature upgraded flooring, rack shelving and LED lighting, with electric vehicle charging in the main garage and a replaced main garage door opener. Power shades on the second-floor rear windows and tinted rear windows provide added comfort. The home's ongoing care includes twice-yearly A/C maintenance, weekly pool and lawn service, and annual power washing and interior/exterior window cleaning. Enjoy the Julington Lakes lifestyle with a clubhouse, community pool, fitness center, tennis and basketball courts, playground and jogging path, plus an access gate to Veterans Park. Generous space, thoughtful upgrades and outstanding outdoor living make this home a standout.
**Special Financing Incentive!** Qualified buyers may receive a 1% interest rate reduction during the first year of their mortgage when financing through our preferred lending partner. Ask for details about this limited financing incentive. Buyer qualification and lender terms apply....
Contact an agent
Home facts
- Year built:2018
- Subdivision & Development:Julington Lakes
- Listing ID #:2169180
- Added:3 day(s) ago
- Updated:November 13, 2026 at 04:49 AM
Rooms and interior
- Bedrooms:4
- Total bathrooms:5
- Full bathrooms:4
- Half bathrooms:1
- Flooring:carpet, tile
- Bathrooms Description:Primary Bathroom - Tub with Shower, Primary Bathroom -Tub with Separate Shower
- Kitchen Description:Breakfast Bar, Dishwasher, Eat-in Kitchen, Freezer, Gas Cooktop, Ice Maker, Kitchen Island, Microwave, Pantry, Refrigerator, Water Softener Owned, Wine Cooler
- Bedroom Description:Split Bedrooms
- Living area:4,323 sq. ft.
Heating and cooling
- Cooling:Central Air
- Heating:Central
- Central air:Yes
Structure and exterior
- Roof:Metal, Shingle
- Year built:2018
- Building area:4,323 sq. ft.
- Lot area:0.45 Acres
- Architectural Style:Multi Generational, Traditional
- Construction Materials:Fiber Cement, Frame
- Exterior Features:Covered, Front Porch, Screened
Schools
- High school:Creekside
- Middle school:Freedom Crossing Academy
- Elementary school:Freedom Crossing Academy
Utilities
- Water:Public, Water Connected
- Sewer:Public Sewer, Sewer Connected
Finances and disclosures
- Price:$1,364,900
- Price per sq. ft.:$315.73
- Tax amount:$8,298 (2025)
Features and amenities
- Amenities:Basketball Court, Breakfast Bar, Built-in Features, Butler Pantry, Clubhouse, Eat-in Kitchen, Entrance Foyer, Fitness Center, Gated, Jogging Path, Playground, Primary Downstairs, Security, Smart Thermostat, Split Bedrooms, Tennis Court(s), Vaulted Ceiling(s), Walk-In Closet(s), Wet Bar
- Pool features:In Ground, Salt Water
Parking
- Parking description:Garage, Garage Door Opener
- Garage:Yes
- Garage spaces:3
New listings near 55 Blue Hole Court
- New
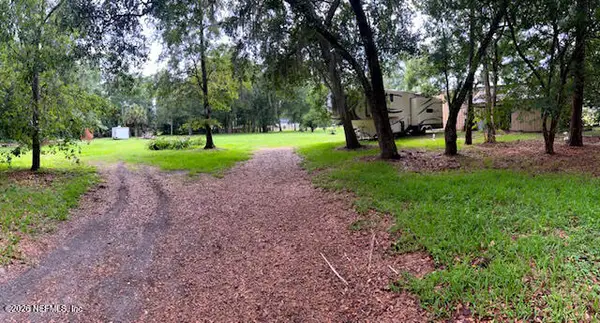 $425,000Active1.72 Acres
1450 Sheffield Road, St. Johns, FL 32259
MLS# 2173530Listed by: FLORIDA HOMES REALTY & MTG LLC - New
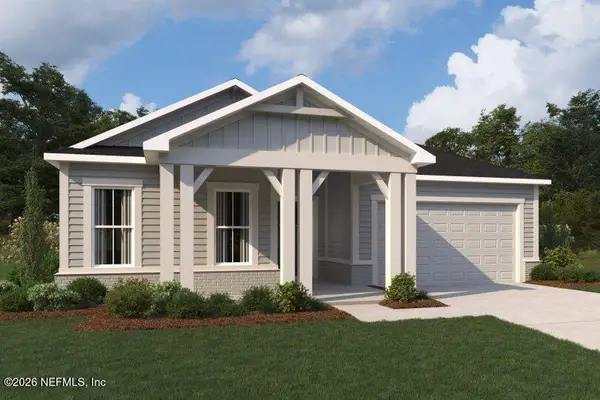 $653,000Active2 beds 3 baths2,424 sq. ft.
89 Mission Drive, St. Johns, FL 32259
MLS# 2173532Listed by: MATTAMY REAL ESTATE SERVICES - New
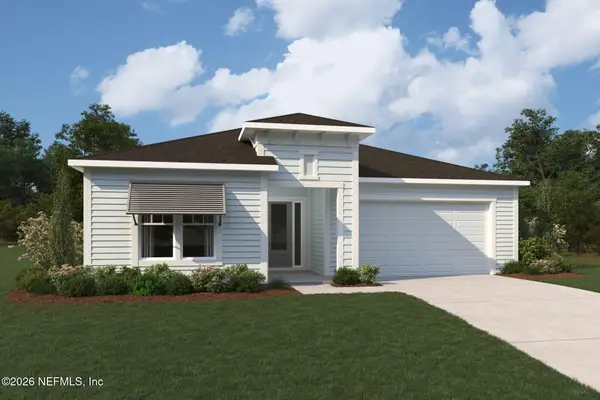 $586,000Active2 beds 3 baths2,132 sq. ft.
76 Mission Drive, St. Johns, FL 32259
MLS# 2173539Listed by: MATTAMY REAL ESTATE SERVICES - New
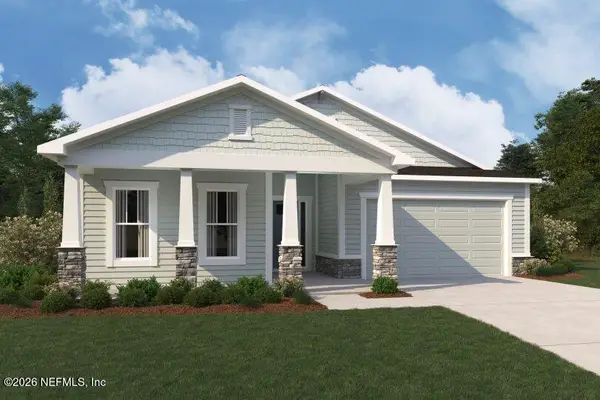 $673,000Active3 beds 3 baths2,506 sq. ft.
88 Mission Drive, St. Johns, FL 32259
MLS# 2173543Listed by: MATTAMY REAL ESTATE SERVICES - New
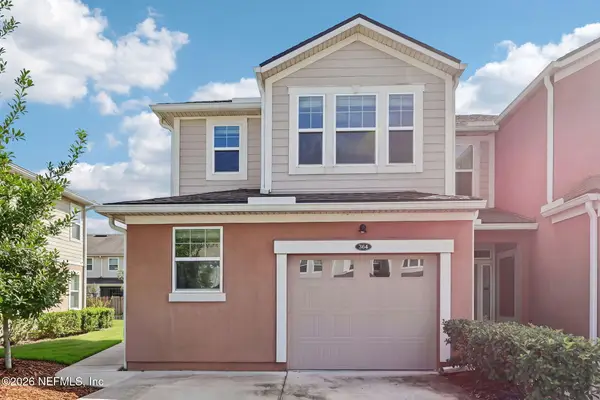 $275,000Active3 beds 3 baths1,556 sq. ft.
364 Richmond Drive, St. Johns, FL 32259
MLS# 2173546Listed by: LPT REALTY LLC - New
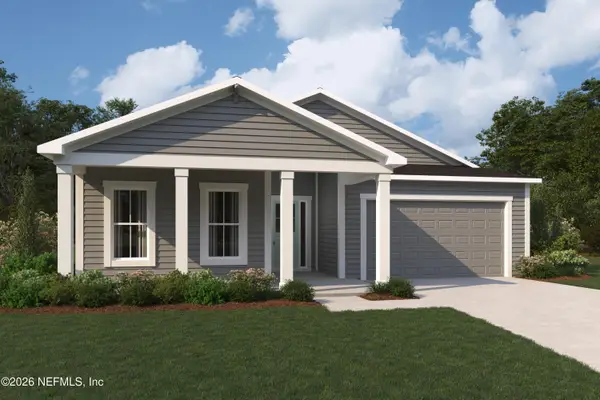 $653,000Active3 beds 3 baths2,506 sq. ft.
98 Mission Drive, St. Johns, FL 32259
MLS# 2173548Listed by: MATTAMY REAL ESTATE SERVICES - New
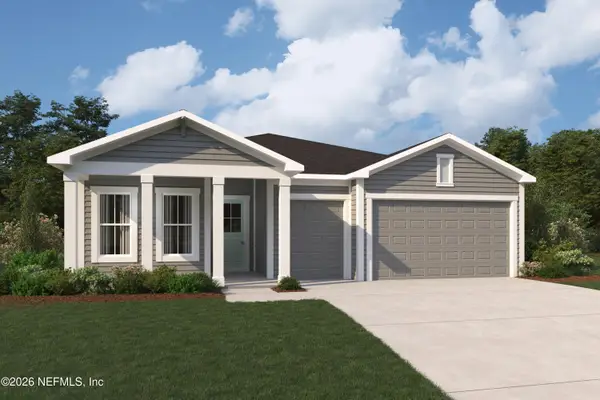 $689,000Active3 beds 4 baths2,664 sq. ft.
99 Mission Drive, St. Johns, FL 32259
MLS# 2173552Listed by: MATTAMY REAL ESTATE SERVICES - Open Sat, 1 to 3pmNew
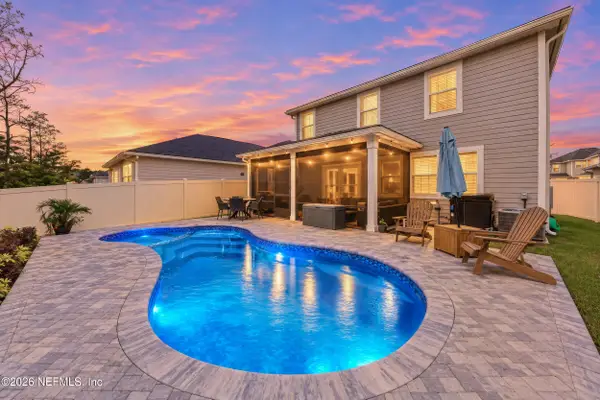 $569,900Active4 beds 3 baths2,395 sq. ft.
224 Rambling Brook Trail, St. Johns, FL 32259
MLS# 2173473Listed by: COLDWELL BANKER ANABASIS REALTY - New
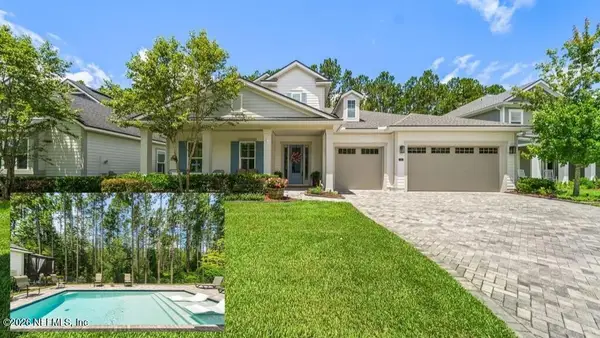 $1,100,000Active5 beds 4 baths3,850 sq. ft.
135 Shinnecock Drive, St. Johns, FL 32259
MLS# 2173488Listed by: REAL BROKER LLC - New
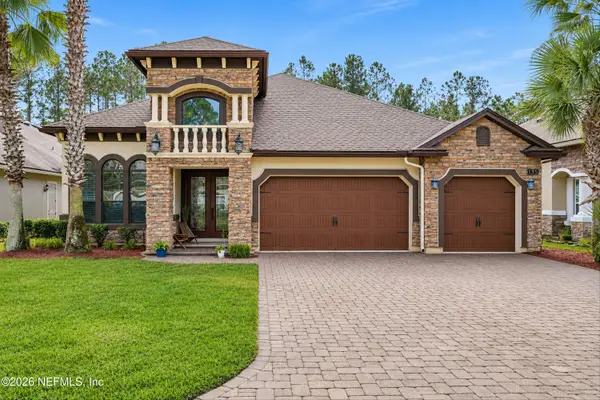 $799,000Active5 beds 4 baths3,138 sq. ft.
135 Cloisterbane Drive, St. Johns, FL 32259
MLS# 2173490Listed by: BETTER HOMES & GARDENS REAL ESTATE LIFESTYLES REALTY


Protect your home and budget from life's surprises with an Assurant Home Warranty, backed by a partner that supports you through every step of homeownership. Explore Plans.
©2026 Century 21 Real Estate LLC. All rights reserved. CENTURY 21®, the CENTURY 21 Logo and C21® are service marks owned by Century 21 Real Estate LLC. Century 21 Real Estate LLC fully supports the principles of the Fair Housing Act and the Equal Opportunity Act. Each office is independently owned and operated. Listing information is deemed reliable but not guaranteed accurate.