
59 Ren Way, Saint Johns, FL 32259
Local realty services provided by:CENTURY 21 North East
Upcoming open houses
- Sun, Nov 1502:00 pm - 04:00 pm
Listed by: irvia e roque
Office: watson realty corp
MLS#:2173389
Source:JV
Price summary
- Price:$475,000
- Price per sq. ft.:$205.98
- Monthly HOA dues:$98.5
About this home
Welcome to 59 Ren Way, where modern elegance meets the relaxed charm of Florida living! Built in 2022 and beautifully enhanced with custom upgrades, this inviting home offers the perfect combination of style, comfort, and functionality. Enjoy the added benefits of NO CDD fees and the highly desirable St. Johns County School District. Inside, an open-concept floor plan creates a seamless flow between the spacious living area and stunning kitchen, featuring gorgeous quartz countertops, upgraded appliances, stylish open shelving, a spacious pantry, and abundant storage. Just beyond, sliding glass doors open to a covered, screened-in paver lanai overlooking a peaceful, wooded backyard. Imagine sipping your morning coffee to the sounds of nature, hosting gatherings with friends, or unwinding at the end of the day in your own private outdoor retreat. Beautifully designed and thoughtfully upgraded, 59 Ren Way is more than a house it's a place to call home! Ethernet cable,
Contact an agent
Home facts
- Year built:2022
- Subdivision & Development:Grand Creek North
- Listing ID #:2173389
- Added:1 day(s) ago
- Updated:November 13, 2026 at 04:49 AM
Rooms and interior
- Bedrooms:4
- Total bathrooms:3
- Full bathrooms:3
- Flooring:carpet, tile
- Bathrooms Description:Primary Bathroom -Tub with Separate Shower
- Kitchen Description:Breakfast Bar, Dishwasher, Disposal, Gas Oven, Gas Range, Kitchen Island, Microwave, Pantry, Refrigerator
- Bedroom Description:Split Bedrooms
- Living area:2,027 sq. ft.
Heating and cooling
- Cooling:Central Air, Electric
- Heating:Central, Electric
- Central air:Yes
Structure and exterior
- Roof:Shingle
- Year built:2022
- Building area:2,027 sq. ft.
- Lot area:0.15 Acres
- Lot Features:Sprinklers In Front, Sprinklers In Rear
- Architectural Style:Traditional
- Construction Materials:Vinyl Siding
- Exterior Features:Covered, Screened
Schools
- High school:Bartram Trail
- Middle school:Trout Creek Academy
- Elementary school:Trout Creek Academy
Utilities
- Water:Public, Water Connected
- Sewer:Public Sewer, Sewer Connected
Finances and disclosures
- Price:$475,000
- Price per sq. ft.:$205.98
- Tax amount:$3,870 (2025)
Features and amenities
- Laundry features:Dryer, Washer
- Amenities:Breakfast Bar, Entrance Foyer, Playground, Smart Thermostat, Split Bedrooms, Vaulted Ceiling(s), Walk-In Closet(s)
Parking
- Parking description:Attached, Garage, Garage Door Opener
- Garage:Yes
- Garage spaces:2
New listings near 59 Ren Way
- New
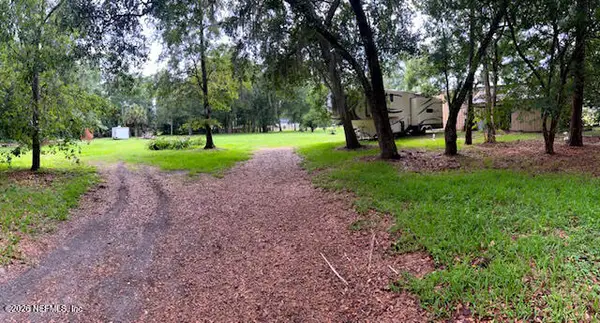 $425,000Active1.72 Acres
1450 Sheffield Road, St. Johns, FL 32259
MLS# 2173530Listed by: FLORIDA HOMES REALTY & MTG LLC - New
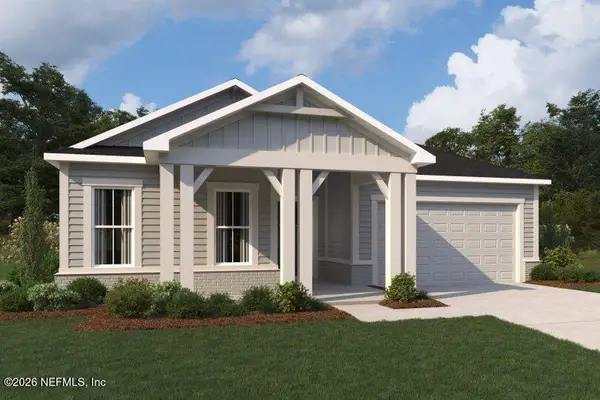 $653,000Active2 beds 3 baths2,424 sq. ft.
89 Mission Drive, St. Johns, FL 32259
MLS# 2173532Listed by: MATTAMY REAL ESTATE SERVICES - New
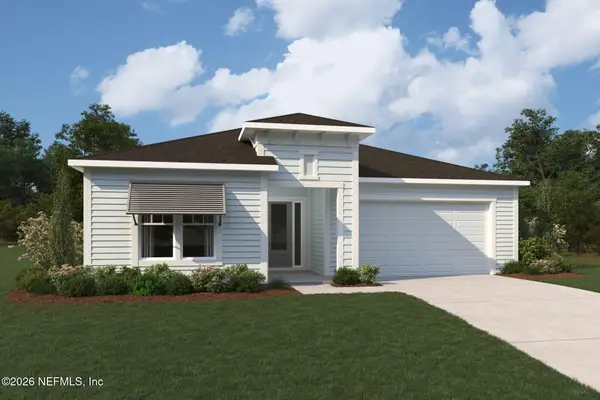 $586,000Active2 beds 3 baths2,132 sq. ft.
76 Mission Drive, St. Johns, FL 32259
MLS# 2173539Listed by: MATTAMY REAL ESTATE SERVICES - New
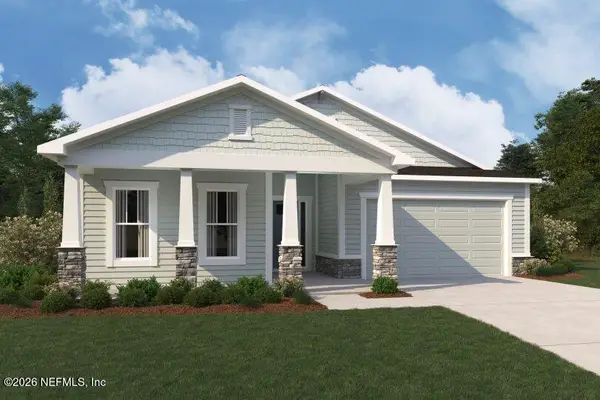 $673,000Active3 beds 3 baths2,506 sq. ft.
88 Mission Drive, St. Johns, FL 32259
MLS# 2173543Listed by: MATTAMY REAL ESTATE SERVICES - New
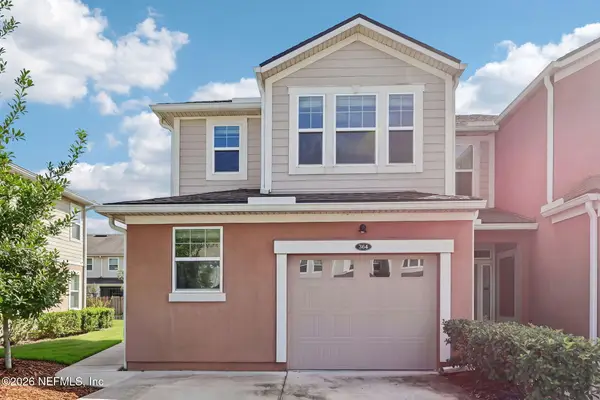 $275,000Active3 beds 3 baths1,556 sq. ft.
364 Richmond Drive, St. Johns, FL 32259
MLS# 2173546Listed by: LPT REALTY LLC - New
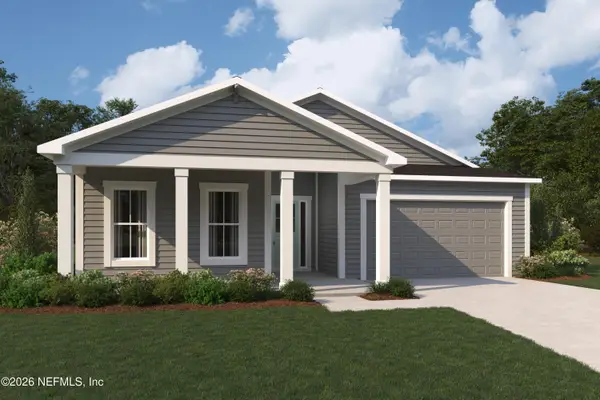 $653,000Active3 beds 3 baths2,506 sq. ft.
98 Mission Drive, St. Johns, FL 32259
MLS# 2173548Listed by: MATTAMY REAL ESTATE SERVICES - New
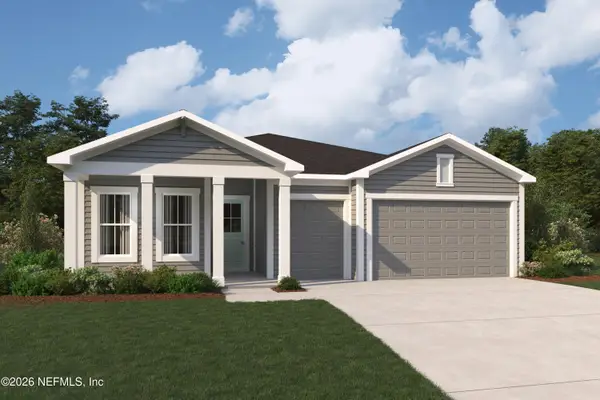 $689,000Active3 beds 4 baths2,664 sq. ft.
99 Mission Drive, St. Johns, FL 32259
MLS# 2173552Listed by: MATTAMY REAL ESTATE SERVICES - Open Sat, 1 to 3pmNew
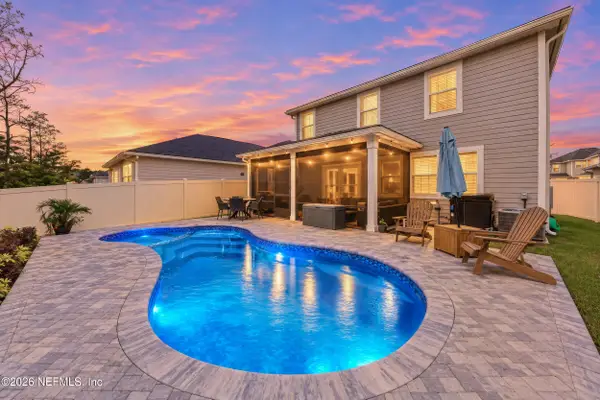 $569,900Active4 beds 3 baths2,395 sq. ft.
224 Rambling Brook Trail, St. Johns, FL 32259
MLS# 2173473Listed by: COLDWELL BANKER ANABASIS REALTY - New
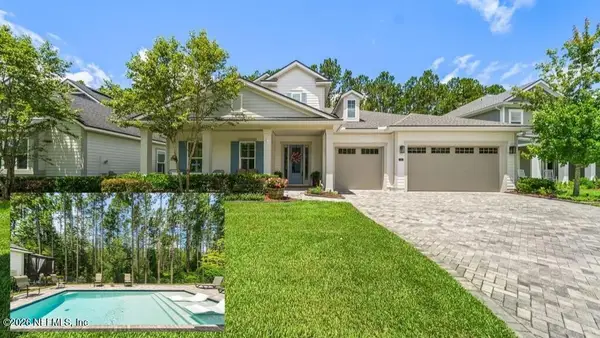 $1,100,000Active5 beds 4 baths3,850 sq. ft.
135 Shinnecock Drive, St. Johns, FL 32259
MLS# 2173488Listed by: REAL BROKER LLC - New
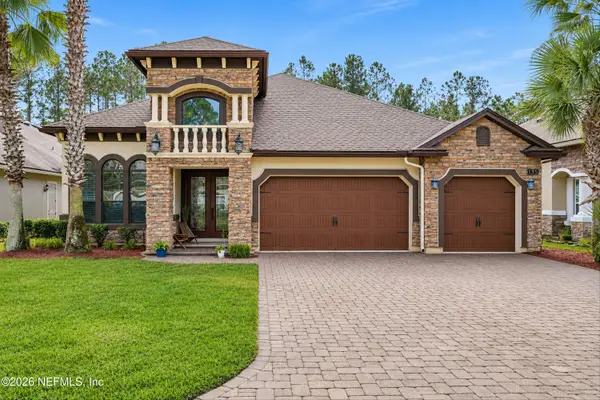 $799,000Active5 beds 4 baths3,138 sq. ft.
135 Cloisterbane Drive, St. Johns, FL 32259
MLS# 2173490Listed by: BETTER HOMES & GARDENS REAL ESTATE LIFESTYLES REALTY


Protect your home and budget from life's surprises with an Assurant Home Warranty, backed by a partner that supports you through every step of homeownership. Explore Plans.
©2026 Century 21 Real Estate LLC. All rights reserved. CENTURY 21®, the CENTURY 21 Logo and C21® are service marks owned by Century 21 Real Estate LLC. Century 21 Real Estate LLC fully supports the principles of the Fair Housing Act and the Equal Opportunity Act. Each office is independently owned and operated. Listing information is deemed reliable but not guaranteed accurate.