
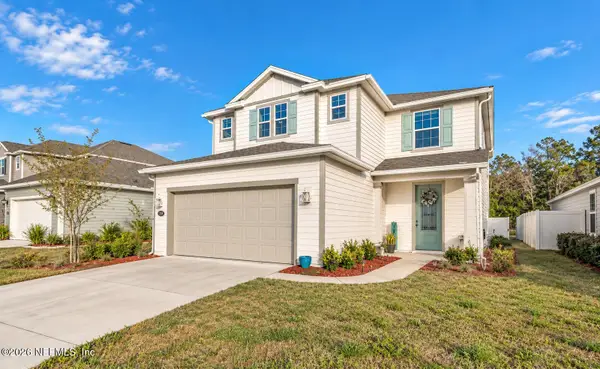
63 Winterberry Court, Saint Johns, FL 32259
Local realty services provided by:CENTURY 21 North East
Upcoming open houses
- Sat, Oct 0311:00 am - 01:00 pm
Listed by: corey miller
Office: momentum realty
MLS#:2167252
Source:JV
Price summary
- Price:$649,000
- Price per sq. ft.:$203
- Monthly HOA dues:$83.33
About this home
2.5% ASSUMABLE FHA LOAN + DUAL PRIMARY SUITES + NO CDD! Take over a 2.5% rate and save hundreds a month and thousands in compound interest!!! Reserve at Greenbriar home offers 3,197 sq ft, 4 beds, 3.5 baths and TWO owner's suites: a FIRST-FLOOR PRIMARY perfect as a mother-in-law suite for multi-generational living, plus a second primary upstairs, each with a walk-in closet. Extra wall insulation adds soundproofing for quiet, private rooms. Main floor: executive office, formal dining, luxury vinyl plank floors, open family room and a bright white kitchen with GAS range, island seating and butler's pantry. Upstairs loft makes a perfect media or game room. 3-CAR GARAGE with Tesla EV charger, tankless water heater, smart-home lighting, covered back porch and fully fenced vinyl backyard with sprinklers. Low $1,000/yr HOA includes resort-style pool, clubhouse, splash pad and playground. Minutes to I-95, shopping, dining and top-rated St. Johns County schools. Priced to sell fast!
Contact an agent
Home facts
- Year built:2021
- Subdivision & Development:Reserve At Greenbriar
- Listing ID #:2167252
- Added:1 day(s) ago
- Updated:October 02, 2026 at 01:52 AM
Rooms and interior
- Bedrooms:4
- Total bathrooms:4
- Full bathrooms:3
- Half bathrooms:1
- Flooring:carpet
- Bathrooms Description:Primary Bathroom - Tub with Shower
- Kitchen Description:Dishwasher, Eat-in Kitchen, Gas Range, Kitchen Island, Microwave, Refrigerator
- Living area:3,197 sq. ft.
Heating and cooling
- Cooling:Electric
- Heating:Electric
Structure and exterior
- Roof:Shingle
- Year built:2021
- Building area:3,197 sq. ft.
- Lot area:0.19 Acres
- Architectural Style:Traditional
- Construction Materials:Composition Siding, Concrete, Fiber Cement
- Exterior Features:Covered
Schools
- High school:Bartram Trail
- Elementary school:Hickory Creek
Utilities
- Water:Public, Water Connected
- Sewer:Public Sewer, Sewer Connected
Finances and disclosures
- Price:$649,000
- Price per sq. ft.:$203
- Tax amount:$5,336 (2025)
Features and amenities
- Amenities:Children's Pool, Clubhouse, Eat-in Kitchen, In-Law Floorplan, Management - Off Site, Playground, Vaulted Ceiling(s), Walk-In Closet(s)
- Pool features:Children's Pool
- Smart home:Yes
Parking
- Parking description:Additional Parking, Attached, Garage
- Garage:Yes
- Garage spaces:3
New listings near 63 Winterberry Court
- Coming SoonOpen Sun, 1 to 3:30pm
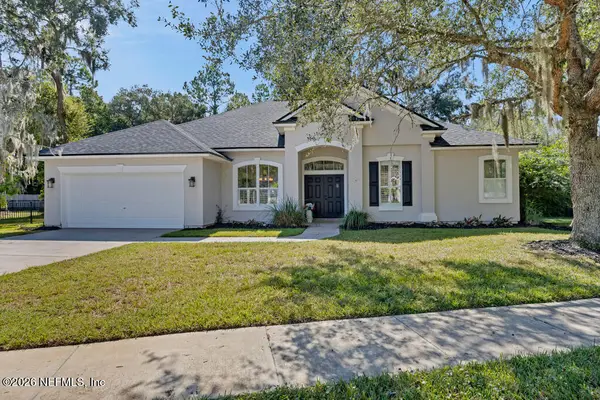 $465,000Coming Soon3 beds 2 baths1,904 sq. ft.
112 Lige Branch Lane, Fruit Cove, FL 32259
MLS# 2167415Listed by: FLORIDA HOMES REALTY & MTG LLC - Coming Soon
 $419,900Coming Soon3 beds 2 baths1,657 sq. ft.
7018 Azalea Grove Drive, Jacksonville, FL 32258
MLS# 2167331Listed by: KELLER WILLIAMS JACKSONVILLE - Coming SoonOpen Sun, 12 to 3pm
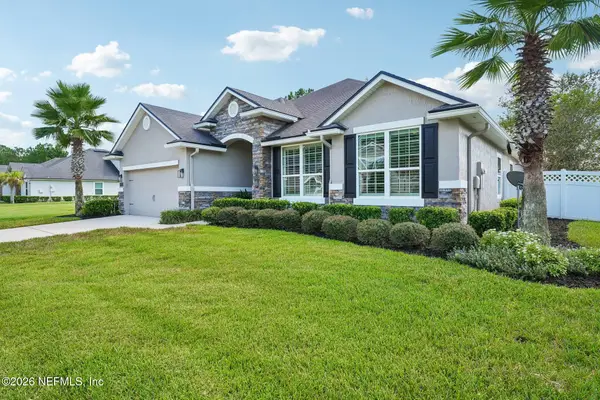 $575,000Coming Soon4 beds 3 baths2,394 sq. ft.
295 Willow Winds Parkway, St. Johns, FL 32259
MLS# 2166984Listed by: MOMENTUM REALTY - Coming Soon
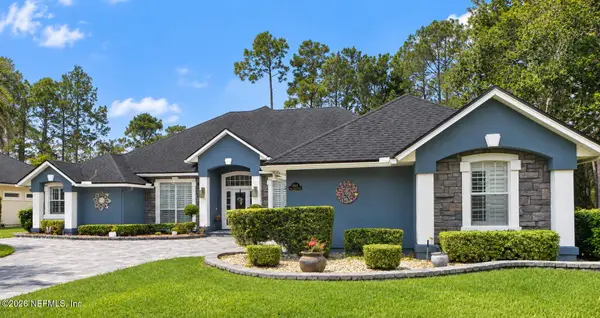 $999,000Coming Soon5 beds 4 baths3,314 sq. ft.
4941 Blackhawk Drive, St. Johns, FL 32259
MLS# 2166639Listed by: CHRISTIE'S INTERNATIONAL REAL ESTATE FIRST COAST - Coming Soon
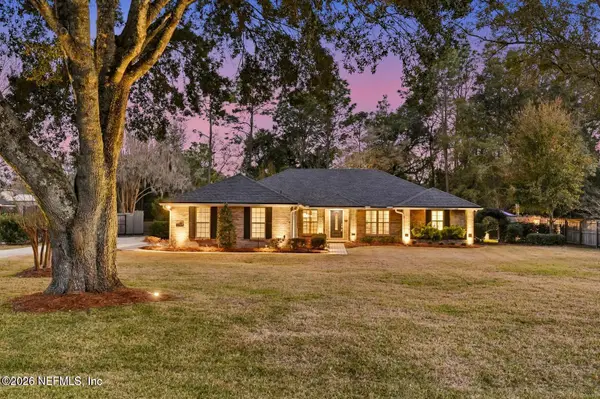 $725,000Coming Soon3 beds 3 baths2,087 sq. ft.
1958 Hawkcrest E Drive, Fruit Cove, FL 32259
MLS# 2166461Listed by: FUTURE HOME REALTY INC - Coming Soon
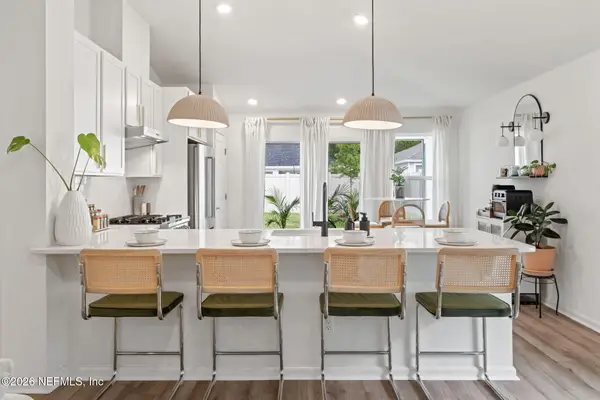 $399,990Coming Soon3 beds 2 baths1,333 sq. ft.
80 Boulder Lane, St. Johns, FL 32259
MLS# 2166020Listed by: KELLER WILLIAMS REALTY ATLANTIC PARTNERS ST. AUGUSTINE - Coming Soon
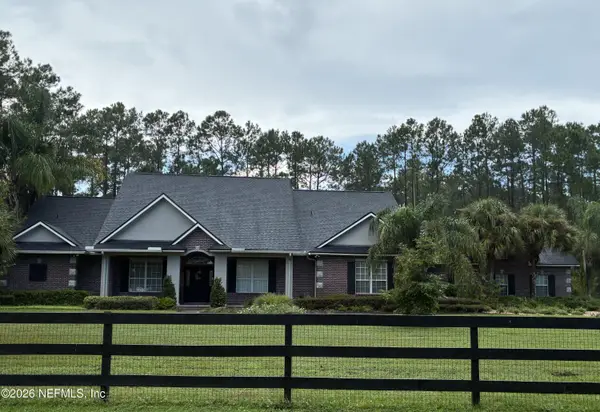 $1,640,000Coming Soon5 beds 5 baths3,695 sq. ft.
140 Belmont Drive, St. Johns, FL 32259
MLS# 2165843Listed by: FLORIDA HOMES REALTY & MTG LLC - Coming Soon
 $561,010Coming Soon5 beds 3 baths3,159 sq. ft.
264 Ivy Lakes Drive, St. Johns, FL 32259
MLS# 2164715Listed by: BERKSHIRE HATHAWAY HOMESERVICES FLORIDA NETWORK REALTY - New
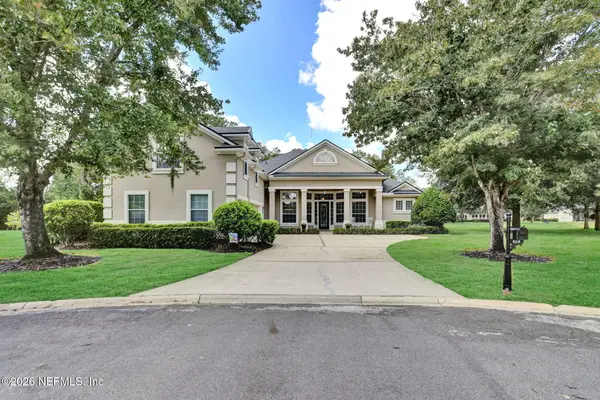 $849,900Active5 beds 4 baths3,850 sq. ft.
808 Reston Court, Jacksonville, FL 32259
MLS# 2167439Listed by: BETROS REALTY INC - New
 $545,000Active5 beds 3 baths2,395 sq. ft.
358 Rambling Brook Trail, St. Johns, FL 32259
MLS# 2167420Listed by: ARTEMIS MANAGEMENT COMPANY


Protect your home and budget from life's surprises with an Assurant Home Warranty, backed by a partner that supports you through every step of homeownership. Explore Plans.
©2026 Century 21 Real Estate LLC. All rights reserved. CENTURY 21®, the CENTURY 21 Logo and C21® are service marks owned by Century 21 Real Estate LLC. Century 21 Real Estate LLC fully supports the principles of the Fair Housing Act and the Equal Opportunity Act. Each office is independently owned and operated. Listing information is deemed reliable but not guaranteed accurate.