
80 Boulder Lane, Saint Johns, FL 32259
Local realty services provided by:CENTURY 21 St. Augustine Properties, Inc.
80 Boulder Lane,St. Johns, FL 32259
$399,990
- 3 Beds
- 2 Baths
- 1,333 sq. ft.
- Single family
- Coming Soon
Listed by: dawn humphrey
Office: keller williams realty atlantic partners st. augustine
MLS#:2166020
Source:JV
Price summary
- Price:$399,990
- Price per sq. ft.:$300.07
- Monthly HOA dues:$114
About this home
Coming Soon listing, no showings. Know someone who's been waiting for the right home at the right price? This one's coming soon and the kitchen alone is worth showing up for!
Contact an agent
Home facts
- Year built:2023
- Subdivision & Development:Stonecrest
- Listing ID #:2166020
- Updated:September 23, 2026 at 12:46 PM
Rooms and interior
- Bedrooms:3
- Total bathrooms:2
- Full bathrooms:2
- Flooring:tile, vinyl
- Bathrooms Description:Primary Bathroom - Shower No Tub
- Kitchen Description:Breakfast Bar, Breakfast Nook, Dishwasher, Disposal, Eat-in Kitchen, Gas Cooktop, Kitchen Island, Refrigerator
- Bedroom Description:Split Bedrooms
- Living area:1,333 sq. ft.
Heating and cooling
- Cooling:Central Air
- Heating:Central
- Central air:Yes
Structure and exterior
- Roof:Shingle
- Year built:2023
- Building area:1,333 sq. ft.
- Lot area:0.12 Acres
- Construction Materials:Fiber Cement
- Exterior Features:Screened
Utilities
- Water:Public, Water Connected
- Sewer:Public Sewer, Sewer Connected
Finances and disclosures
- Price:$399,990
- Price per sq. ft.:$300.07
- Tax amount:$4,168 (2025)
Features and amenities
- Laundry features:Dryer, Washer
- Amenities:Breakfast Bar, Breakfast Nook, Clubhouse, Eat-in Kitchen, Playground, Split Bedrooms, Walk-In Closet(s)
Parking
- Parking description:Attached, Garage, Garage Door Opener
- Garage:Yes
- Garage spaces:2
New listings near 80 Boulder Lane
- Coming Soon
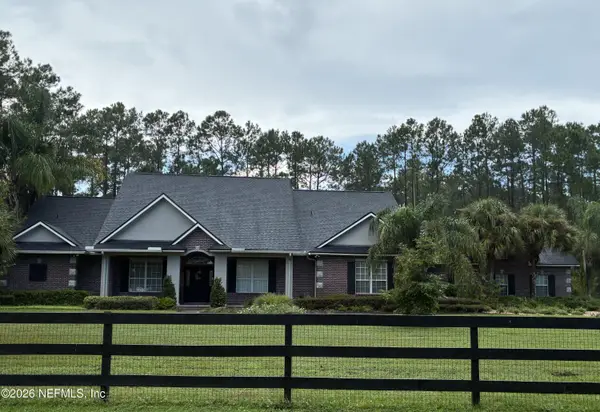 $1,640,000Coming Soon5 beds 5 baths3,695 sq. ft.
140 Belmont Drive, St. Johns, FL 32259
MLS# 2165843Listed by: FLORIDA HOMES REALTY & MTG LLC - Coming Soon
 $899,900Coming Soon4 beds 4 baths3,294 sq. ft.
604 Sassafras Trace, St. Johns, FL 32259
MLS# 2165413Listed by: RE/MAX SPECIALISTS - Coming Soon
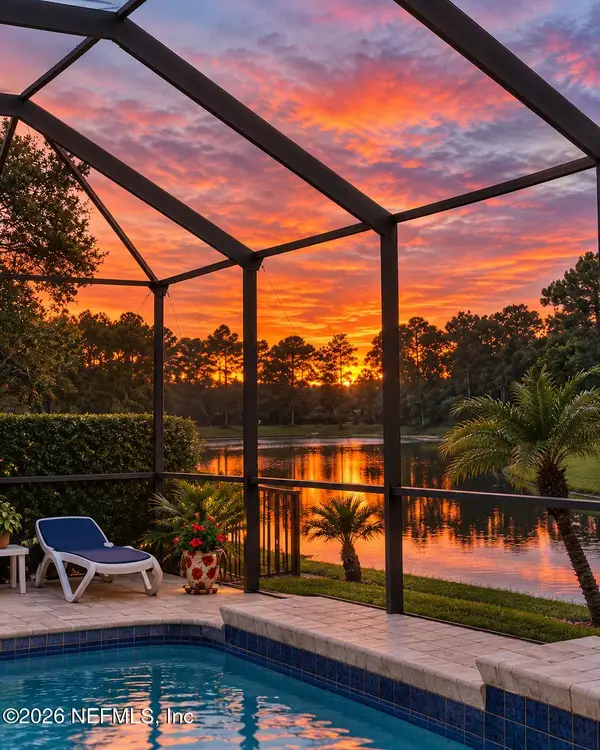 $698,000Coming Soon4 beds 3 baths2,674 sq. ft.
1205 Loch Tanna Loop, St. Johns, FL 32259
MLS# 2165422Listed by: WATSON REALTY CORP - Coming Soon
 $561,010Coming Soon5 beds 3 baths3,159 sq. ft.
264 Ivy Lakes Drive, St. Johns, FL 32259
MLS# 2164715Listed by: BERKSHIRE HATHAWAY HOMESERVICES FLORIDA NETWORK REALTY - Coming Soon
 $500,000Coming Soon3 beds 2 baths2,070 sq. ft.
211 Tadcaster Court, St. Johns, FL 32259
MLS# 2164531Listed by: REAL BROKER LLC - New
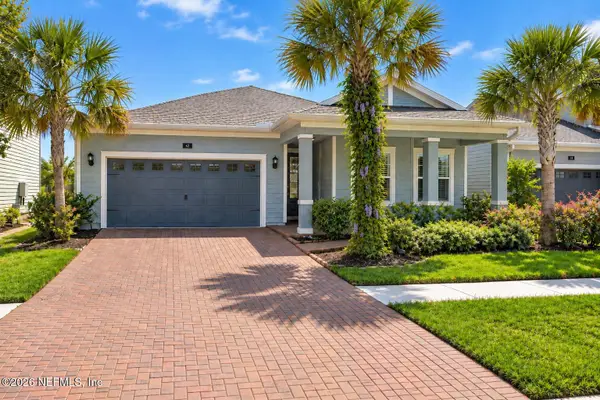 $449,900Active4 beds 3 baths2,027 sq. ft.
62 Boylston Court, St. Augustine, FL 32092
MLS# 2166084Listed by: COMPASS FLORIDA LLC - New
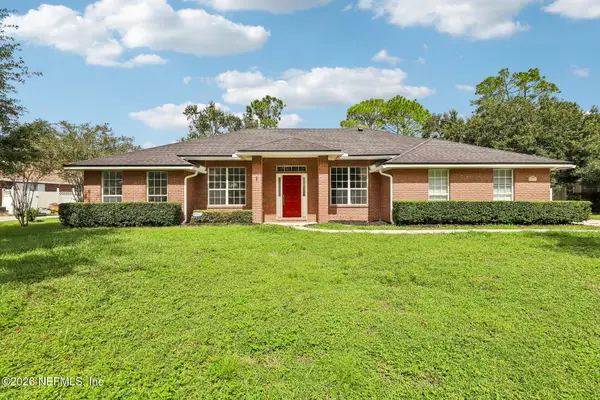 $469,000Active4 beds 2 baths1,901 sq. ft.
1321 Wilshire Court, St. Johns, FL 32259
MLS# 2166070Listed by: COLDWELL BANKER VANGUARD REALTY 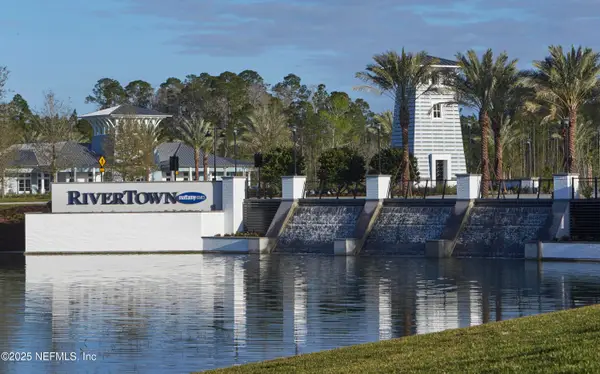 $452,335Pending3 beds 2 baths1,738 sq. ft.
252 Grand Lakes Drive, St. Johns, FL 32259
MLS# 2165984Listed by: MATTAMY REAL ESTATE SERVICES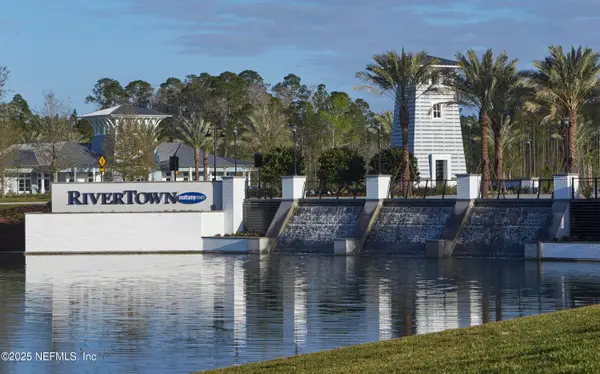 $448,561Pending3 beds 2 baths1,738 sq. ft.
428 Appalachian Trail, St. Johns, FL 32259
MLS# 2165992Listed by: MATTAMY REAL ESTATE SERVICES


Protect your home and budget from life's surprises with an Assurant Home Warranty, backed by a partner that supports you through every step of homeownership. Explore Plans.
©2026 Century 21 Real Estate LLC. All rights reserved. CENTURY 21®, the CENTURY 21 Logo and C21® are service marks owned by Century 21 Real Estate LLC. Century 21 Real Estate LLC fully supports the principles of the Fair Housing Act and the Equal Opportunity Act. Each office is independently owned and operated. Listing information is deemed reliable but not guaranteed accurate.