
824 E Dorchester Drive, Saint Johns, FL 32259
Local realty services provided by:CENTURY 21 Miller Elite
Listed by: cynthia stone
Office: select realty llc.
MLS#:2147862
Source:JV
Price summary
- Price:$998,500
- Price per sq. ft.:$245.21
- Monthly HOA dues:$48.33
About this home
Welcome to 824 E Dorchester Drive, an exceptional residence located within the highly desirable Plantation Estates in Julington Creek Plantation . Offering over 4,000 square feet of beautifully updated living space, this impressive 6-bedroom, 4-bathroom home combines luxury, functionality, and resort-style outdoor living.
From the moment you arrive, you'll appreciate the home's fresh exterior paint, professionally finished garage floors, mature landscaping, and stately curb appeal. Inside, fresh interior paint, updated designer light fixtures, and elegant plantation shutters throughout create a bright, timeless aesthetic that complements the home's spacious floor plan.
At the heart of the home, the beautifully appointed kitchen features quartz countertops, abundant cabinetry, generous workspace, and seamless connectivity to the main living and gathering areas--ideal for entertaining and everyday family living. Designed with flexibility in mind, the home's expansive layout offers exceptional potential for multi-generational living, accommodating extended family members, guests, home office needs, or growing households while maintaining privacy and comfort.
The spacious primary suite serves as a private retreat, while the additional bedrooms and living areas provide ample room for family and guests. Multiple gathering spaces throughout the home offer versatility for work, recreation, and relaxation.
Step outside to your own private backyard oasis featuring a resort-style swimming pool, relaxing spa/jacuzzi, and custom firepit area. Whether hosting gatherings, enjoying quiet evenings, or creating lasting family memories, this outdoor retreat is designed for year-round Florida living.
Residents enjoy all the benefits of Julington Creek Plantation, including access to premier community amenities, parks, recreation facilities, walking trails, and one of the most sought-after school districts in Florida. Conveniently located near shopping, dining, healthcare, and major commuter routes, this home delivers both luxury and convenience.
This beautifully updated home offers the perfect blend of space, comfort, flexibility, and outdoor living in one of Northeast Florida's most sought-after communities. Experience the lifestyle that makes Julington Creek Plantation one of the premier places to call home in St. Johns County....
Contact an agent
Home facts
- Year built:2007
- Listing ID #:2147862
- Added:1 day(s) ago
- Updated:May 30, 2026 at 07:47 PM
Rooms and interior
- Bedrooms:6
- Total bathrooms:4
- Full bathrooms:4
- Flooring:carpet, tile
- Bathrooms Description:Primary Bathroom -Tub with Separate Shower
- Kitchen Description:Breakfast Bar, Dishwasher, Disposal, Eat-in Kitchen, Electric Cooktop, Ice Maker, Microwave, Pantry, Refrigerator, Water Softener Owned
- Bedroom Description:Split Bedrooms
- Living area:4,072 sq. ft.
Heating and cooling
- Cooling:Central Air
- Heating:Central
- Central air:Yes
Structure and exterior
- Roof:Shingle
- Year built:2007
- Building area:4,072 sq. ft.
- Lot area:0.34 Acres
- Lot Features:Sprinklers In Front, Sprinklers In Rear
- Construction Materials:Stucco
- Exterior Features:Front Porch, Screened
Schools
- High school:Creekside
- Middle school:Fruit Cove
- Elementary school:Julington Creek
Utilities
- Water:Public, Water Connected
- Sewer:Public Sewer, Sewer Connected
Finances and disclosures
- Price:$998,500
- Price per sq. ft.:$245.21
- Tax amount:$9,194 (2025)
Features and amenities
- Laundry features:Washer
- Amenities:Basketball Court, Breakfast Bar, Children's Pool, Clubhouse, Eat-in Kitchen, Entrance Foyer, Fitness Center, Gated, Primary Downstairs, Smart Thermostat, Split Bedrooms, Tennis Court(s), Vaulted Ceiling(s), Walk-In Closet(s)
- Pool features:Children's Pool, In Ground, Salt Water
Parking
- Parking description:Garage, Garage Door Opener
- Garage:Yes
- Garage spaces:3
New listings near 824 E Dorchester Drive
- New
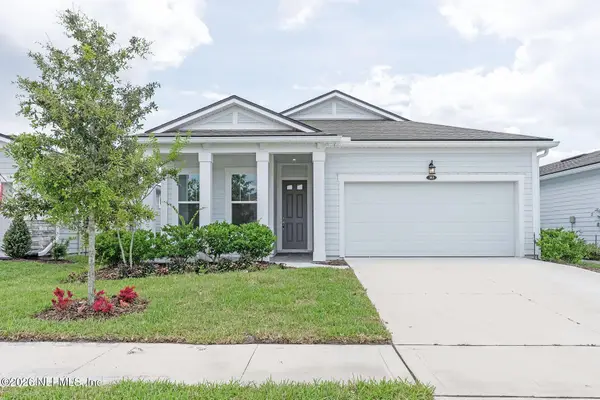 $480,000Active2 beds 2 baths1,876 sq. ft.
383 Ladyslipper Drive, St. Johns, FL 32259
MLS# 2147857Listed by: CHRISTIE'S INTERNATIONAL REAL ESTATE FIRST COAST - New
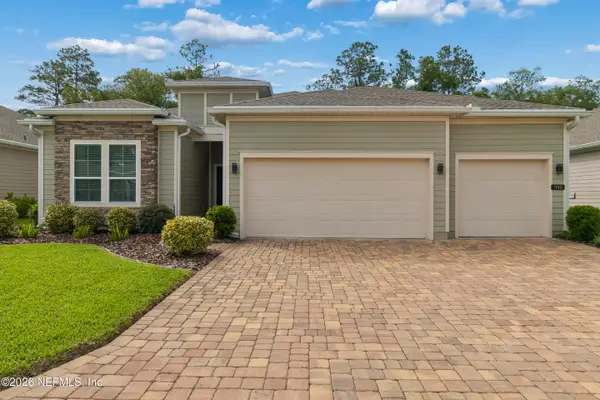 $510,000Active4 beds 2 baths2,269 sq. ft.
395 Brown Bear, Jacksonville, FL 32259
MLS# 2147555Listed by: PUBLIC SERVICES REALTY - New
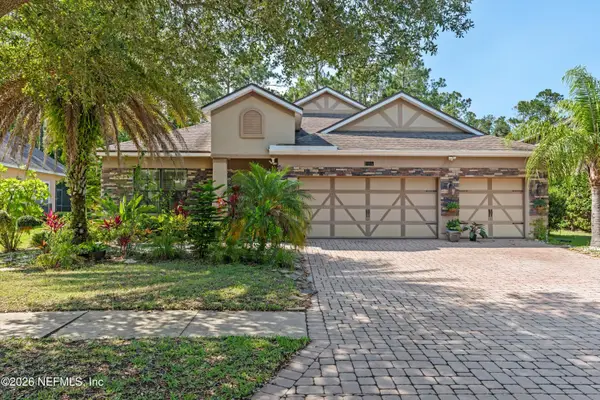 $624,999Active4 beds 3 baths2,790 sq. ft.
104 Moselle Lane, St. Johns, FL 32259
MLS# 2147816Listed by: ERA ONETEAM REALTY - New
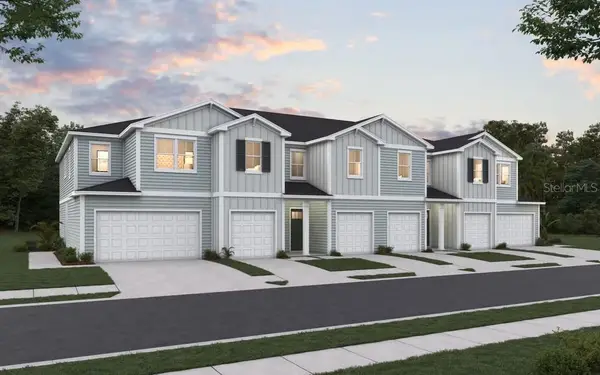 $355,276Active3 beds 3 baths1,541 sq. ft.
15018 Catterick Court, JACKSONVILLE, FL 32258
MLS# G5113056Listed by: OLYMPUS EXECUTIVE REALTY INC - New
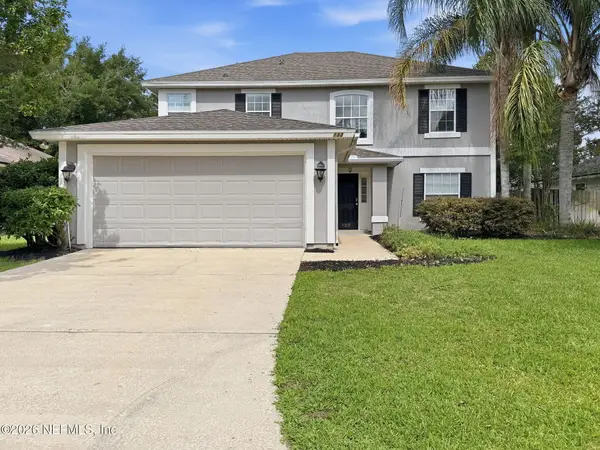 $449,900Active4 beds 3 baths2,284 sq. ft.
133 Dragonfly Drive, St. Johns, FL 32259
MLS# 2147798Listed by: MAINSTAY BROKERAGE LLC - New
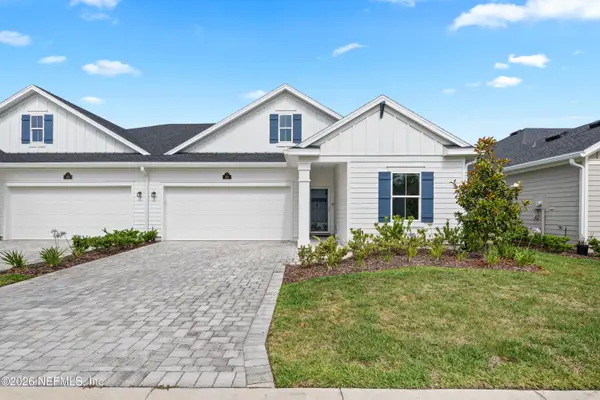 $400,000Active3 beds 2 baths1,886 sq. ft.
80 Dogleg Run, St. Johns, FL 32259
MLS# 2147802Listed by: REALTY ONE GROUP ELEVATE - New
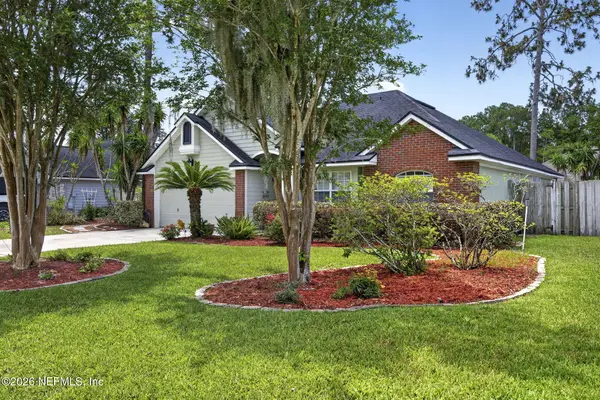 $479,999Active4 beds 2 baths1,804 sq. ft.
293 Maplewood Drive, St. Johns, FL 32259
MLS# 2147776Listed by: HANEY SIGNATURE REALTY LLC - New
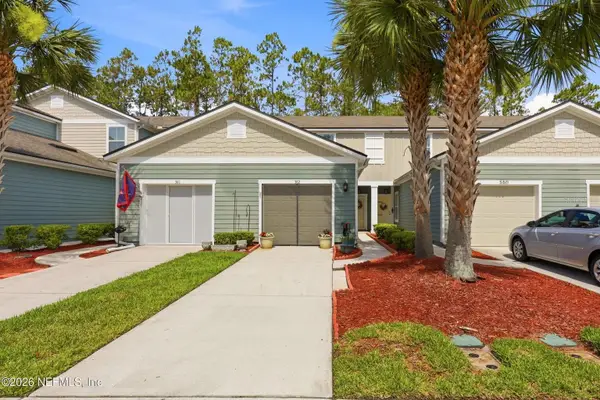 $289,000Active2 beds 3 baths1,210 sq. ft.
382 Servia Drive, ST JOHNS, FL 32259
MLS# O6412055Listed by: DOGWOOD REALTY - Open Sat, 11am to 1pmNew
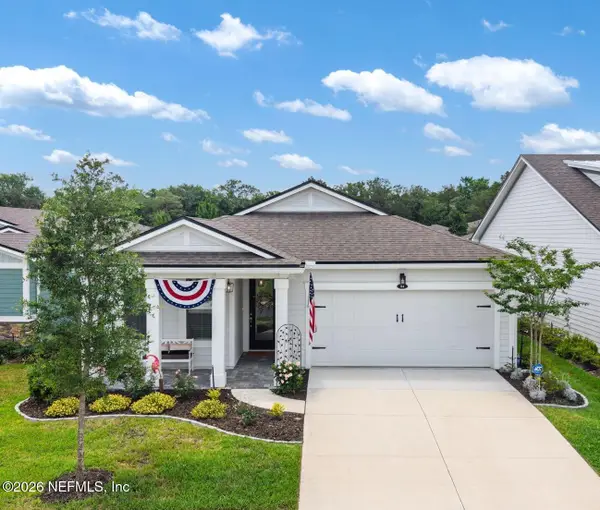 $499,000Active2 beds 2 baths1,876 sq. ft.
84 Pigeon Cove, St. Johns, FL 32259
MLS# 2147726Listed by: EXP REALTY LLC


Protect your home and budget from life's surprises with an Assurant Home Warranty, backed by a partner that supports you through every step of homeownership. Explore Plans.
©2026 Century 21 Real Estate LLC. All rights reserved. CENTURY 21®, the CENTURY 21 Logo and C21® are service marks owned by Century 21 Real Estate LLC. Century 21 Real Estate LLC fully supports the principles of the Fair Housing Act and the Equal Opportunity Act. Each office is independently owned and operated. Listing information is deemed reliable but not guaranteed accurate.