
293 Maplewood Drive, Saint Johns, FL 32259
Local realty services provided by:CENTURY 21 North East
293 Maplewood Drive,St. Johns, FL 32259
$449,999
- 4 Beds
- 2 Baths
- 1,804 sq. ft.
- Single family
- Active
Listed by: sheena haney
Office: haney signature realty llc.
MLS#:2147776
Source:JV
Price summary
- Price:$449,999
- Price per sq. ft.:$249.45
- Monthly HOA dues:$48.33
About this home
Welcome to this beautifully updated 4-bedroom, 2-bathroom home nestled in the highly sought-after Julington Creek Plantation community. From the moment you step inside, you'll appreciate the bright, inviting spaces, tasteful updates, and comfortable layout designed for everyday living and entertaining.
The spacious living areas flow seamlessly into the updated kitchen, creating the perfect gathering space for family and friends. The split-bedroom floor plan offers privacy and functionality.
Step outside and discover the true gem of this home--a charming, quaint backyard that feels like your own private retreat. Whether you're enjoying your morning or simply unwinding after a long day, this must-see outdoor space offers the perfect blend of beauty, privacy, and relaxation.
Julington Creek Plantation residents enjoy access to top-rated schools, resort-style amenities, parks, walking, and convenient shopping and dining. This move-in-ready home is has comfort, style, and location.
Contact an agent
Home facts
- Year built:1996
- Subdivision & Development:Julington Creek Plan
- Listing ID #:2147776
- Added:104 day(s) ago
- Updated:September 11, 2026 at 12:49 PM
Rooms and interior
- Bedrooms:4
- Total bathrooms:2
- Full bathrooms:2
- Flooring:carpet, tile
- Bathrooms Description:Primary Bathroom -Tub with Separate Shower
- Kitchen Description:Breakfast Bar, Breakfast Nook, Dishwasher, Electric Cooktop, Microwave, Refrigerator
- Living area:1,804 sq. ft.
Heating and cooling
- Cooling:Central Air
- Heating:Central
- Central air:Yes
Structure and exterior
- Roof:Shingle
- Year built:1996
- Building area:1,804 sq. ft.
- Lot area:0.16 Acres
Schools
- High school:Creekside
- Middle school:Fruit Cove
- Elementary school:Julington Creek
Utilities
- Water:Public
- Sewer:Public Sewer
Finances and disclosures
- Price:$449,999
- Price per sq. ft.:$249.45
- Tax amount:$3,455 (2025)
Features and amenities
- Amenities:Basketball Court, Breakfast Bar, Breakfast Nook, Children's Pool, Clubhouse, Fitness Center, Golf Course, Playground, Tennis Court(s), Walk-In Closet(s)
- Pool features:Children's Pool
Parking
- Parking description:Garage Door Opener
- Garage:Yes
- Garage spaces:2
New listings near 293 Maplewood Drive
- Coming Soon
 $359,900Coming Soon3 beds 2 baths1,305 sq. ft.
15137 Rain Lily Street, Jacksonville, FL 32258
MLS# 2164379Listed by: ROUND TABLE REALTY - Coming Soon
 $570,000Coming Soon4 beds 2 baths2,229 sq. ft.
1737 Heatherwood Drive, St. Johns, FL 32259
MLS# 2164134Listed by: HOVER GIRL PROPERTIES - Coming Soon
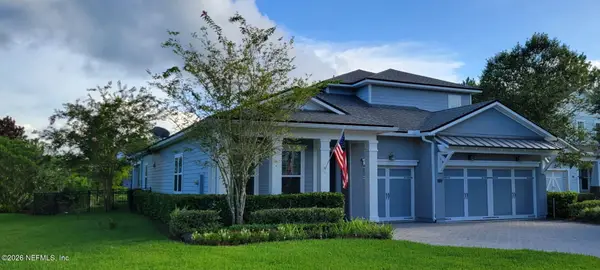 $959,900Coming Soon5 beds 4 baths3,703 sq. ft.
123 Sugar Sand Lane, St. Johns, FL 32259
MLS# 2163323Listed by: ROUND TABLE REALTY - Coming Soon
 $399,900Coming Soon3 beds 2 baths1,707 sq. ft.
201 Rambling Brook Trail, St. Johns, FL 32259
MLS# 2161307Listed by: WHOLESALE REALTY LLC - New
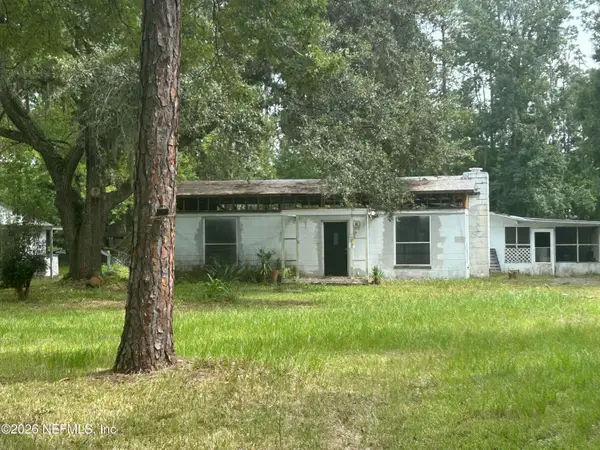 $385,000Active3 beds 3 baths1,581 sq. ft.
2259 Marlee S Road, Jacksonville, FL 32259
MLS# 2164324Listed by: HASSLE-FREE REALTY LLC - Open Sat, 12 to 2pmNew
 $1,125,000Active6 beds 5 baths3,496 sq. ft.
148 Widener Court, St. Johns, FL 32259
MLS# 2164329Listed by: KELLER WILLIAMS ST JOHNS - New
 $290,000Active4 beds 3 baths2,885 sq. ft.
850 Flach Drive, Saint Johns, FL 32259
MLS# 10843413Listed by: Federa
- New
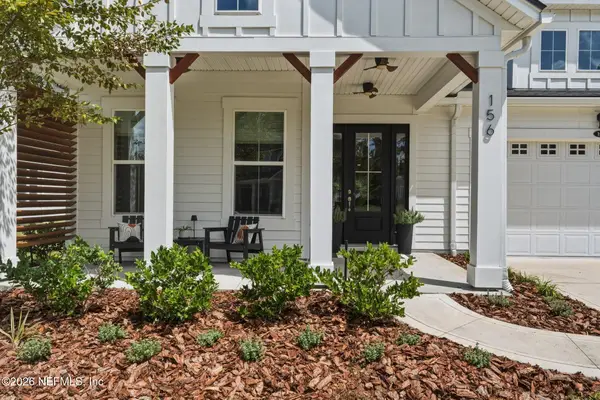 $799,000Active4 beds 3 baths2,839 sq. ft.
156 Terra Oaks Drive, St. Johns, FL 32259
MLS# 2164260Listed by: EXP REALTY LLC - New
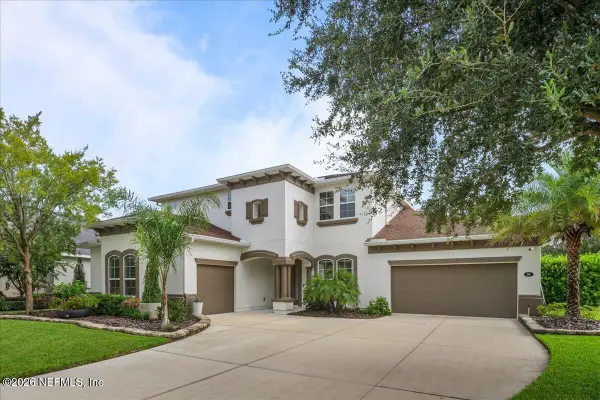 $760,000Active4 beds 3 baths3,366 sq. ft.
94 Stone Creek Circle, St. Johns, FL 32259
MLS# 2164249Listed by: FLORIDA HOMES REALTY & MTG LLC - New
 $350,000Active2 beds 2 baths1,430 sq. ft.
110 Fly Line Drive, St. Johns, FL 32259
MLS# 2164230Listed by: EXP REALTY LLC


Protect your home and budget from life's surprises with an Assurant Home Warranty, backed by a partner that supports you through every step of homeownership. Explore Plans.
©2026 Century 21 Real Estate LLC. All rights reserved. CENTURY 21®, the CENTURY 21 Logo and C21® are service marks owned by Century 21 Real Estate LLC. Century 21 Real Estate LLC fully supports the principles of the Fair Housing Act and the Equal Opportunity Act. Each office is independently owned and operated. Listing information is deemed reliable but not guaranteed accurate.